22 Denby Buildings, Regent Grove
Leamington Spa
Warwickshire
CV32 4NY
Beaufort Avenue, Leamington Spa
£525,000
4 Bedroom House
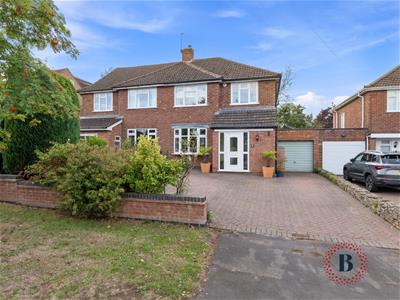
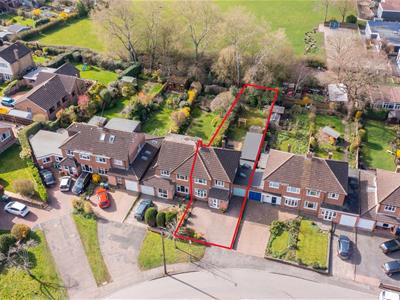
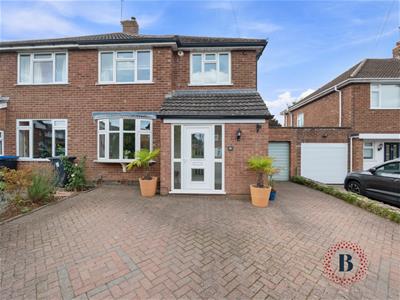
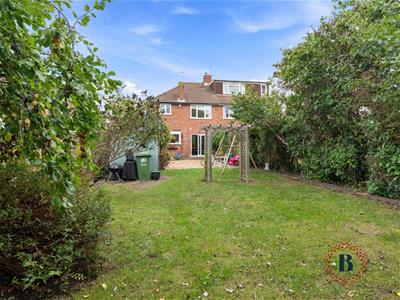
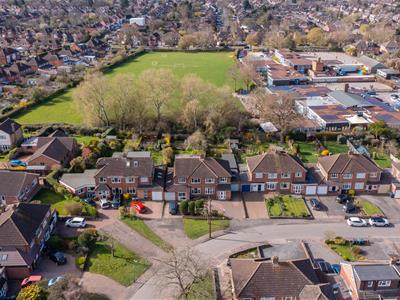
A beautifully presented and thoughtfully extended four-bedroom family home, offering flexible accommodation over two floors, together with ample driveway parking and a generous, south-easterly facing rear garden. Lined by mature trees to the rear, the garden has a wonderfully peaceful and private feel, while the property is also ideally placed for families, falling within the catchment area for the highly regarded North Leamington School.
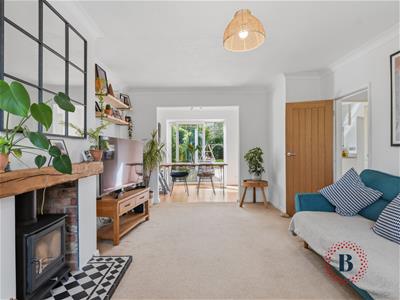
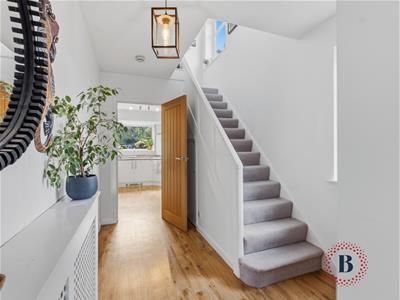
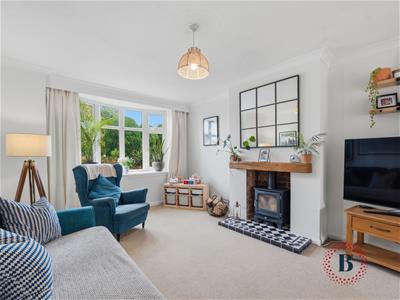
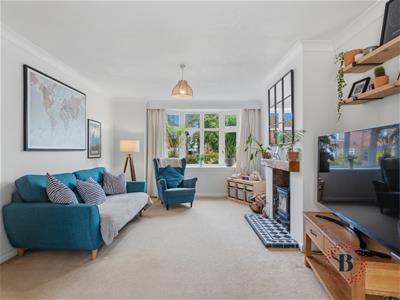
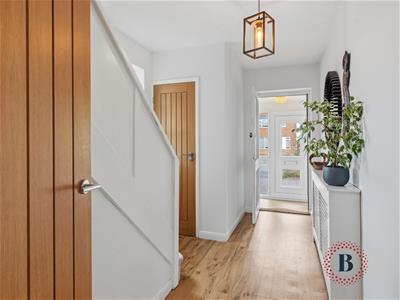
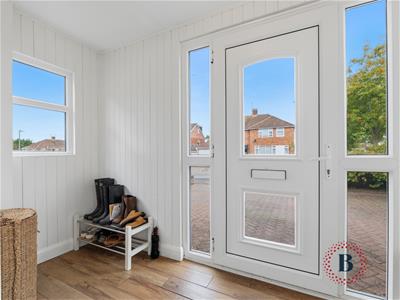
The entrance porch opens into the hallway, with a bright and welcoming living room positioned to the front. A bay window brings in plenty of natural light, while the log-burning stove provides a lovely focal point and gives the room a warm, comfortable feel.
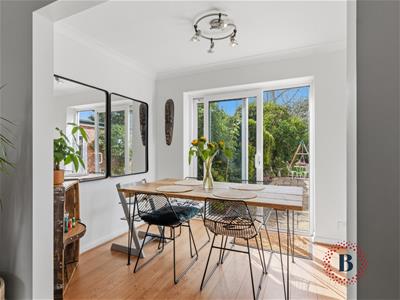
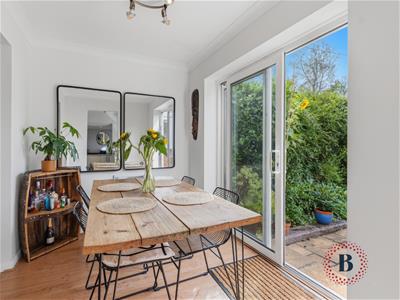
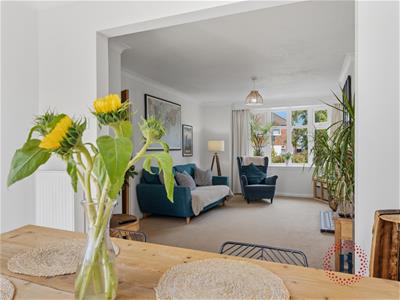
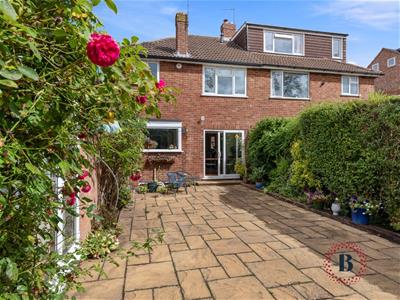
The living room flows through into the dining room, creating a sociable space that works particularly well for family life and entertaining. Sliding French doors open directly onto the rear terrace and garden, allowing the space to really come into its own during the warmer months, with an easy flow between indoors and out.
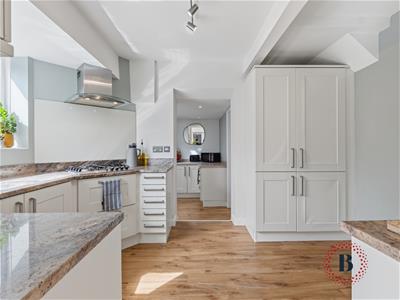
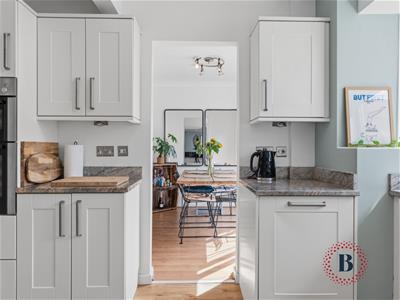
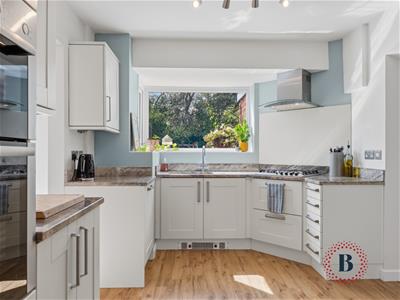
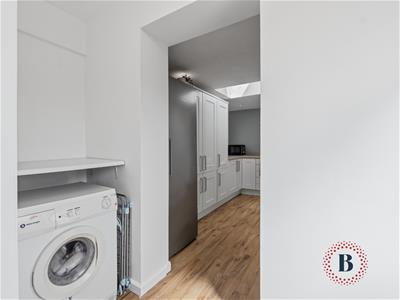
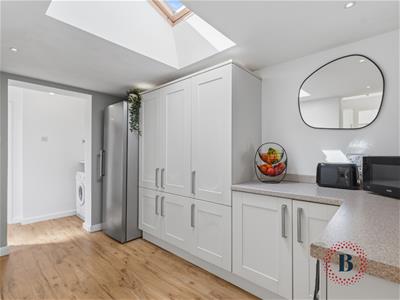
The kitchen is arranged across two areas, making excellent use of the available space. The main cooking area is fitted with granite worktops, a gas hob and integrated dishwasher, while the adjoining section provides further storage and space for an additional fridge/freezer. A separate utility room adds further practicality and keeps the everyday essentials neatly away from the main living areas.
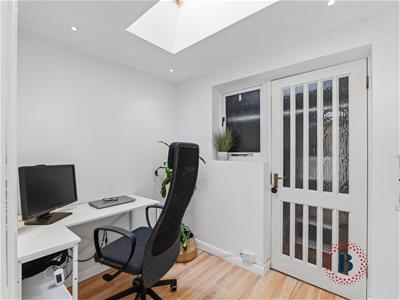
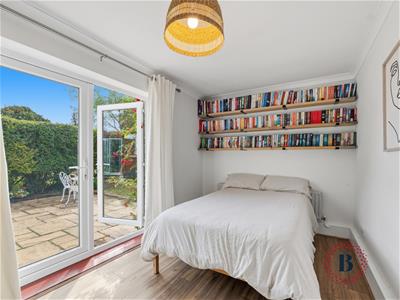
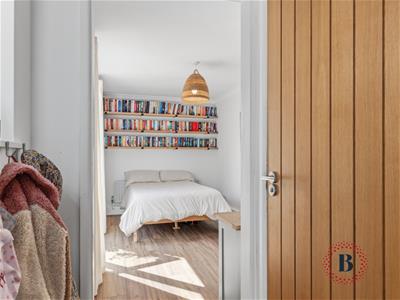
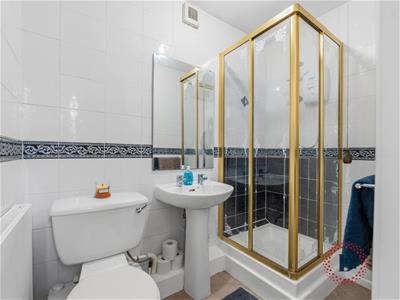
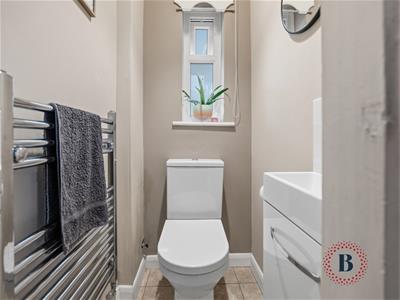
The former garage has been thoughtfully incorporated into the main accommodation, creating valuable additional living space as well as excellent storage. This has allowed for a particularly versatile ground-floor layout, including a dedicated study, downstairs WC and a generous fourth bedroom with its own en-suite shower room. The bedroom is ideal for guests, an older child or extended family and gives the house a flexibility that is often difficult to find.
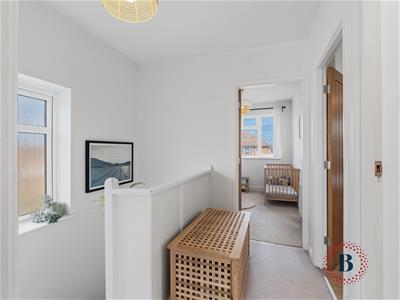
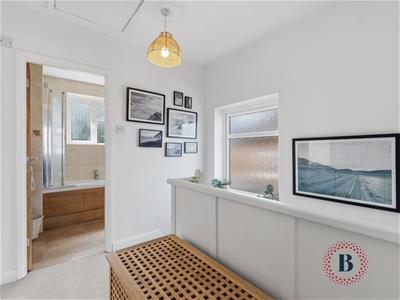
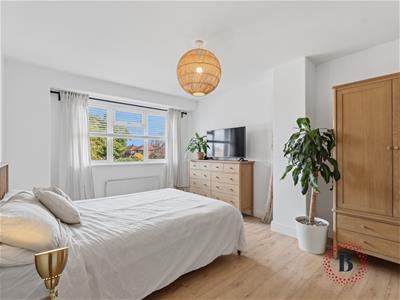
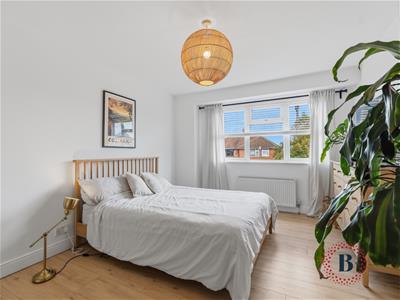
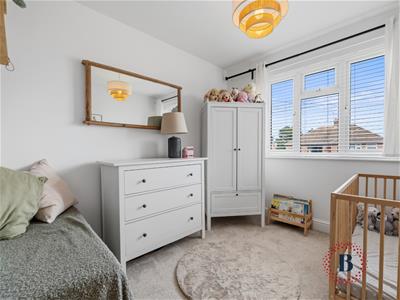
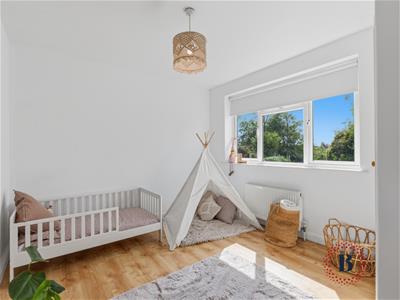
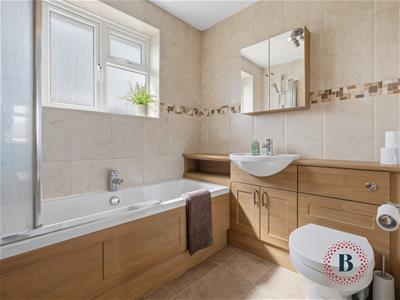
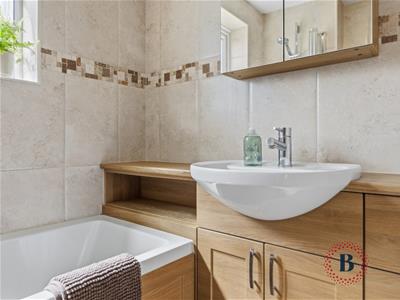
Upstairs are three well-proportioned double bedrooms, each offering plenty of space for bedroom furniture and useful storage without compromising the sense of space. They are served by the family bathroom, which is fitted with a bath with shower over, providing a practical arrangement for everyday family life.
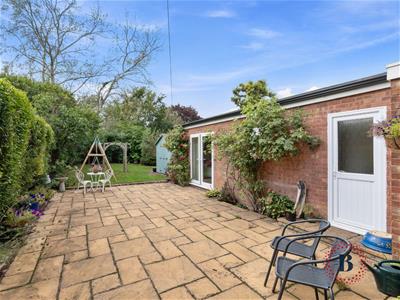
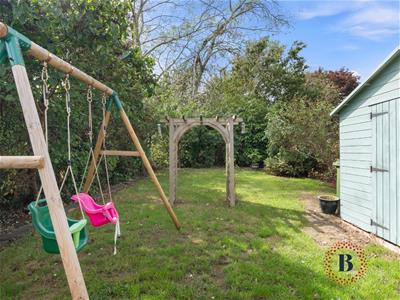
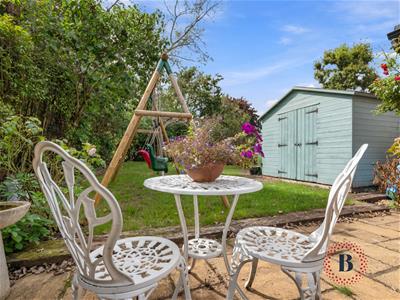
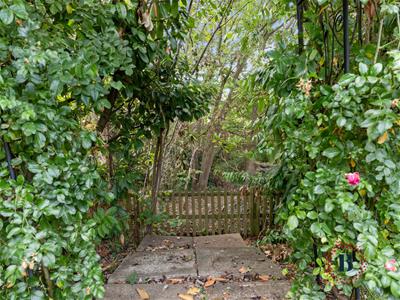
The rear garden is a real highlight of the property. Its south-easterly aspect allows it to enjoy plenty of sunshine, while the mature trees lining the rear boundary create an attractive backdrop and give the garden a particularly peaceful and private feel. A large paved terrace sits immediately behind the house, perfect for outdoor dining and summer evenings, with the remainder of the garden mainly laid to lawn and complemented by established planting.
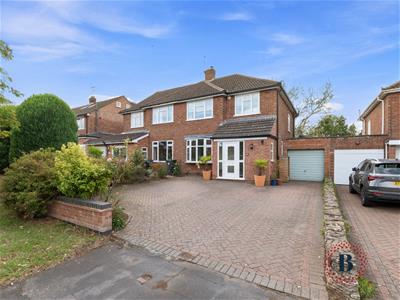
To the front, the generous block-paved driveway provides ample off-road parking for several vehicles, meaning the conversion of the former garage has not come at the expense of practical parking space.
Beaufort Avenue is particularly well positioned for family life, with a good choice of local amenities, schools, parks and green spaces close at hand. The property falls within the catchment area for the highly regarded North Leamington School, one of the area’s leading secondary schools, adding further appeal for families. Leamington Spa town centre is within easy reach, offering a wide selection of shops, cafés, restaurants and leisure facilities. The area also benefits from excellent transport links, with convenient road connections and Leamington Spa railway station providing services to Birmingham, London and beyond.
Combining generous and flexible accommodation with excellent parking, a sunny and private garden and a convenient, family-friendly location close to highly regarded schooling, this is a welcoming home that works just as well for busy everyday life as it does for entertaining.

Energy Efficiency and Environmental Impact
Although these particulars are thought to be materially correct their accuracy cannot be guaranteed and they do not form part of any contract.
Property data and search facilities supplied by www.vebra.com