
1336 London Road
Leigh-on-Sea
SS9 2UH
Elmsleigh Drive, Leigh-on-Sea
Price Guide £550,000
3 Bedroom House - Semi-Detached
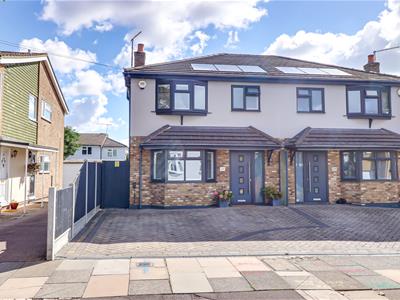
- Modern semi-detached home
- Driveway for two vehicles
- Three good-sized bedrooms
- Family bathroom, en-suite to master and downstairs WC
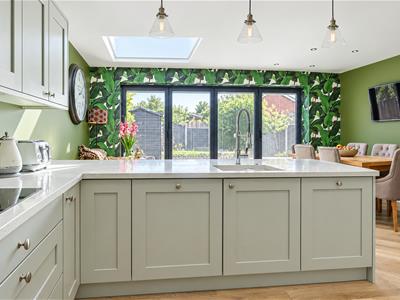
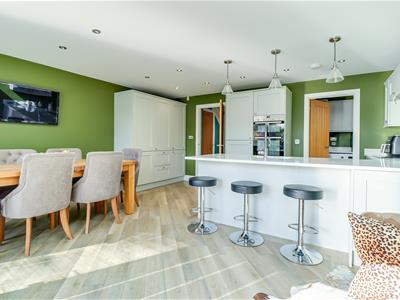
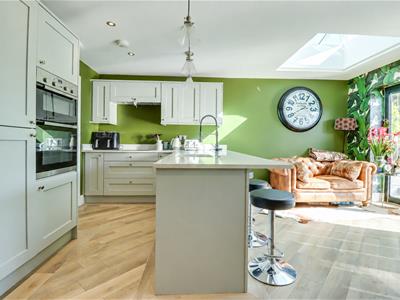
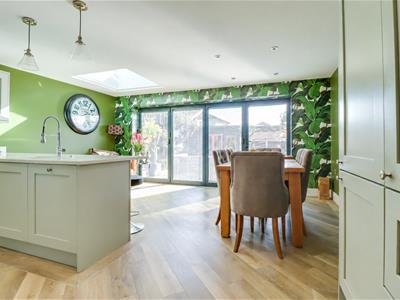
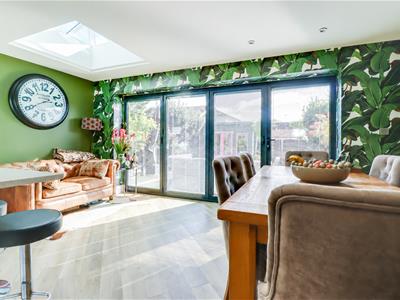
- Stunning kitchen family room with separate utility room
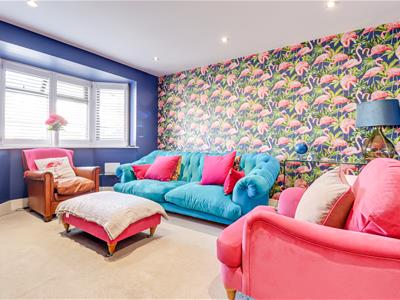
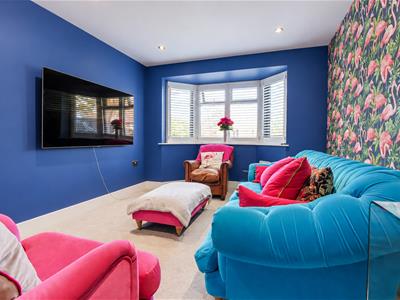
- Bay-fronted lounge
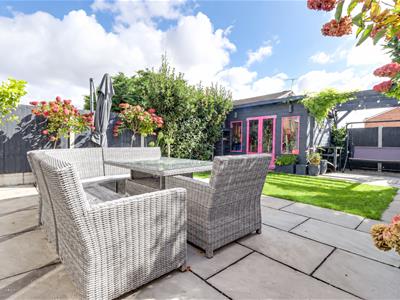
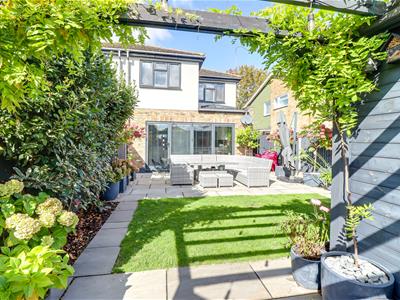
- Delightful rear garden with cabin
- Easy access to A13 and A127
- Short drive to Leigh Station and Old Town, while Belfairs Wood and Golf Course are just a short stroll away
- Blenheim Primary, Belfairs and Eastwood Academy catchment, while Westcliff and Southend Grammar Schools are within the area
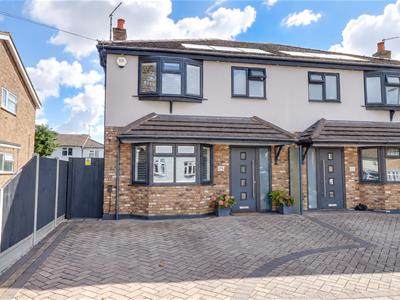
* £550,000 - £575,000 * Situated on the sought-after Elmsleigh Drive in Leigh-on-Sea, this modern semi-detached home offers generous accommodation perfectly suited to family living. The property features three spacious double bedrooms, including a principal bedroom with its own en-suite. A well-appointed family bathroom and a convenient ground-floor WC provide added practicality for a busy household. At the heart of the home is an impressive kitchen/family room, creating a stylish and sociable setting for everyday life and entertaining. A separate utility room offers valuable additional storage and keeps household tasks neatly tucked away. Outside, the property benefits from a private driveway providing off-street parking for two vehicles. Ideally positioned, the home is just a short drive from Leigh Station and the characterful Old Town, with its excellent selection of shops, cafés, bars and restaurants. Families are also well served by highly regarded schools, including Westcliff and Southend Grammar Schools. Combining contemporary living, generous proportions and a desirable location, this attractive home presents an excellent opportunity for families looking to settle in Leigh-on-Sea.
Frontage
Off-street parking for two vehicles, side access to the rear garden, EV car charging point, access to:
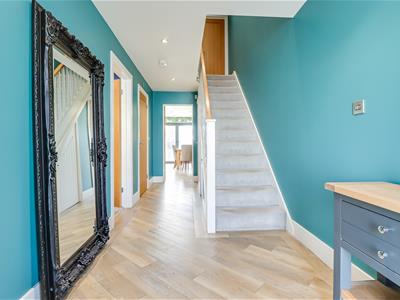
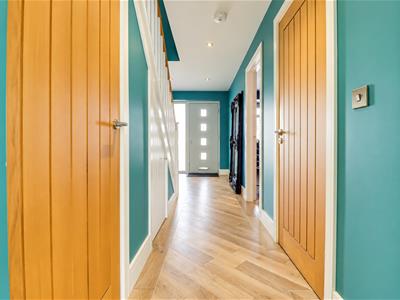
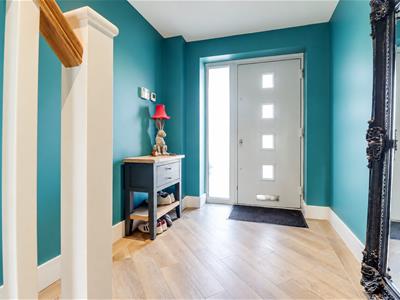
Entrance Hallway
5.769m x 2.041m (18'11" x 6'8")Smooth ceiling with inset spotlights, composite entrance door to the front with an obscured double glazed window, carpeted stairs rising to the first floor with understairs storage, Amtico flooring with underfloor heating.
Bay-Fronted Lounge
4.322m into the bay x 3.048m (14'2" into the bay xSmooth ceiling with inset spotlights, double glazed bay windows to the front with fitted shutters, carpet with underfloor heating.
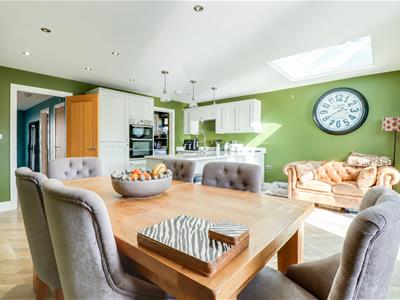
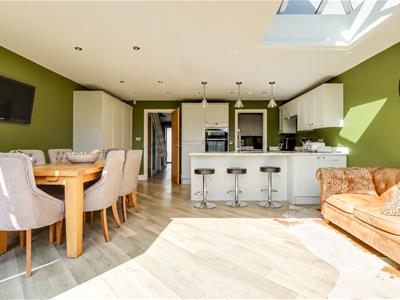
Kitchen Family Room
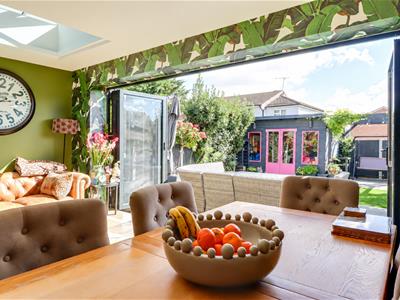
5.212m x 5.021m (17'1" x 16'5")Double glazed aluminum bi-folding doors to the rear opening onto the garden with inset blinds, double glazed Lantern window with LED light surround, smooth ceiling with inset spotlights. Modern shaker style kitchen comprising of; wall and base level units with a quartz worktop, breakfast bar area, integrated Neff appliances including; oven, grill, four-ring induction hob with an extractor fan above, integrated fridge and freezer, pull out bin storage, integrated dishwasher, pan drawers, Amtico flooring with underfloor heating, door to:
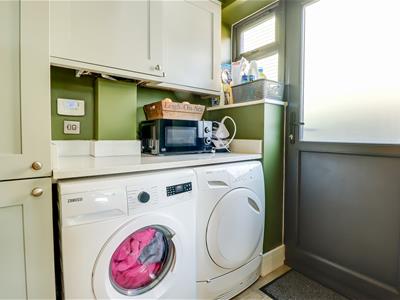
Utility Room
1.789m x 1.606m (5'10" x 5'3")Smooth ceiling with inset spotlights, floor to ceiling and wall mounted level units with a quartz worktop, space for a washing machine, space for a tumble dryer, UPVC door to the side with an adjacent double glazed window, Amtico flooring with underfloor heating.
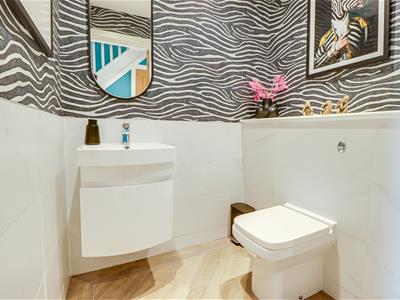
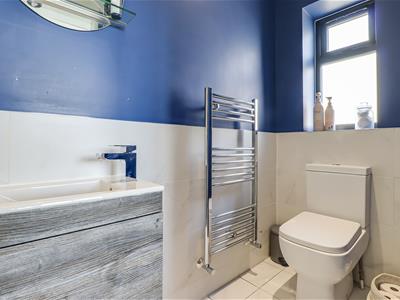
Downstairs WC
1.615m x 1.371m (5'3" x 4'5")Smooth ceiling with sensor inset spotlights, extractor fan, wall hung vanity unit wash basin, low-level WC, part porcelain tiled walls, Amtico flooring with underfloor heating.
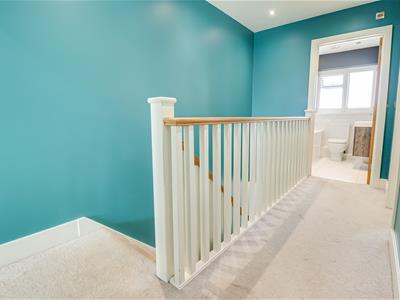
First Floor Landing
3.834m x 1.945m (12'6" x 6'4")Smooth ceiling with inset spotlights, loft hatch with an integrated ladder (loft is part boarded and insulated), carpet.
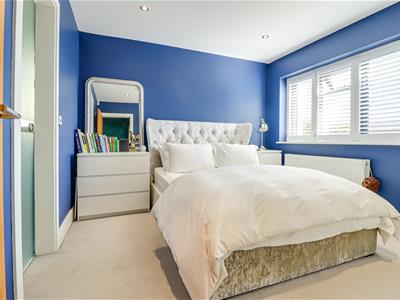
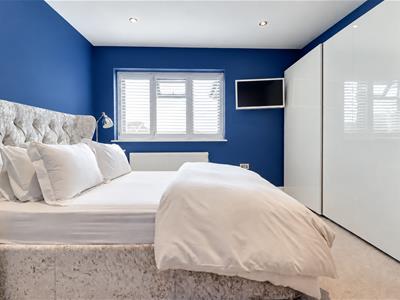
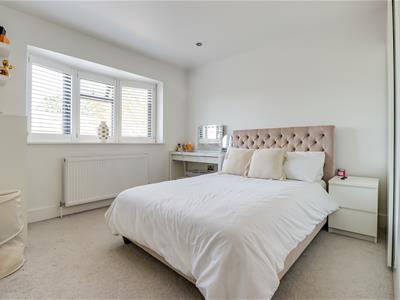
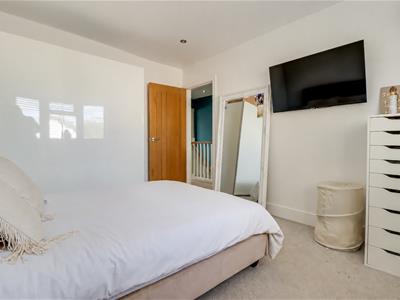
Bedroom One
3.709m x 3.150m (12'2" x 10'4" )Smooth ceiling with inset spotlights, double glazed windows to the rear overlooking the garden with fitted shutters, radiator, carpet, obscured glass pocket door leading to:
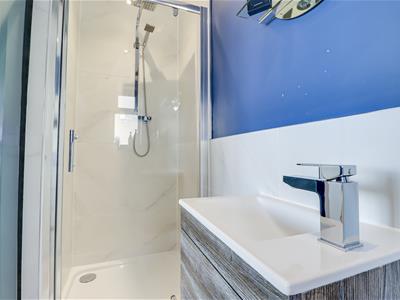
En-Suite Shower Room
3.138m x 0.970 (10'3" x 3'2")Smooth ceiling with inset spotlights, extractor fan, obscured double glazed window to the side, low-level WC, vanity unit wash basin, chrome heated towel rail, shower with a rainfall head and a shower hose, part tiled walls, porcelain tiled flooring.
Bedroom Two
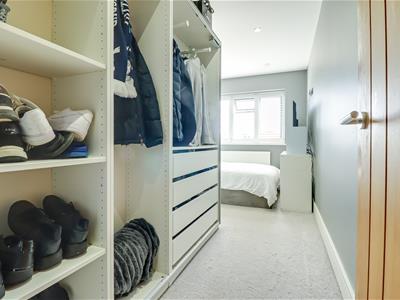
3.817m x 3.147m (12'6" x 10'3" )Smooth ceiling with inset spotlights, double glazed bay window to the front with fitted shutters, radiator, carpet.
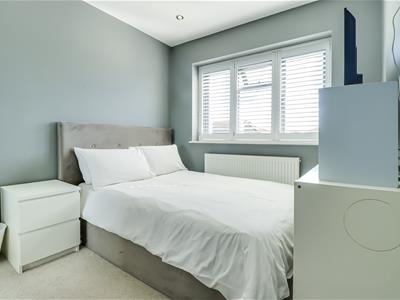
Bedroom Three
4.633m > 2.442m x 2.577m (15'2" > 8'0" x 8'5")Smooth ceiling with inset spotlights, double glazed windows to the rear overlooking the garden with fitted shutters, radiator, carpet.
Three-Piece Family Bathroom
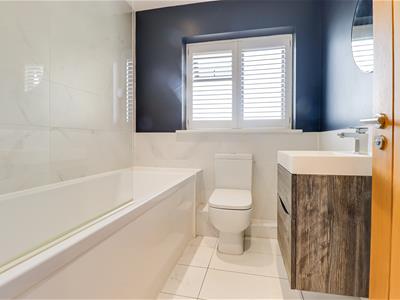
2.060m x 1.938m (6'9" x 6'4")Smooth ceiling with inset spotlights, extractor fan, obscured double glazed windows to the front with fitted shutters, panelled bath with a shower over including a rainfall head and a shower hose, wall hung vanity unit wash basin, low-level WC, part porcelain tiled walls, porcelain tiled flooring.
Rear Garden
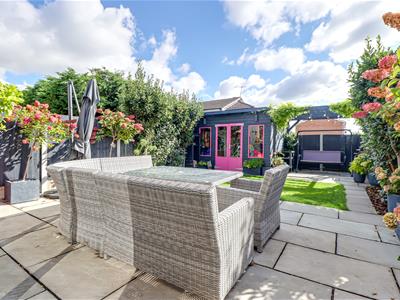
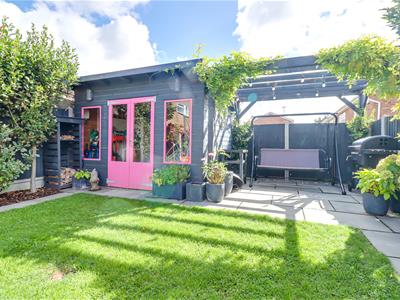
Commences with a patio area, lawn section with a further patio area to the rear, cabin, side access to the front driveway, outside tap, outside lighting, outside power points.
Cabin
3.5m x 2.5m (11'5" x 8'2" )Power, light, windows to the front, double doors to the front, outside power points.
Agents Notes:
Council tax band: D
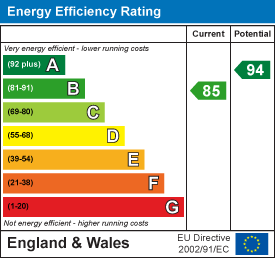
Energy Efficiency and Environmental Impact
Although these particulars are thought to be materially correct their accuracy cannot be guaranteed and they do not form part of any contract.
Property data and search facilities supplied by www.vebra.com