.png)
35-36 Newport Street
Swindon
Wiltshire
SN1 3DP
Cabot Drive, Grange Park, Swindon
Offers In Excess Of £525,000
5 Bedroom House - Detached
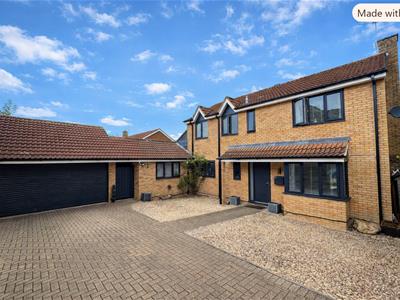
- EXECUTIVE SPACIOUS DETACHED FAMILY HOME
- FOUR/ FIVE GOOD SIZE BEDROOMS
- TWO EN-SUITES & FAMILY BATHROOM
- DOUBLE GARAGE WITH LARGE PRIVATE DRIVE
- RECENTLY FITTED DOUBLE GLAZING THROUGHOUT
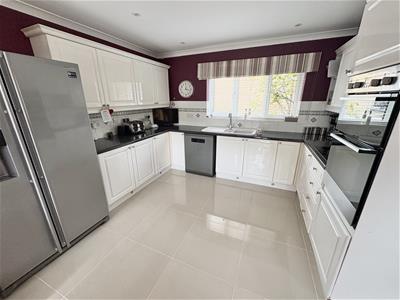
- FITTED KITCHEN/DINING ROOM
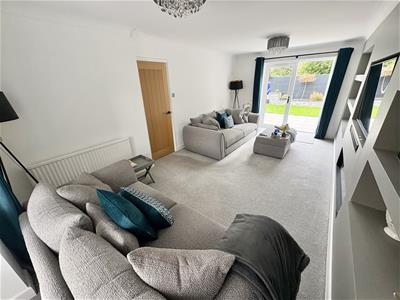
- DOUBLE ASPECT LIVING ROOM WITH FRENCH DOORS
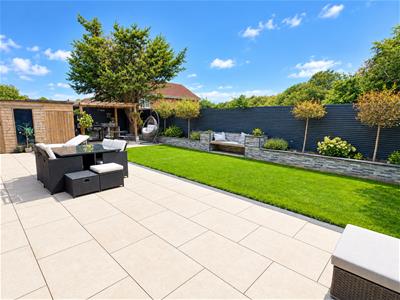
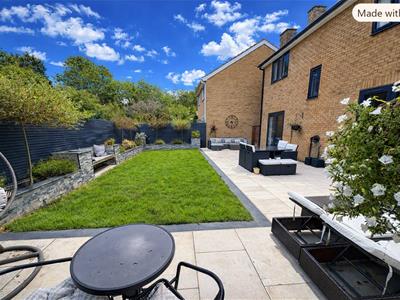
- LANDSCAPED REAR ENCLOSED GARDEN
- POSSIBLE ANNEX POTENTIAL
- CONTACT ONE OF OUR SALES TEAM NOW TO BOOK YOUR APPOINTMENT
**New Instruction** A SPLENDID FOUR BEDROOM DETACHED HOME LOCATED AT THE END OF A QUIET CUL-DE-SAC TO THE WEST OF SWINDON. THE PROPERTY CAN BE FOUND IN EXCELLENT CONDITION THROUGHOUT WITH ACCOMMODATION OF ENTRANCE HALL, DOWNSTAIRS CLOAKROOM, LIVING ROOM, WELL FITTED KITCHEN/DINER, UTILITY ROOM, BEDROOM 5/PLAYROOM WITH EN-SUITE SHOWER ROOM. TO THE FIRST FLOOR MASTER BEDROOM WITH EN-SUITE, THREE FURTHER BEDROOMS AND A MODERN RE-FITTED BATHROOM. THE REAR GARDEN HAS IN RECENT YEARS BEEN FULLY LANSCAPED SO TO BE ENJOYED FOR MANY YEARS TO COME. THE PROPERTY HAS RECENTLY HAD ALL WINDOWS & DOORS REPLACED WITH NEW DOUBLE GLAZING. TO THE FRONT A LARGE DRIVEWAY PROVIDING AMPLE OFF ROAD PARKING ALONG WITH A DOUBLE GARAGE. AN EARLY INSPECTION COMES RECOMMENDED TO AVOID DISAPPOINTMENT.
Contact WEST Swindon's specialist agent Chappells now to arrange your appointment to view.
Entrance Hall
Entrance via part obscure leaded light uPVC double glazed door, single panel radiator, stairs to first floor landing with under-stairs storage cupboard, wall mounted heating control thermostat, fitted cloaks cupboard, feature coving and wood panel door:
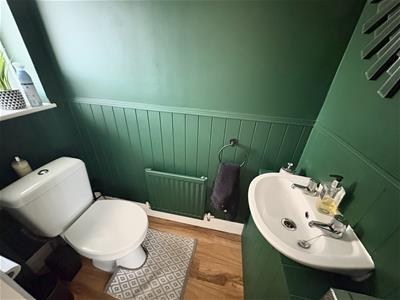
Downstairs Cloakroom
Front with obscure uPVC double glazed window and comprising low level wc unit with dual flush button, wall mounted wash hand basin with tiled splashback and single panel radiator.
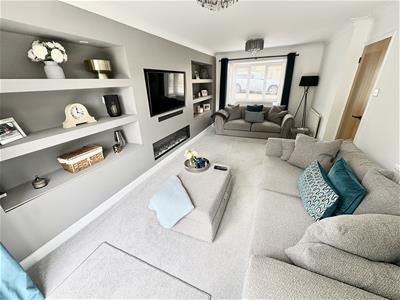
Living Room
22' 8'' x 11' 0'' (6.92m x 3.36m)Front and measurement into feature uPVC double glazed box bay window and rear with uPVC double glazed French doors, two single panel radiators, feature coal effect gas fire with decorative surround, raised hearth and mantle above, television point, telephone point and feature coving.
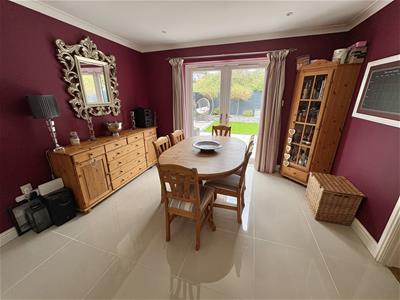
Kitchen/Diner
20' 3'' x 11' 4'' (6.16m x 3.46m)Kitchen Area:- Front with uPVC double glazed window and comprising one and a half bowl single drainer sink unit with mixer tap, follow on roll top work surface with tiled splashback, ample wall mounted and base level matching units, built in four hob with extractor above, built in double oven, space and plumbing for dishwasher, further appliance space, inset ceiling spot lights, feature coving and feature tiled flooring.
Dining Area:- Rear with uPVC double glazed French doors, feature tiled flooring, inset ceiling spot lighting, feature coving and wood obscure glazed door to:
Inner Hall
Rear with obscure uPVC double glazed door to rear garden, double panel radiator, storage cupboard and wood panel door to bedroom 5/playroom and open access to:
Utility Room
7' 3'' x 6' 7'' (2.20m x 2.0m)Rear with uPVC double glazed window, comprising stainless steel single drainer sink unit with mixer tap, follow on roll top work surface with tiled splashback, wall mounted and base level fitted units and space and plumbing for washing machine.
Bedroom Five/Playroom
12' 6'' x 11' 0'' (3.82m x 3.36m)Side with uPVC double glazed window, fitted shelving and wood door to:
Shower Room
Comprising tiled fitted shower unit with electric shower, corner fitted wash hand basin with tiled splashback, extractor fan and wall mounted electric heater.
Half Landing
Rear with uPVC double glazed window.
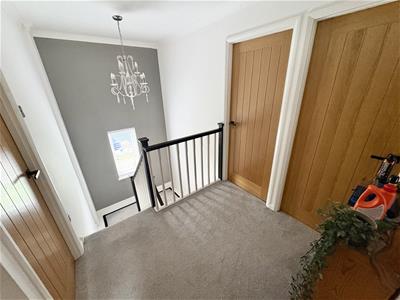
First Floor Landing
Feature coving, loft hatch and wood panel doors to:
Bedroom One
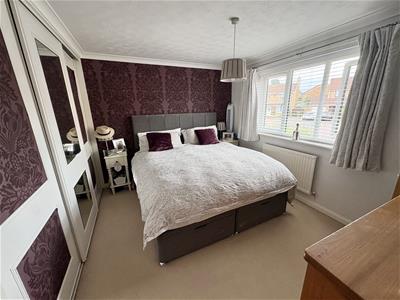
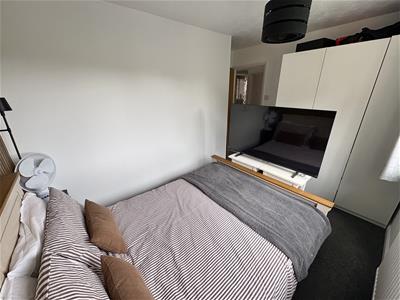
11' 10'' x 9' 10'' (3.6m x 3.0m)Front with uPVC double glazed window, single panel radiator, built in double wardrobes with part mirror fronted sliding doors, feature coving, telephone point, television point and wood panel door to:
En-Suite
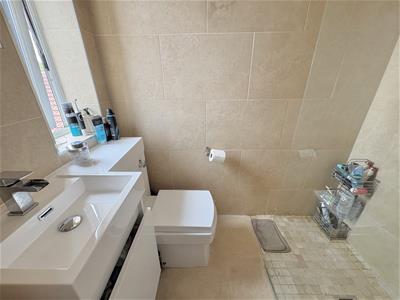
Front with obscure uPVC double glazed window, tiled walk-in shower with fitted shower and glass screen, low level wc unit with dual flush button, wash hand basin with water fall mixer tap and tiled splashback, feature tiled walls, inset ceiling spot lights and under-floor electric heating.
Bedroom Two
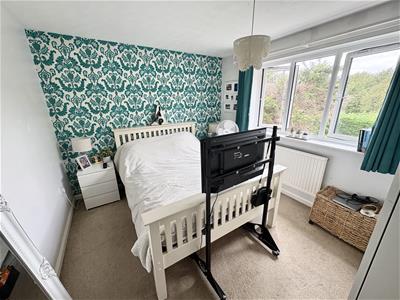
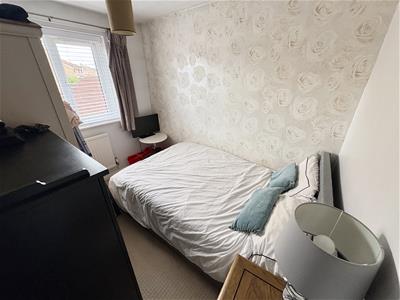
11' 8'' x 9' 10'' (3.56m x 3.0m)Rear with uPVC double glazed window, single panel radiator and television point.
Bedroom Three
11' 11'' x 7' 7'' (3.62m x 2.32m)Rear with uPVC double glazed window and single panel radiator.
Bedroom Four
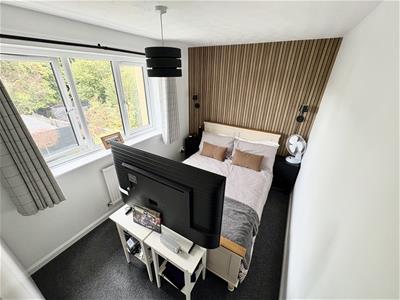
9' 8'' x 7' 7'' (2.94m x 2.32m)Front with uPVC double glazed window and single panel radiator.
Bathroom
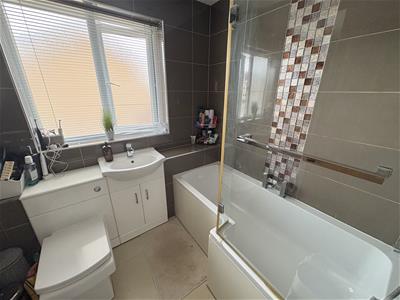
Front with obscure uPVC double glazed window, modern re-fitted suite comprising 'L' shaped bath with mixer tap, fitted shower, glass screen and tiled surround, low level wc unit with dual flush button, vanity unit with inset wash hand basin, water fall mixer tap and tiled splashback, heated chrome towel rail, feature tiled floor and inset ceiling spot lighting.
To the front of the property
Mainly block paved providing ample off road parking, gravelled area with central paved path to front entrance and outside light.
To the rear of the property
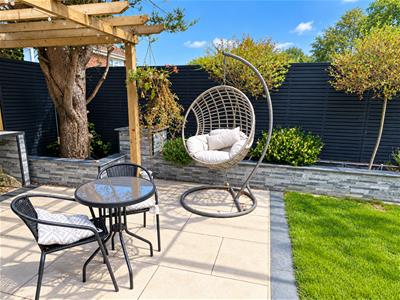
Good size patio area extending to good size lawn, enclosed by panel fencing and mature conifers, further gravel area to side, pitched roof garden shed, outside water tap, outside lighting and paved path giving access to:
Double Garage
With up and over door, power and light.
Although these particulars are thought to be materially correct their accuracy cannot be guaranteed and they do not form part of any contract.
Property data and search facilities supplied by www.vebra.com