
23 Whitburn Street
Bridgnorth
Shropshire
WV16 4QN
5 Bent Lane, Ditton Priors, Bridgnorth
Offers Around £699,950
4 Bedroom House - Detached
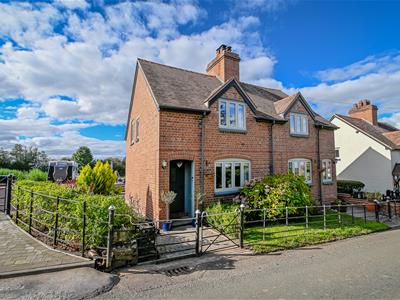
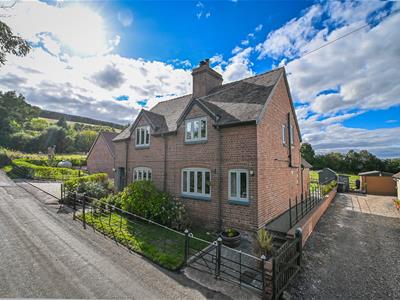
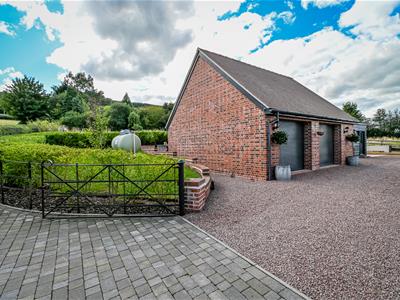
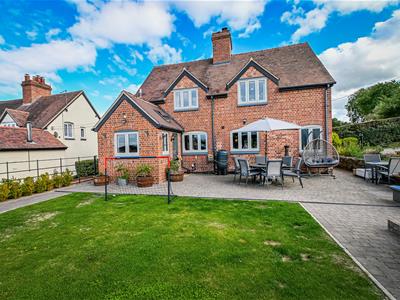
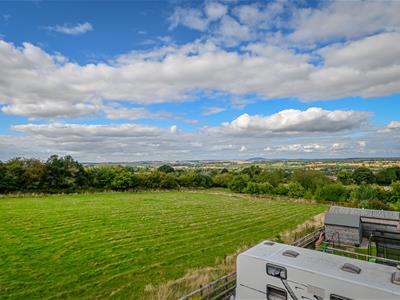
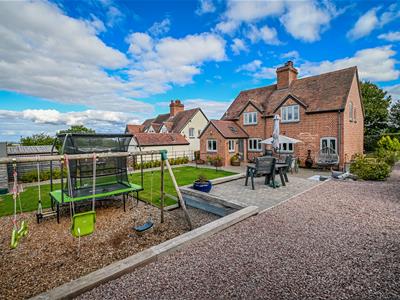
A beautifully situated detached cottage enjoying outstanding views to the rear, which has been comprehensively renovated by the current owners to provide exceptional modern family living. The property offers four bedrooms and stylish presented throughout, together with a large detached double garage presenting excellent potential for conversion to an annexe (STPP).
Bridgnorth - 9 miles, Ludlow - 12 miles, Shrewsbury - 21 miles, Kidderminster - 19 miles, Telford - 17 miles, Wolverhampton - 24 miles, Stourbridge 23 miles,
Birmingham - 38 miles. (All distances are approximate).
LOCATION
The property enjoys a glorious position at the foot of the Brown Clee, offering far reaching views across the surrounding countryside. Set within the beautiful rural landscape of South Shropshire, Ditton Priors is a charming village situated to the south west of the historic market town of Bridgnorth, offering an excellent setting for those seeking a more peaceful way of life with everyday amenities close at hand.
The village is well served by a range of facilities, including the highly regarded and award-winning Village Butchers, primary school, parish church, post office, medical practice and convenience store. Further amenities include a petrol station, public house and an active village hall/community centre. The surrounding countryside provides an abundance of opportunities for walking and outdoor pursuits, with the stunning landscape of the hills and wider Shropshire countryside right on the doorstep.
ACCOMMODATION
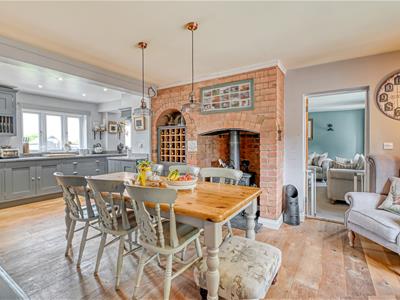
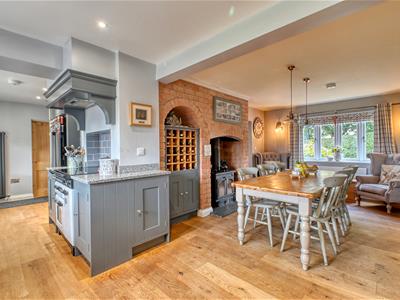
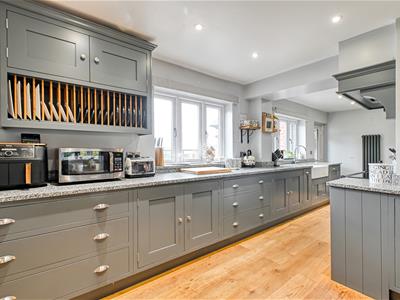
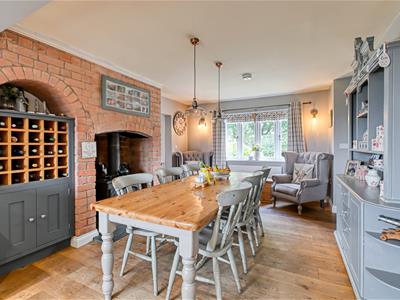
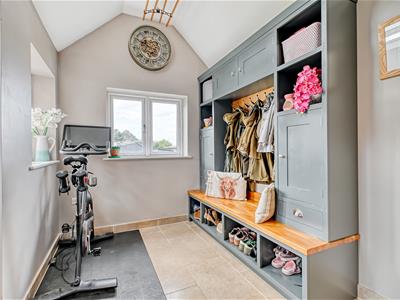
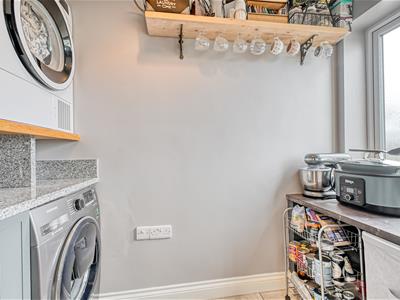
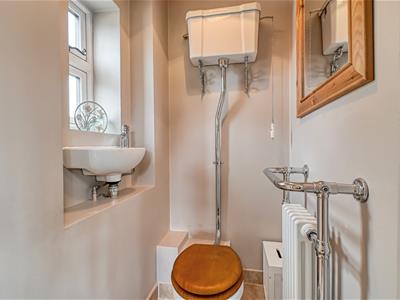
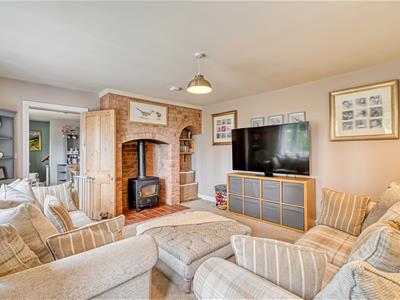
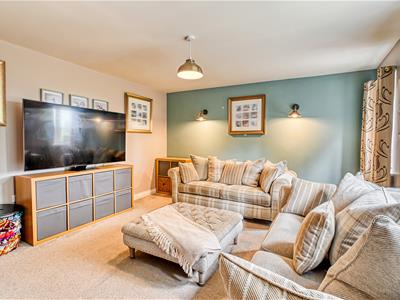
From the front porch, a door opens into the hall where stairs rise to the first floor. Leading through into the impressive open plan dining kitchen, the dining area overlooks the front elevation and features engineered oak flooring which extends through, together with an attractive exposed brick fireplace. The kitchen area is fitted with an extensive range of bespoke matching base and wall cabinets, complemented by granite worktops, a dual inset sink and an integrated dishwasher, with provision for a range style cooker. A useful understairs cupboard provides additional storage, with a further cupboard housing the central heating boiler. Windows from the kitchen overlook the rear gardens. A useful utility room provides space and plumbing for laundry appliances, together with an additional sink and excellent pantry storage. A door leads through into the adjoining boot room, which offers generous space for cloaks and boots and features a vaulted ceiling, along with a useful guest cloakroom/WC. A further door provides access to the rear gardens. The generous lounge enjoys windows overlooking the front elevation and features a further attractive exposed brick fireplace.
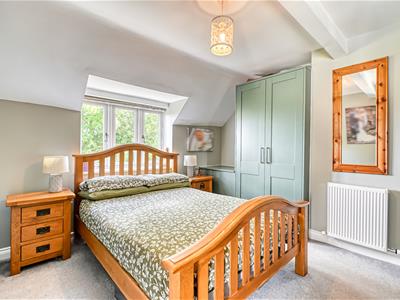
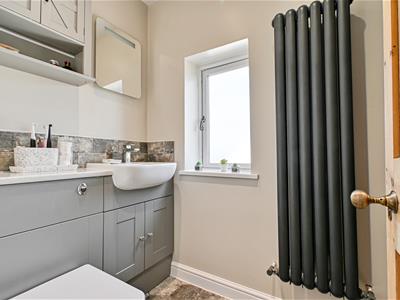
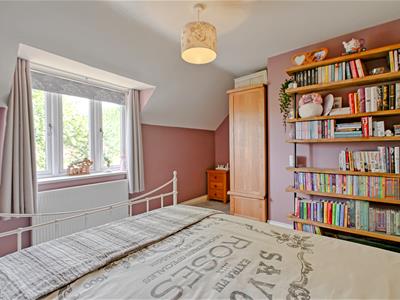
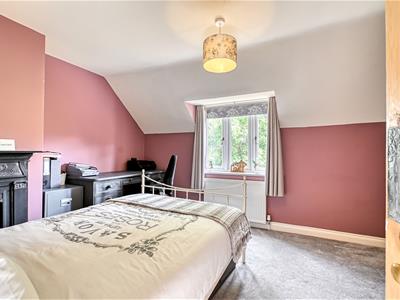
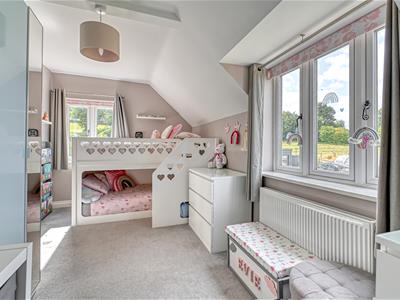
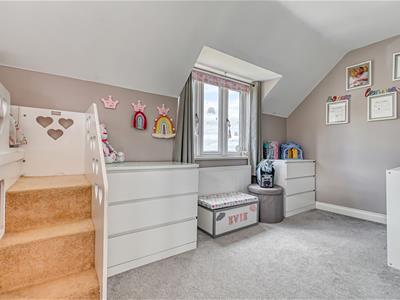
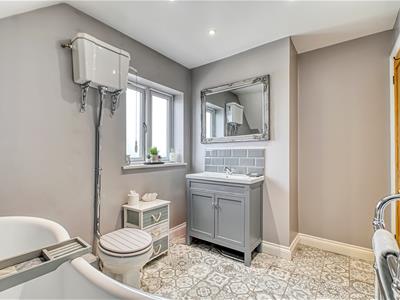
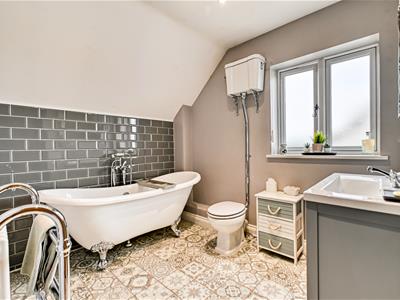
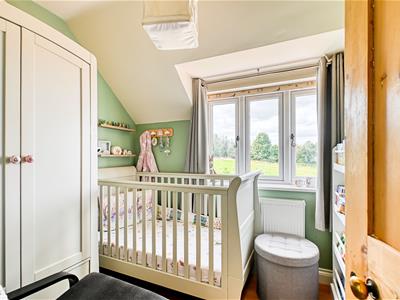
Stairs rise to the first floor landing provides access to the bedroom and bathroom accommodation, together with access to the loft space. The principal double bedroom enjoys an outlook to the front and benefits from a large built-in wardrobe and private en-suite shower room. There are three further bedrooms, two of which are double in size, served by the family bathroom. The bathroom is fitted with a white suite comprising a freestanding bath with shower attachment, high-level flush WC and wash hand basin with vanity cupboard beneath.
OUTSIDE
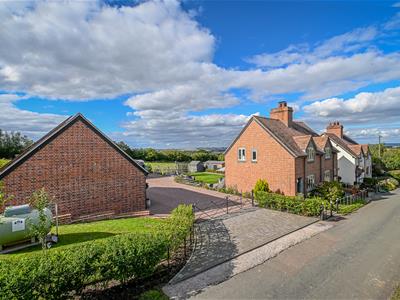
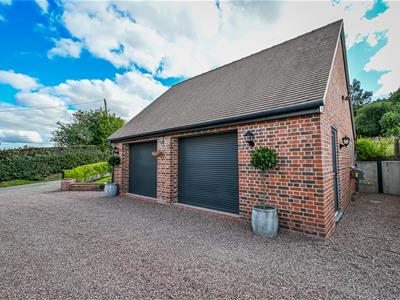
Outside, the property is approached through attractive estate iron fencing with gated access onto a large driveway, providing excellent off road parking and access to the detached double garage. The garage has two remote roller shutter doors to the front together with a personnel door to the side. There is useful storage above and offers excellent potential for conversion to annexe accommodation, subject to the necessary planning consents. Solar panels and a battery storage system have also been installed.
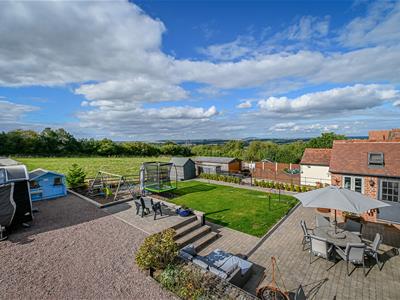
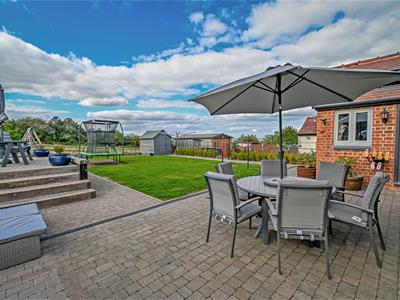
The rear garden has been thoughtfully landscaped to provide a sunny and private patio terrace, with lawned garden beyond and raised planted borders. The garden is enclosed by post-and-rail fencing, creating a particularly pleasant outlook across the adjoining farmland, with far reaching views beyond.
SERVICES
We are advised by our client that mains water and electricity are connected. There is newly installed private drainage and LPG central heating. Solar panels and battery installed on the garage. Verification should be obtained from your surveyor.
TENURE
We are advised by our client that the property is FREEHOLD. Verification should be obtained by your Solicitors. Vacant possession will be given upon completion.
COUNCIL TAX
Shropshire Council.
Tax Band: C.
www.mycounciltax.org.uk/content/index
FIXTURES AND FITTINGS
By separate negotiation.
VIEWING ARRANGEMENTS
Viewing strictly by appointment only. Please contact the BRIDGNORTH OFFICE.
DIRECTIONS
Leaving Bridgnorth on the A458 towards Shrewsbury. On entering Morville, fork left onto the B4368 sign posted Craven Arms. Follow this road along and after approximately 3 miles turn left sign posted Ditton Priors. Continue through the village, continuing onto South Road, passing the Howard Arms and then the butchers. Take a right hand turn into Bent Lane where No,5 can be found along on the right-hand side.
Although these particulars are thought to be materially correct their accuracy cannot be guaranteed and they do not form part of any contract.
Property data and search facilities supplied by www.vebra.com