
Mizpah Grove, Bury
£839,950
5 Bedroom House - Detached
- Substantial Five-Bedroom Detached Home
- Optional Sixth Bedroom
- Four Spacious Reception Rooms
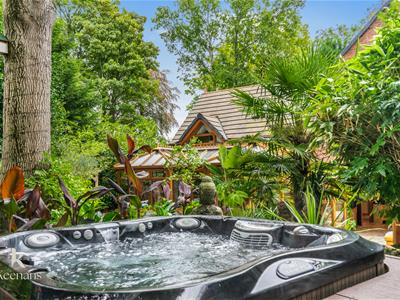
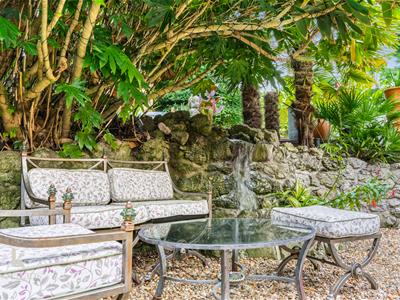
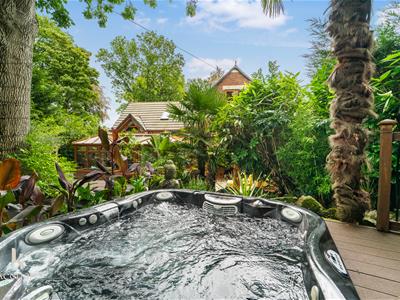
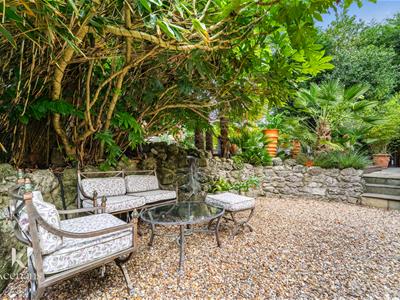
- Tropical-Inspired Private Garden
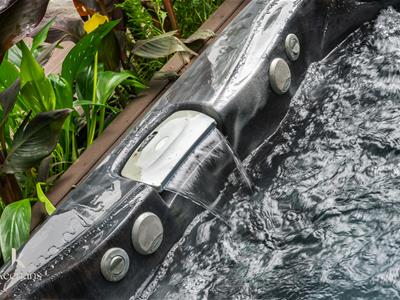
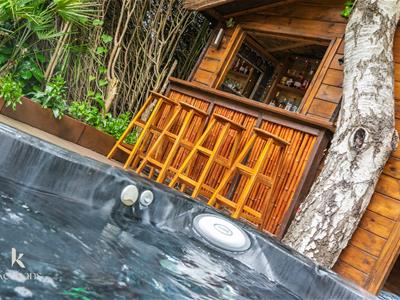
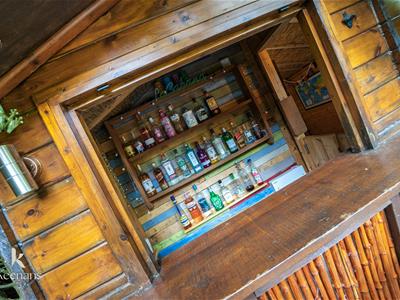
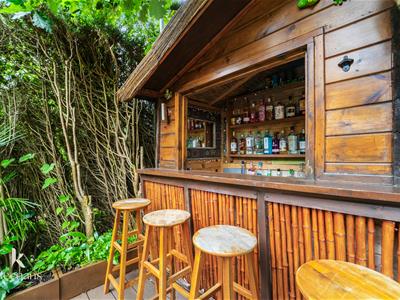
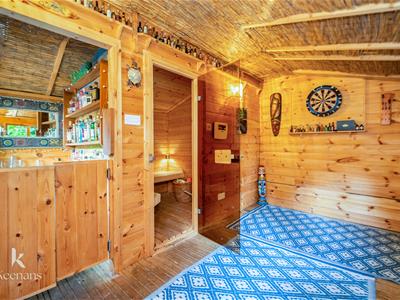
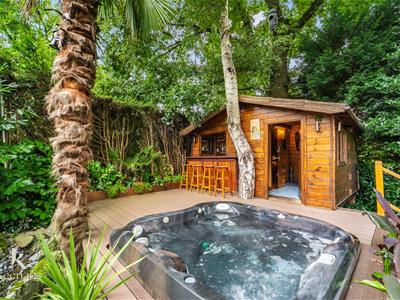
- Tiki Bar, Hot Tub And Sauna
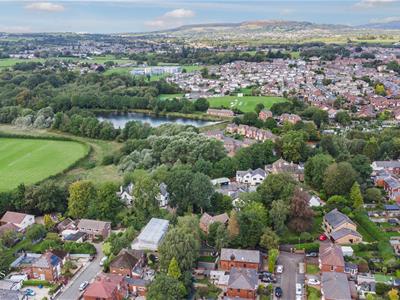
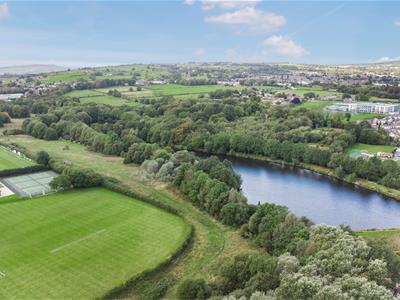
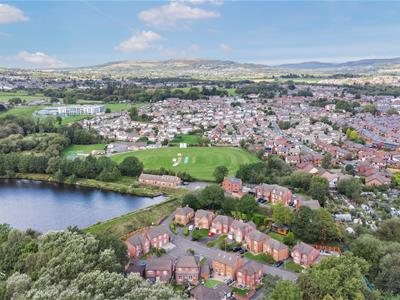
- Highly Sought-After Bury Location
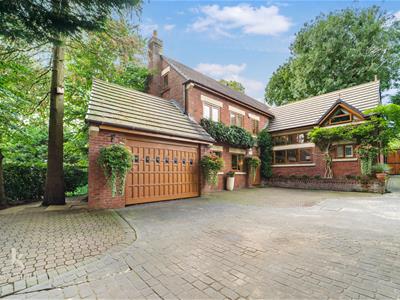
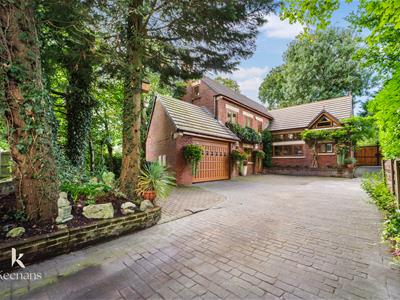
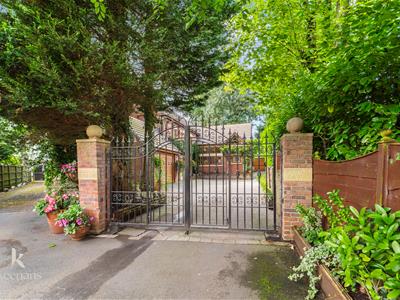
- Gated Off Road Parking And Double Garage

- EPC rating - C
- Council Tax Band - F
- Tenure - Freehold
A SUBSTANTIAL DETACHED FAMILY HOME WITH IMPRESSIVE GARDEN
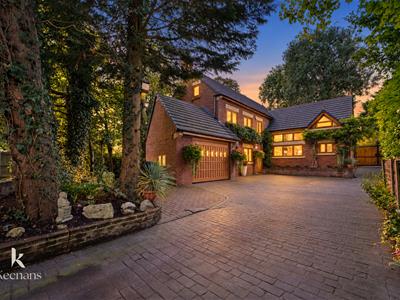
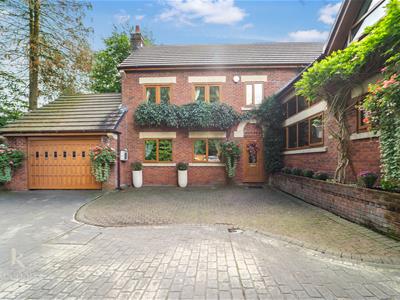
Nestled in the tranquil Mizpah Grove, Bury, this exquisite detached house offers a perfect blend of luxury and comfort, making it an ideal home for a growing family. With five spacious bedrooms and four well-appointed bathrooms, this property provides ample space for relaxation and privacy. The versatile layout includes an optional sixth bedroom on the ground floor, catering to various family needs or guest accommodation.
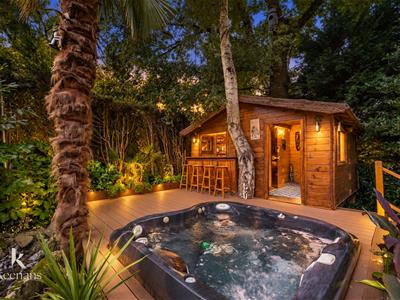
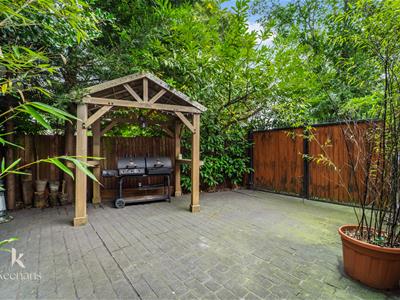
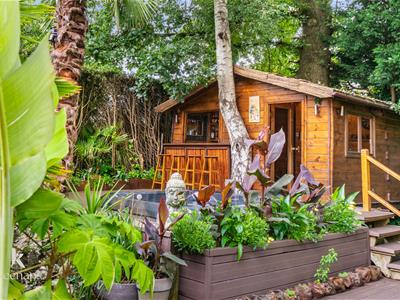
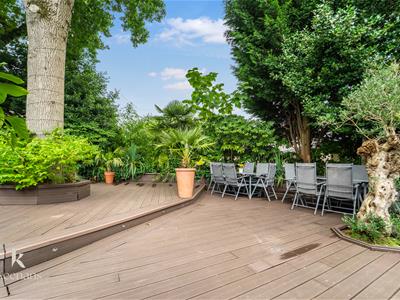
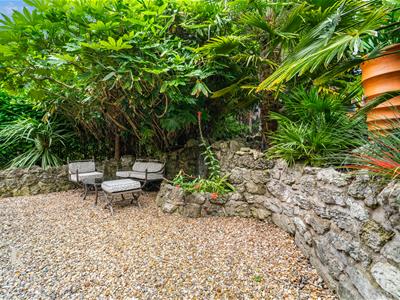
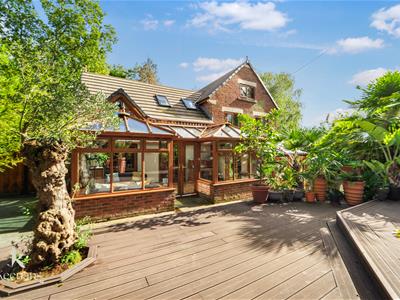
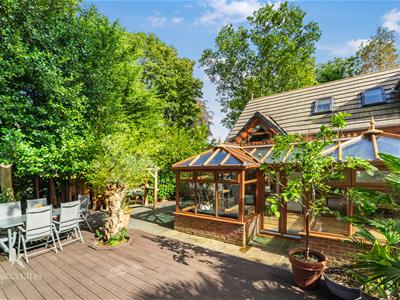
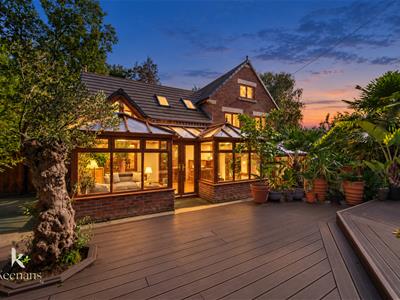
As you step inside, you will be greeted by four elegant reception rooms, each designed to create a warm and inviting atmosphere. These spaces are perfect for entertaining guests or enjoying quiet family evenings. The heart of the home is complemented by a stunning tropical-inspired garden, which features a generous split-level deck, a barbecue area, and a charming patio. The addition of a Tiki bar, hot tub, and sauna transforms this outdoor space into a personal oasis, ideal for both relaxation and social gatherings.
The property boasts gated access to ample off-road parking, including a double garage, ensuring convenience and security. The private location offers a serene environment while still being well-positioned for easy access to nearby amenities, making it a perfect retreat from the hustle and bustle of daily life.
This remarkable home truly encapsulates the essence of modern living, combining luxurious features with a welcoming atmosphere. It is a rare find in a sought-after area, and it promises to be a delightful sanctuary for its new owners.
For the latest upcoming properties, make sure you are following our Instagram @keenans.ea and Facebook @keenansestateagents
Ground Floor
Entrance
UPVC double glazed door leading to the hallway.
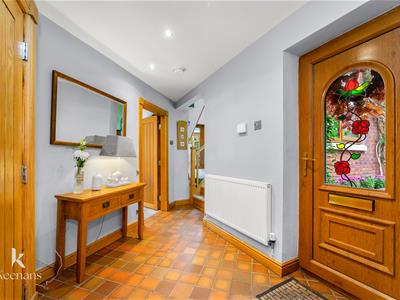
Hallway
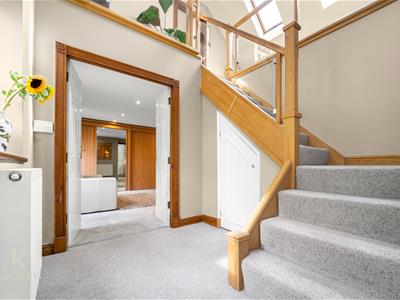
3.81m x 1.85m (12'6 x 6'1)Central heating radiator, alarm panel, smoke alarm, spotlights, tiled flooring, door to storage, living room, kitchen, and open to dining room.
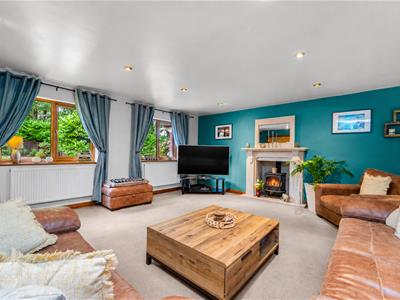
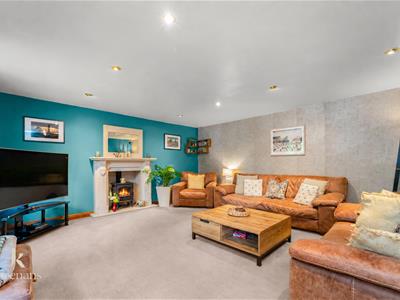
Living Room
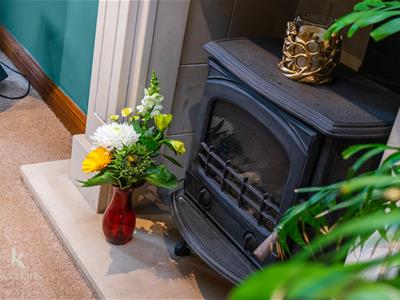
5.18m x 5.11m (17' x 16'9)Two UPVC double glazed windows, two central heating radiators, spotlights, gas stove with stone hearth.
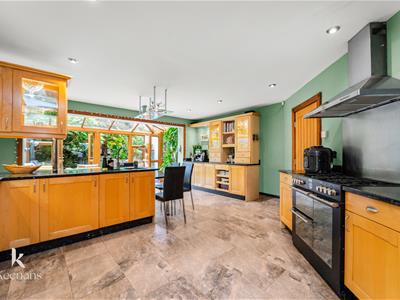
Kitchen
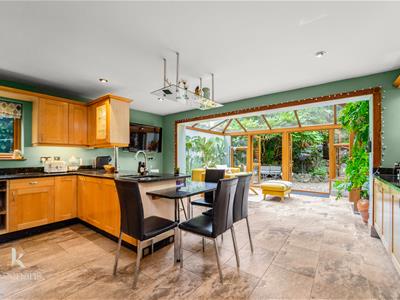
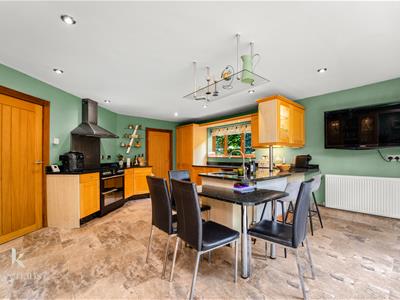
5.72m x 5.11m (18'9 x 16'9)UPVC double glazed window, central heating radiator, panelled wall and base units with granite work surfaces and breakfast bar, STOVES range cooker with a five ring gas hob, extractor hood, stainless steel splashback, inset one and a half bowl stainless steel sink with integrated draining ridges and mixer tap, integrated dishwasher, integrated fridge freezer, spotlights, tiled flooring, door leading to utility room, and open to the sun room.
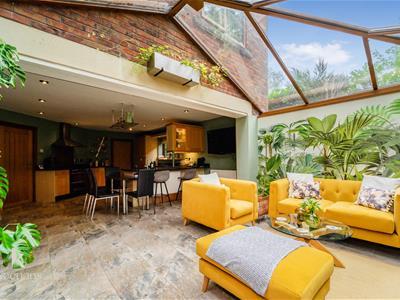
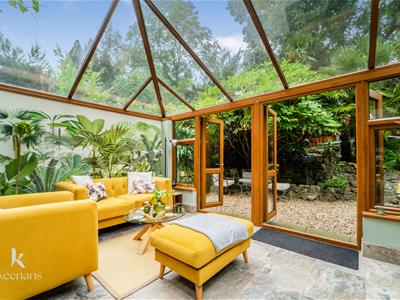
Sun Room
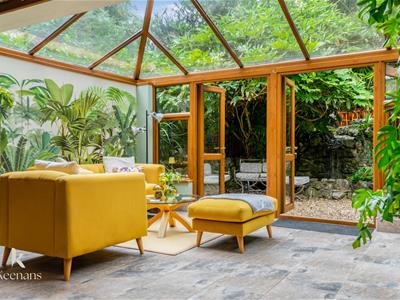
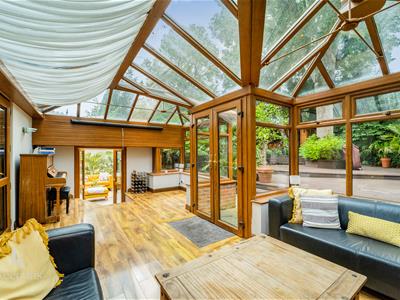
4.65m x 2.97m (15'3 x 9'9)Double glazed pitched roof, UPVC double glazed windows, tiled flooring, two sets of UPVC double glazed French doors to the rear garden, UPVC double glazed French doors to the garden room.
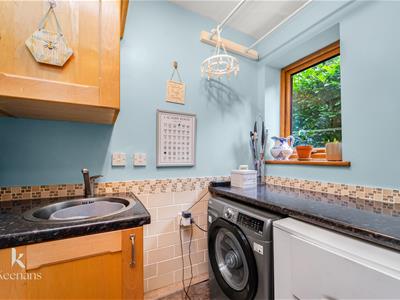
Utility Room
2.34m x 1.45m (7'8 x 4'9)UPVC double glazed window, wall and base units with laminate worktops, stainless steel sink with mixer tap, plumbing for a washing machine and tumble dryer, floor mounted boiler, tiled flooring.
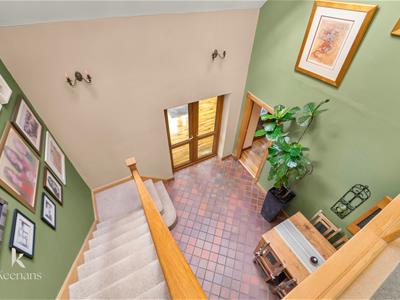
Dining Room
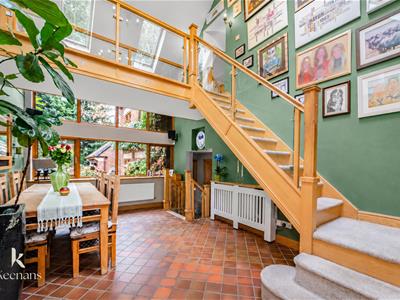
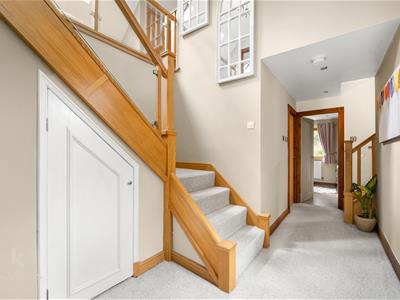
5.28m x 3.45m (17'4 x 11'4)UPVC double glazed window, vaulted ceiling to mezzanine landing, two central heating radiators, tiled flooring, stairs leading to the first floor, UPVC double glazed French doors to the garden room, door to the office/bedroom six.
Office / Bedroom Six
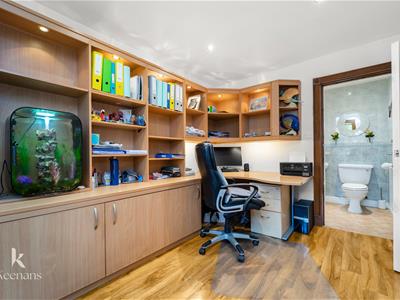
3.45m x 2.62m (11'4 x 8'7)Central heating radiator, spotlights, wooden effect flooring, UPVC double glazed French doors to the garden room, door to the shower room.
Shower Room
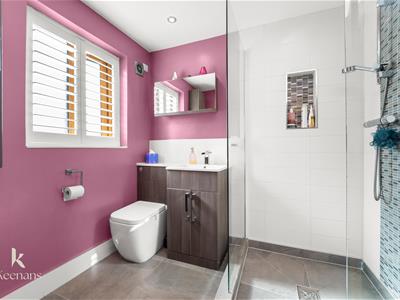
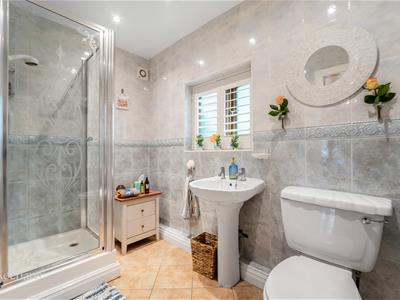
2.59m x 1.50m (8'6 x 4'11)UPVC double glazed frosted window, central heating radiator, low basin WC, pedestal wash basin with traditional taps, direct feed shower, extractor fan, spotlights, fully tiled elevations, tiled flooring.
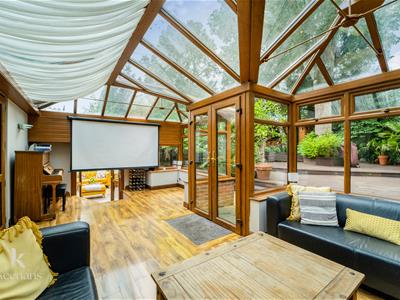
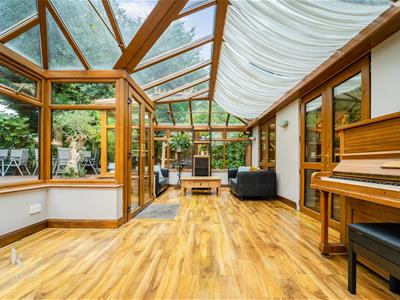
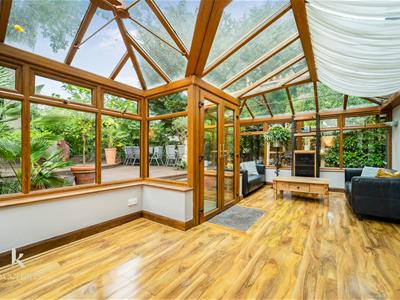
Garden Room
6.40m x 3.71m to widest point (21' x 12'2 to widesDouble glazed pitched roof, UPVC double glazed windows, pull down cinema screen, wooden effect flooring, UPVC double glazed French doors to the garden.
First Floor
Mezzanine Landing
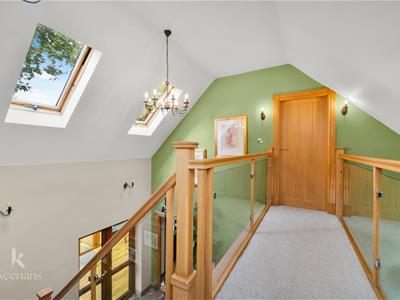
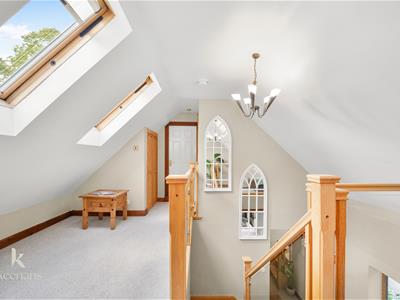
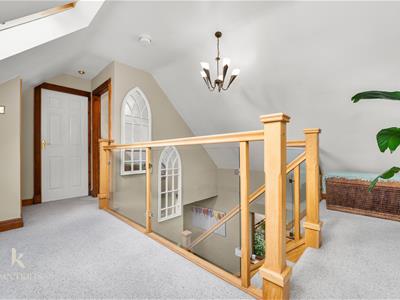
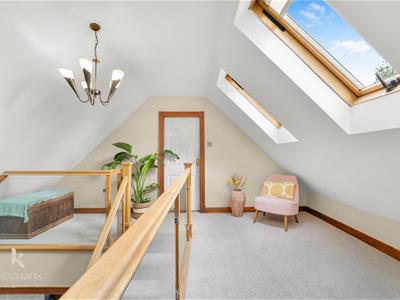
With glass balustrade, two Velux windows, door to bedroom three, and open to further landing.
Bedroom Three
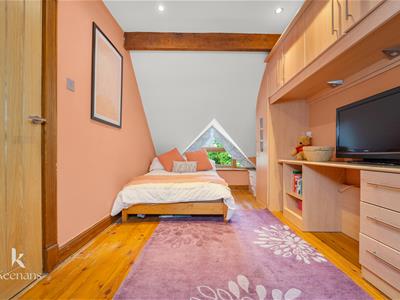
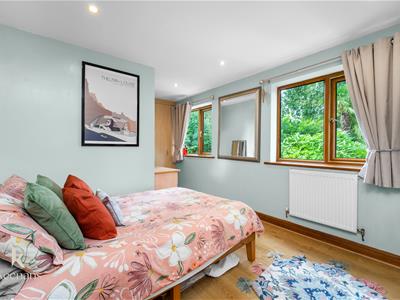
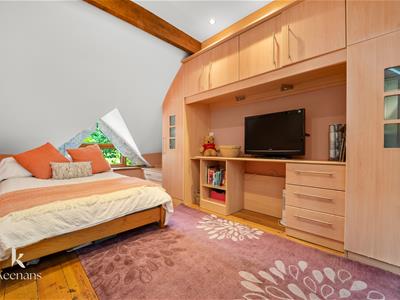
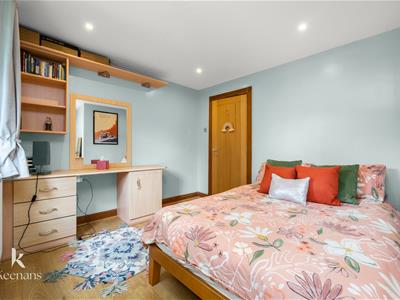
5.13m x 2.64m (16'10 x 8'8)Two UPVC double glazed windows, central heating radiator, fitted wardrobes, wooden flooring.
Further Landing
UPVC double glazed window, central heating radiator, vaulted ceiling, stairs leading to the second floor, doors to two bedrooms and the family bathroom.
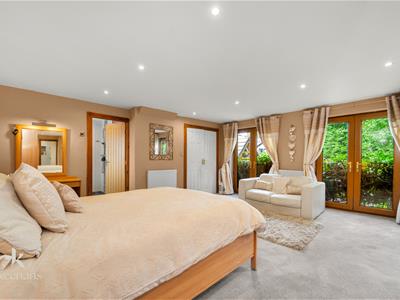
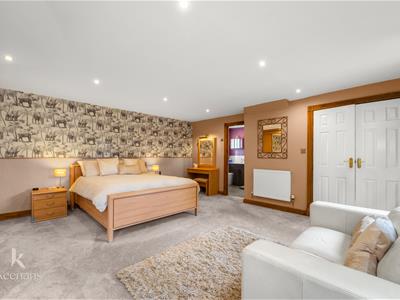
Bedroom One
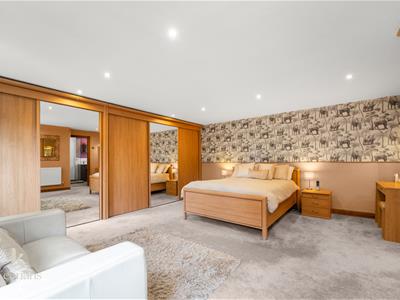
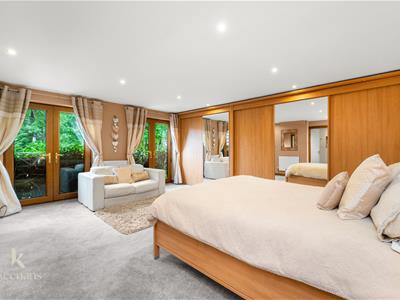
5.13m x 4.65m (16'10 x 15'3)Two UPVC double glazed French doors to Juliet balconies, two central heating radiators, spotlights, fitted wardrobes, door to ensuite.
Ensuite
2.21m x 1.96m (7'3 x 6'5)UPVC double glazed frosted window, central heating towel rail, dual flush WC, vanity top wash basin with mixer tap, walk in direct feed shower, partially tiled elevations, spotlights, extractor fan, tiled flooring.
Bedroom Two
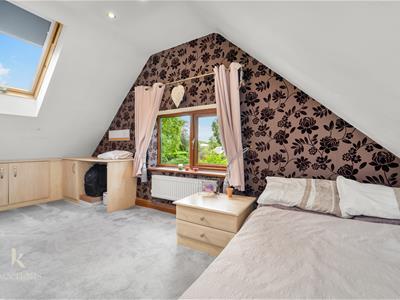
5.11m x 2.87m (16'9 x 9'5)Two UPVC double glazed windows, central heating radiator, spotlights, fitted wardrobes, wooden effect flooring.
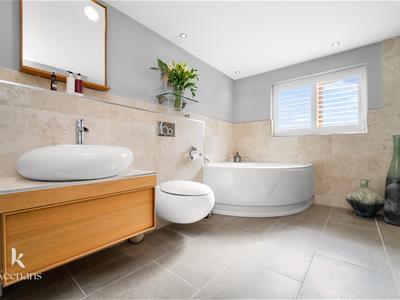
Bathroom
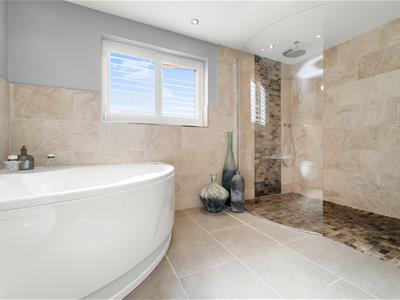
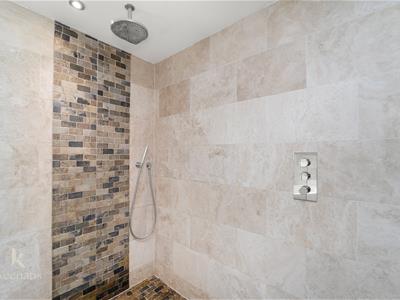
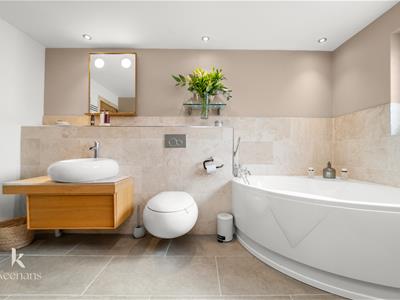
3.81m x 3.73m (12'6 x 12'3)UPVC double glazed frosted window, two central heating towel rails, dual flush plate WC, vanity top wash basin with mixer tap, walk in direct feed rainfall shower with rinsehead, corner bath with jets and rinsehead, partially tiled elevations, spotlights, tiled flooring.
Second Floor
Landing
5.13m x 4.78m to widest point (16'10 x 15'8 to widTwo Velux windows, smoke alarm, doors leading to bedrooms 4 and 5, and shower room.
Bedroom Four
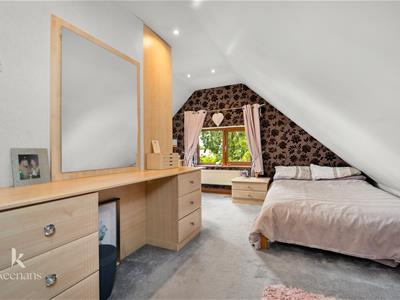
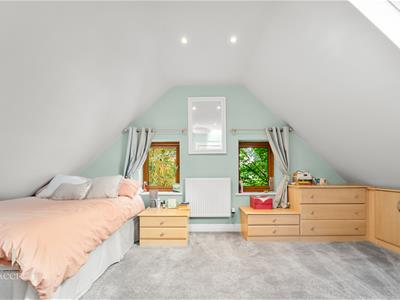
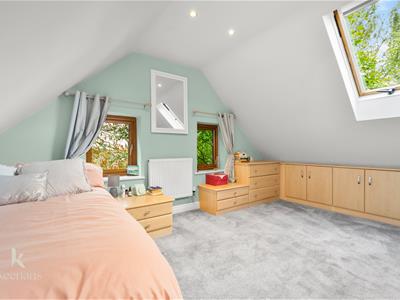
4.70m x 3.53m (15'5 x 11'7)Velux window, two UPVC double glazed windows, central heating radiator, fitted wardrobes, spotlights.
Bedroom Five
5.21m x 5.13m to widest point (17'1 x 16'10 to widUPVC double glazed window, central heating radiator, Velux window, fitted wardrobes, spotlights.
Shower Room
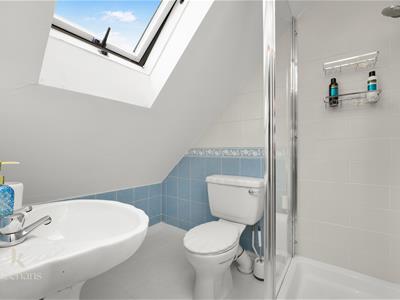
2.26m x 1.60m (7'5 x 5'3)Velux window, chrome heated towel rail, low basin WC, pedestal wash basin with traditional taps, direct feed shower, extractor fan, spotlights, tiled elevations, tiled flooring.
Exterior
Front
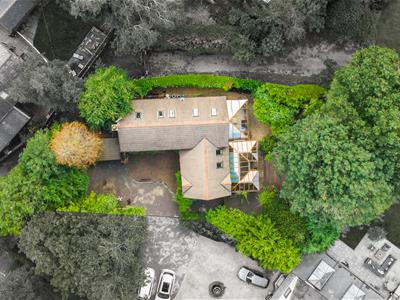
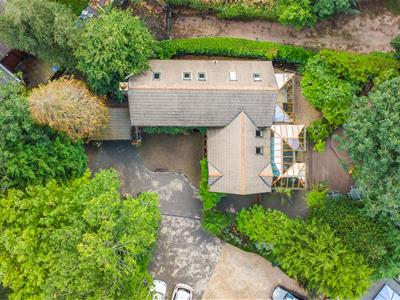
Gated access leading to a generous block paved driveway for numerous vehicles and a double garage with remove up and over door, lighting and power, and an overhead storage area accessed via a ladder.
Rear
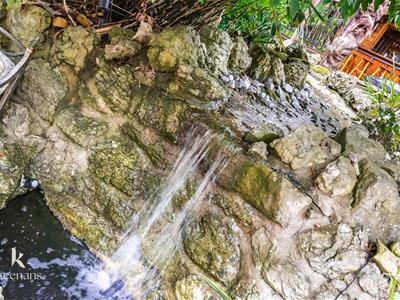
A truly stunning tropical inspired garden featuring a substantial split level deck, patio and BBQ area. Featuring impressive palm trees and landscaped bedding areas, the garden also features a rockery and waterfall. There is also a Tiki bar with hot tub and sauna.
Energy Efficiency and Environmental Impact
Although these particulars are thought to be materially correct their accuracy cannot be guaranteed and they do not form part of any contract.
Property data and search facilities supplied by www.vebra.com