
27-29 St Marys Row,
Moseley
Birmingham
B13 8HW
Drayton Road, Birmingham
Offers In The Region Of £420,000
4 Bedroom House - Terraced
- LARGER STYLE VICTORIAN TERRACE
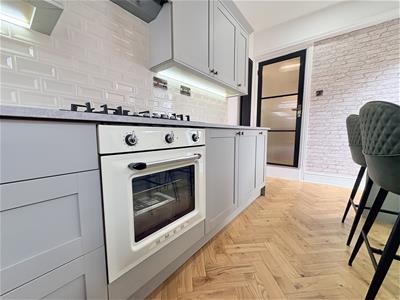
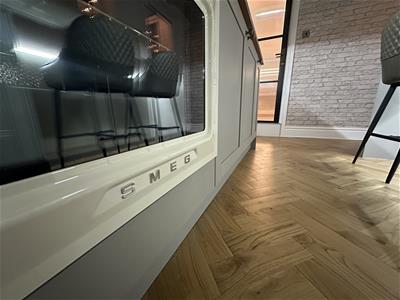
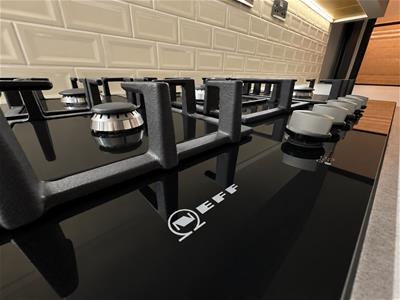
- BRAND NEW INTEGRATED SMEG AND NEFF APPLIANCES
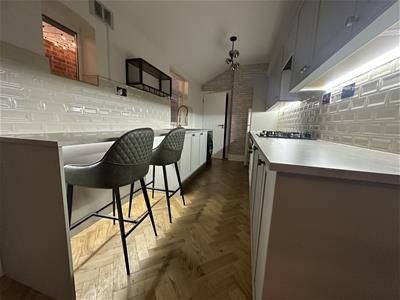
- EXTENDED KITCHEN
- WEALTH OF RESTORED PERIOD FEATURES
- NO CHAIN
- TASTEFULLY REFURBISHED THROUGHOUT TO A HIGH STANDARD
- REAR ACCESS LEADING TO GOLDSMITH ROAD
- FURNITURE INCLUDED - READY TO MOVE IN
- LAMPPOST ELECTRIC CAR CHARGING ON DRAYTON ROAD
- COUNCIL TAX BAND B
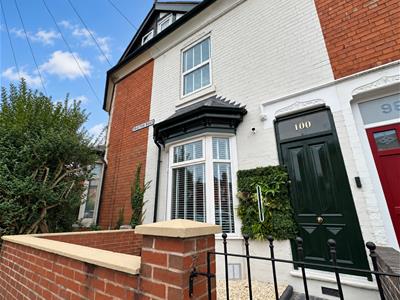
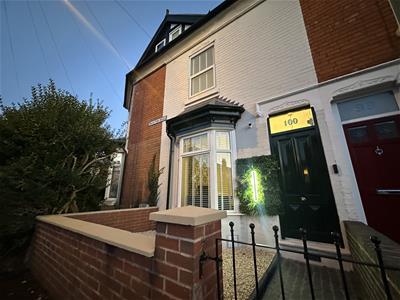
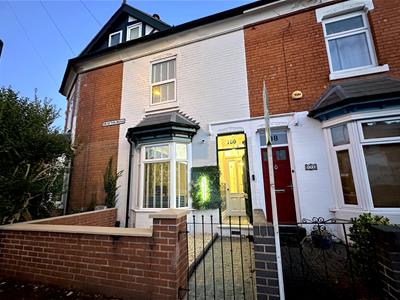
BEAUTIFULLY REFURBISHED LARGER STYLE VICTORIAN HOME IN PRIME KINGS HEATH LOCATION
This beautifully presented home on Drayton Road has been thoughtfully designed and tastefully refurbished throughout to a high standard, making it an ideal family home.
Situated just a stone’s throw from the ever-popular Kings Heath High Street and York Road, the property is ideally placed for a wide range of amenities, including supermarkets, independent cafés, pubs, restaurants, pharmacies, medical and dental practices. It is also well positioned for several local schools, with St Dunstan’s Primary School and King Edward VI Camp Hill Grammar School within
walking distance. Kings Heath Park, Highbury Park and an array of local community spaces are also nearby.
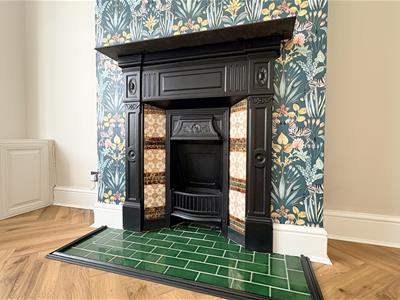
Excellent transport links provide convenient access across Birmingham, including the 50 bus route and newly opened Kings Heath Railway Station, along with on street electric car charging available on Drayton Road. The property is approached via a cobbled pathway leading to a solid hardwood front door, complemented by matching timber detailing to the front elevation. Inside, the home combines period character with high-quality contemporary finishes. Features include Minton tiled flooring to the entrance vestibule, parquet flooring throughout the ground floor, premium carpets to the upper floors, original Victorian fireplaces, cast-iron radiators and Crittall-style reeded glass doors.

The front reception room benefits from an attractive bay window and original feature fireplace, while the second reception room offers a cast-iron fireplace and useful under-stairs storage. The kitchen is finished with solid oak herringbone flooring and features integrated SMEG and NEFF appliances, a double fridge freezer, washing machine and stylish breakfast bar. Energy efficiency rating is D.
To truly appreciate this home, call our Moseley office on 0121 442 4040 today!
Approach
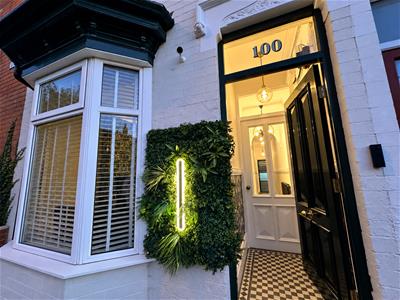
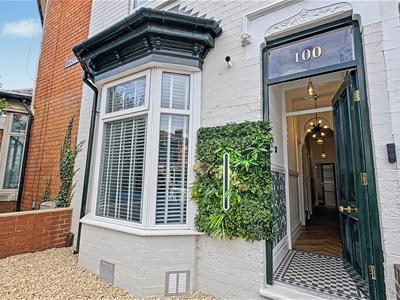 A cobbled pathway leads to the oak front entrance door, opening into:
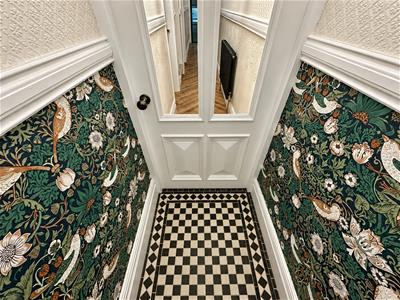
Entrance Vestibule
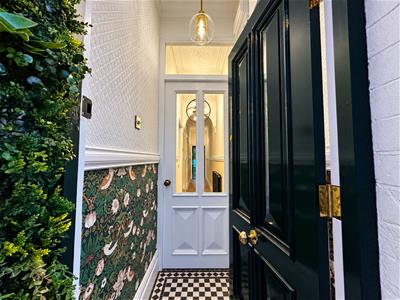
0.90m x 1.22m (2'11" x 4'0")Featuring Minton tiled flooring, tall Victorian skirting boards, wide dado panelling, William Morris wall coverings, a decorative brass and glass globe ceiling light, and a glazed fanlight with gold-leaf door numbering. A further door opens into:
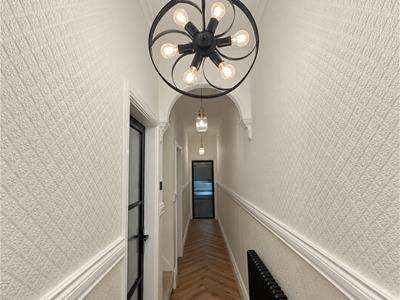
Hallway
 Featuring herringbone flooring, tall Victorian skirting boards, wide dado and Lincrusta style wall panelling, three decorative ceiling lights and a black cast-iron radiator. A decorative plaster archway with corbels adds further period character, while Crittall-style reeded glass doors provide access to both reception rooms and the kitchen. Stairs rise to the first-floor accommodation.
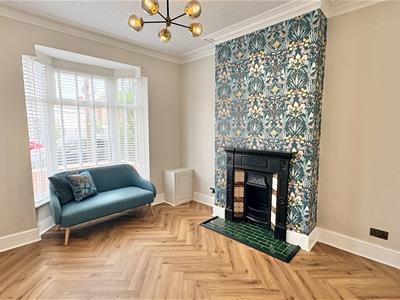
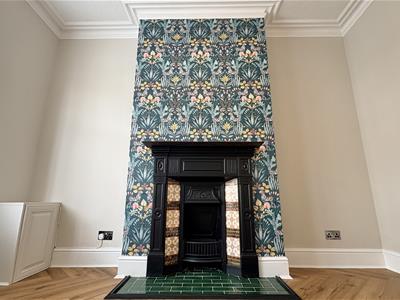
Reception Room One
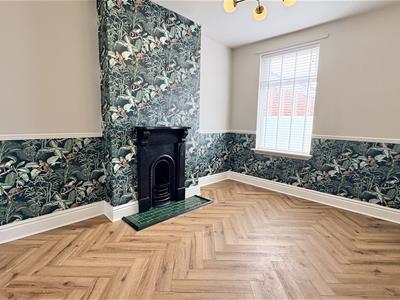
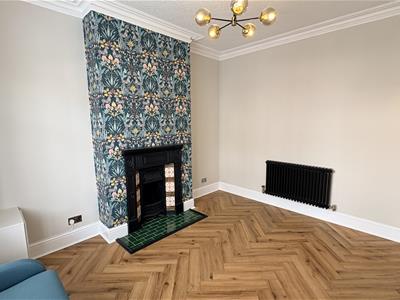 3.64m x 3.15m (11'11" x 10'4")Featuring herringbone flooring, decorative Victorian swan-neck plaster coving and an ornate ceiling rose, complemented by a smoked-glass chandelier and cast-iron radiator. The chimney breast houses a Victorian Coalbrookdale tiled cast-iron fireplace, while a double-glazed bay window with fitted white Venetian blinds overlooks the front aspect.
Reception Room Two
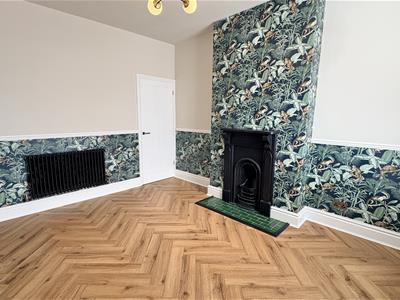
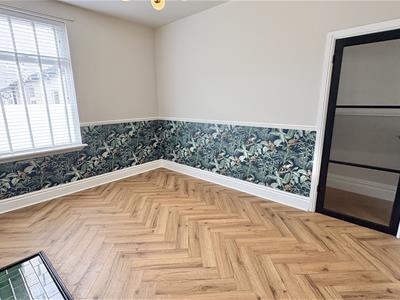 3.94m x 3.17m (12'11" x 10'4")Featuring herringbone flooring, dado panelling, an opal-glass chandelier, cast-iron radiator and Victorian cast-iron fireplace. A double-glazed window with fitted white Venetian blinds overlooks the rear aspect.
Kitchen
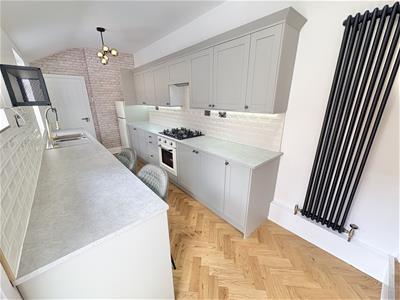
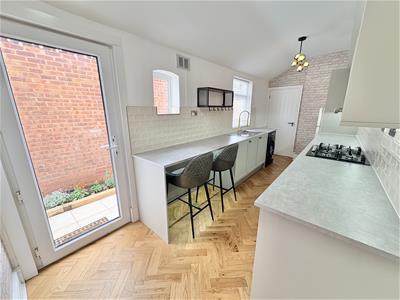 5.4m x 2.08m (17'8" x 6'9")A stylish fitted kitchen featuring solid oak parquet flooring, a smoked-glass chandelier and a range of Shaker-style wall and base units finished with solid
antique brass ribbed handles. Further features include integrated under-unit LED lighting, brick-style tiled splashbacks, a SMEG double-bowl sink with brass pull-out mixer tap and an illuminated breakfast bar with diamond-stitched upholstered seating. Integrated appliances include a SMEG Victoria oven and NEFF black-glass hob. A double-glazed door provides direct access to the rear garden.
Bathroom
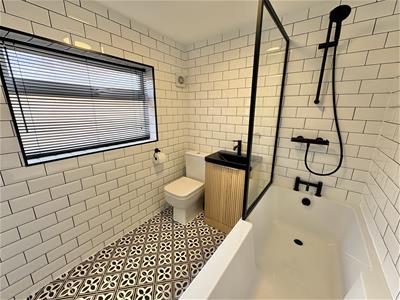
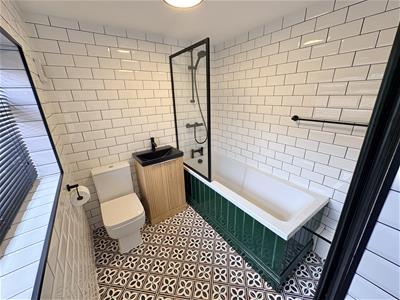 1.92m x 2.02m (6'3" x 6'7")Finished with decorative Victorian-style floor tiles and white brick-effect wall tiling, the bathroom comprises a WC and reeded vanity unit with black basin and mixer
tap. The shower bath features British Racing Green panelling, black mixer taps, a separate black bar shower with shower-head attachment and riser rail, and a black
framed glass shower screen. Further features include a wall-mounted towel holder, vertical cast-iron radiator, two obscured double-glazed windows to the side aspect and a useful storage cupboard.
First Floor Accommodation
With stairs giving rise from the hallway, and providing access into:
Bedroom One - Master Bedroom
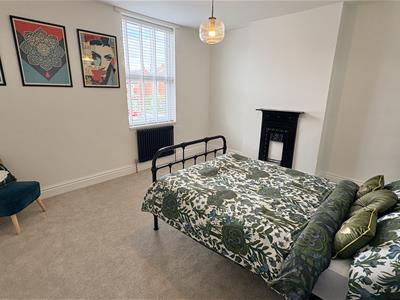
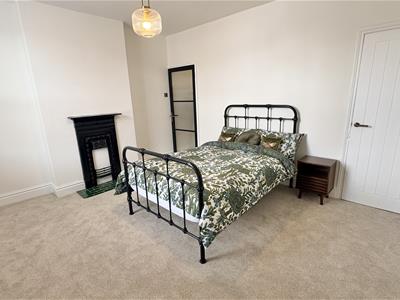 4.2m x 3.6m (13'9" x 11'9")Featuring thick-pile carpet, a double-glazed window with fitted white Venetian blinds, walk-in wardrobe with hanging rail, decorative reeded-glass light fitting and cast-iron fireplace. A Crittall-style reeded glass door with antique brass handles completes the room.
Bedroom Two
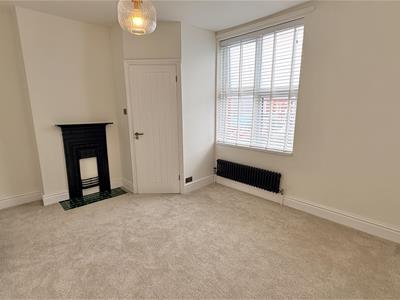
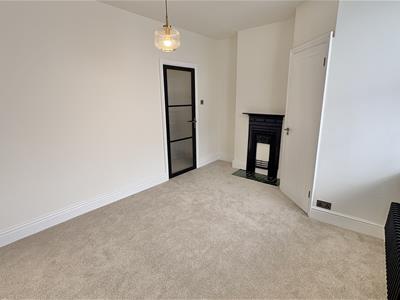 4.2m x 3.1m (13'9" x 10'2")Featuring thick-pile carpet, a double-glazed window with fitted white Venetian blinds, decorative reeded-glass light fitting, cast-iron fireplace and Crittall-style reeded glass door with antique brass handles leading into:
Bedroom Two En-Suite
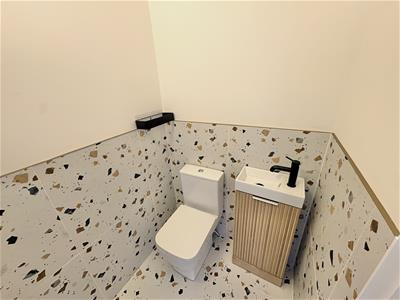 1.2m x 1.2m (3'11" x 3'11")The adjoining en-suite comprises a WC, reeded vanity basin with mixer tap and terrazzo tiled flooring and walls.
Second Floor Accommodation
With stairs giving rise from the first floor landing, and providing access into:
Bedroom Three
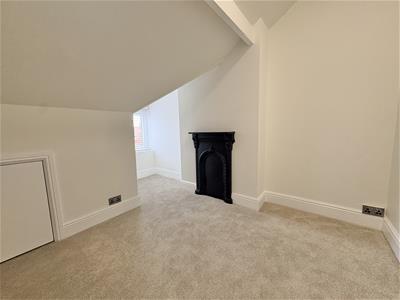
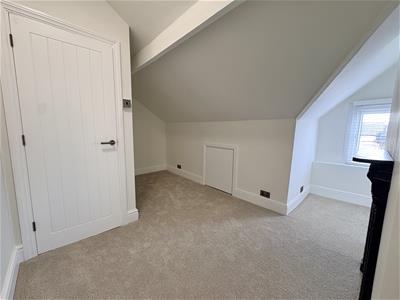 2.5m x 3.9m x 2.3m (8'2" x 12'9" x 7'6")Positioned to the front of the property and featuring a double-glazed window with fitted white Venetian blinds, cast-iron fireplace and useful eaves storage.
Bedroom Four
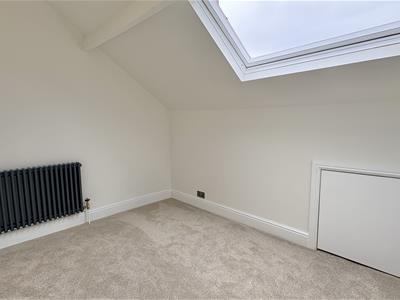
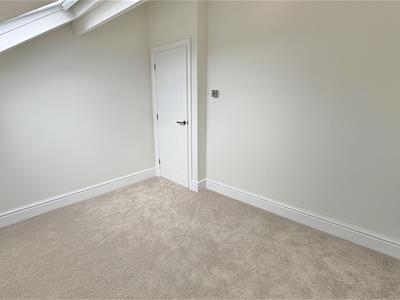 3.3m x 2.4m (10'9" x 7'10")Featuring a large Velux window overlooking the rear aspect and access to additional eaves storage.
Rear Garden
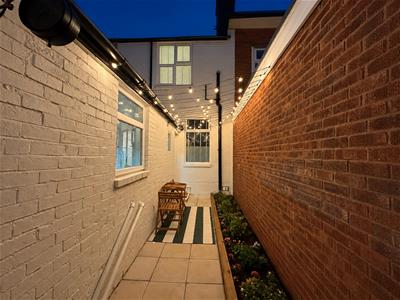
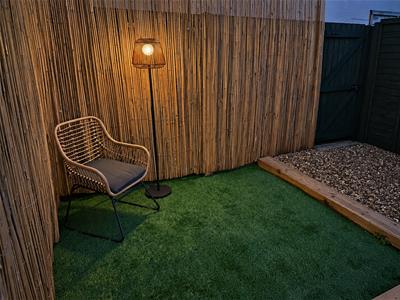
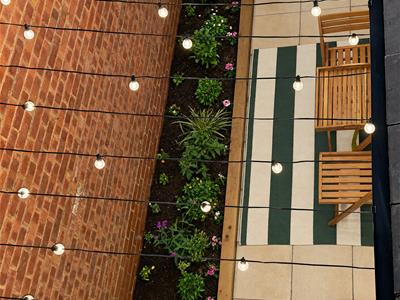
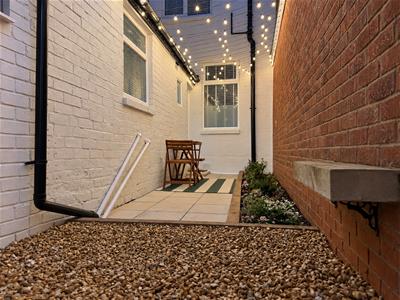 The landscaped rear garden begins with a paved patio providing space for outdoor seating and dining. A raised oak sleeper bed offers established planting and shrubbery, complemented by overhead LED bulb lighting. The garden continues onto an attractive golden York gravel area with lawn and additional seating, creating a practical and inviting outdoor space for entertaining and relaxation.
Council Tax Band
According to the Direct Gov website the Council Tax Band for Drayton Road, Birmingham, B14 7LR is band B and the annual Council Tax amount is approximately £1,830.25 subject to confirmation from your legal representative.
Energy Efficiency and Environmental Impact
Although these particulars are thought to be materially correct their accuracy cannot be guaranteed and they do not form part of any contract.
Property data and search facilities supplied by www.vebra.com