.png)
67 High Street
Cowbridge
Vale of Glamorgan
CF71 7AF
Boverton Park Drive, Boverton, Llantwit Major
Price £725,000
4 Bedroom Cottage - Semi Detached
- Charming Character Cottage
- Versatile Accommodation
- Three/Four Bedrooms
- Living Room, Study & Snug
- Character Features Throughout
- Off Road, Driveway Parking
- Garage
- Attractive Walled Garden
- Walking Distance To Llantwit Town Centre
- Close To Heritage Coastline
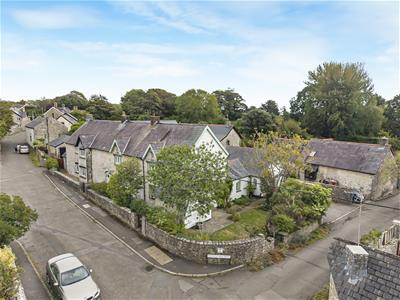
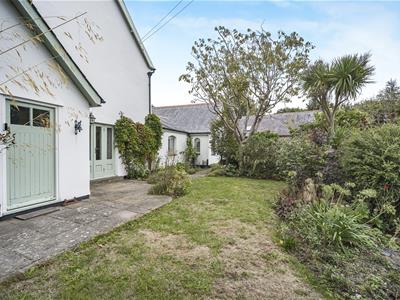
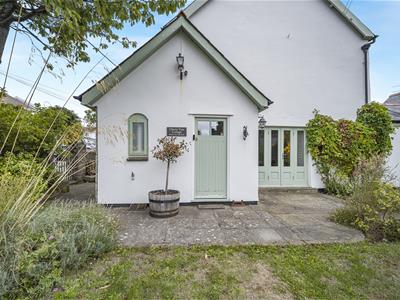
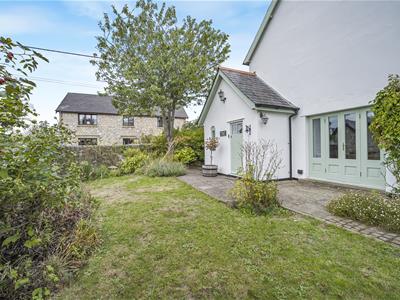
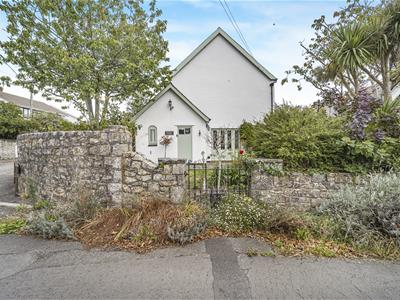
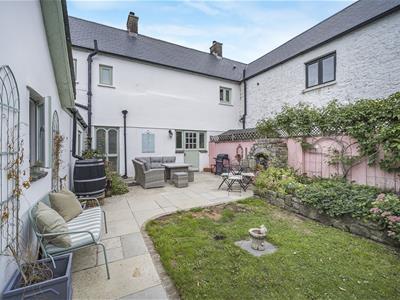
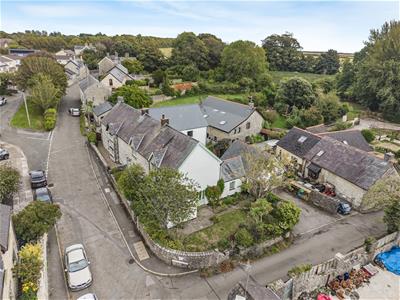
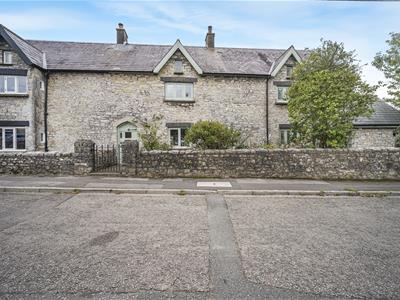
A wonderful Grade II listed Tudor cottage of exceptional character, believed to date from the late 16th century, offering deceptively spacious and versatile accommodation with delightful gardens, parking and garage, situated within the historic village of Boverton. Steeped in history and retaining a wealth of period character, today Cherry Tree Cottage combines this exceptional architectural heritage with comfortable modern living. The accommodation is arranged over two floors and provides considerable flexibility, making the property equally suited to family life, entertaining or those looking for a character home with generous bedroom accommodation. The ground floor comprises an entrance porch, WC, living room, study, bedroom four/snug, kitchen and utility room. The first floor provides three sizeable double bedrooms and a family bathroom. Externally, the property is equally appealing. A pretty walled courtyard provides a charming private outdoor space, while the lawned front garden, enclosed by attractive dry stone wall boundaries, complements the cottage beautifully. A private drive provides parking for two vehicles, together with a garage, offering useful off-road parking and storage.
Cherry Tree Cottage occupies a particularly appealing position within Boverton, a historic village forming part of the wider Llantwit Major community. Nearby Llantwit Major is one of the Vale of Glamorgan's oldest towns, offering a charming blend of history, community and coastal living. The town provides a range of everyday amenities including independent shops, cafés, pubs, leisure facilities and local services, together with schools and a railway station. The historic Old Town is particularly attractive, with traditional stone cottages and buildings, whilst Llantwit Major Beach and the surrounding coastline provide wonderful opportunities for walking and enjoying the outdoors.
Accommodation
Ground Floor
Entrance Porch
1.50m x 1.83m (4'11 x 6'0)The property is entered via solid wooden front door with glazed vision panel into porch. Terrazzo tiled floor. Skimmed walls. Decorative ceiling cornice. Pendant ceiling light. Door to WC. Solid wood door into living room.
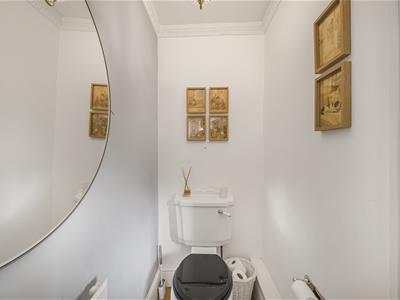
WC
2.41m x 0.99m (7'11 x 3'3)Two piece suite comprising low level WC and pedestal wash hand basin with hot and cold taps and mosaic tiled splashback. Obscure glazed window with plantation style shutters to front Wood effect laminate floor. Radiator. Skimmed walls with decorative ceiling cornice. Pendant ceiling light.
Living Room
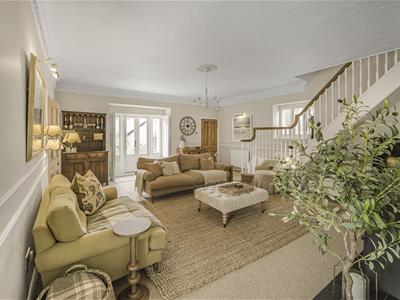
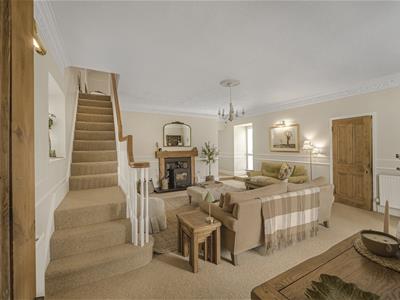
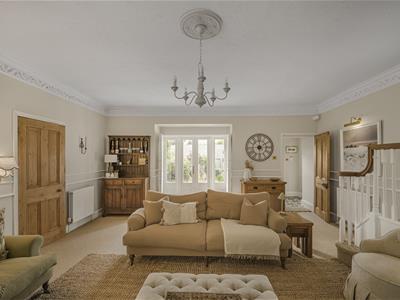
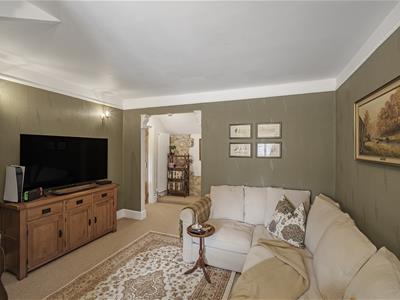
8.69m x 6.15m (28'6 x 20'2)Glazed French doors with plantation style shutters opening onto the front garden. Further dual aspect windows with plantation style shutters to side and rear. Central feature fireplace containing freestanding Clearview wood burning stove set on slate effect hearth with decorative tiled surround and oak mantel over. Fitted carpet. Radiators. Skimmed walls with double dado rail and decorative ceiling cornice. Central pendant ceiling light. Impressive open staircase to first floor. Door to kitchen. Solid wood door through to study.
Study
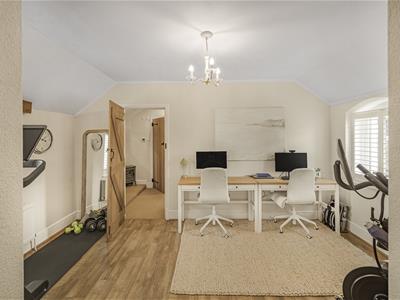
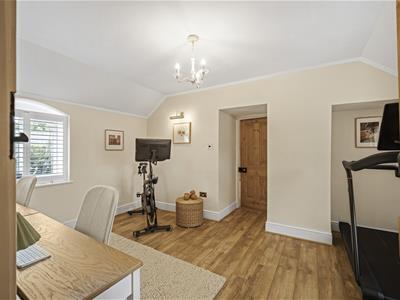
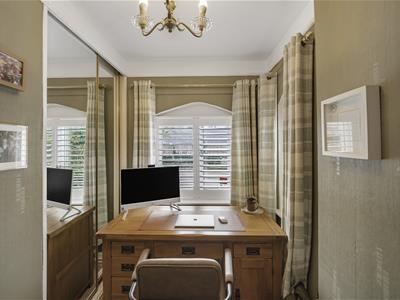
4.62m x 3.84m (15'2 x 12'7)Dual aspect windows with plantation style shutters to front and rear Wood effect laminate floor. Radiators. Painted papered walls with decorative ceiling coving. Central pendant ceiling light. Solid wood door to snug/bedroom four.
Bedroom Four/Snug
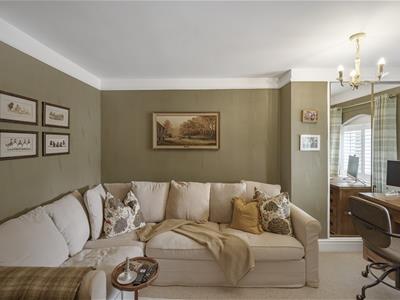
4.57m x 3.76m (15'0 x 12'4)Two windows with plantation style shutters to front. Fitted carpet. Vertical radiator. Textured papered walls with decorative ceiling coving. Range of ceiling spotlights, pendant ceiling light and wall lights. Solid wood door through to shower room.
En Suite Shower Room
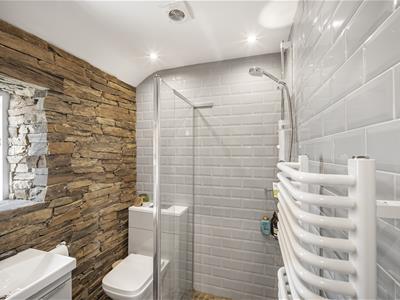
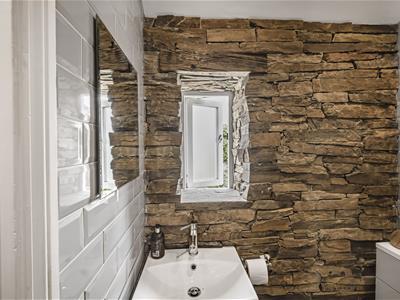
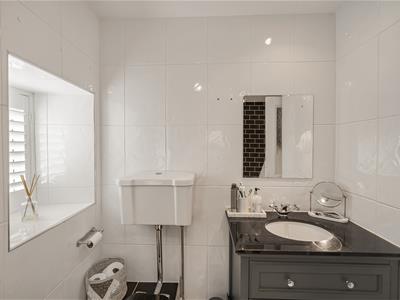
1.73m x 1.68m (5'8 x 5'6)Three piece suite in white comprising fully tiled wet room style shower with wall mounted Mira Sport electric shower and glazed screen. Wall hung wash hand basin with mixer tap and storage below. Hidden cistern dual flush WC. Obscure glazed window to rear. Exposed stone feature wall. Further tiled walls. Tiled floor. Vertical towel warmer. Ceiling spotlights. Extractor fan. Underfloor heating.
Kitchen
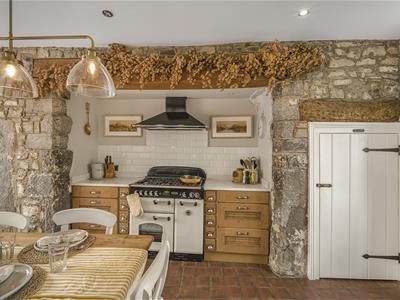
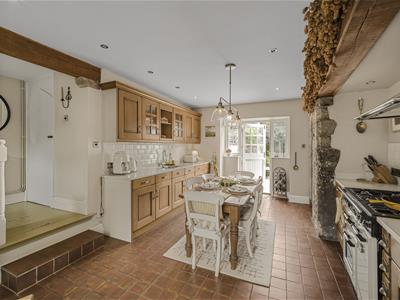
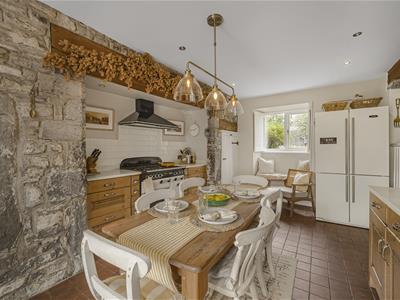
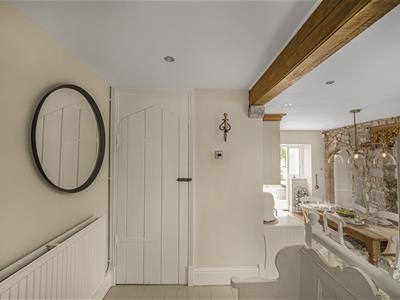
3.07m x 6.17m (10'1 x 20'3)Traditional shaker style kitchen with features to include: a range of wall and base units in light oak set under and over quartz worktops, matching upstands and tiled splashbacks. Inset 1.5 bowl sink with swan neck mixer tap and draining grooves into the worktop. Inglenook recess with overhead inset oak beam containing Rangemaster five ring gas hob and ovens with brick effect tiled splashback and electric extractor hood over. Walk in pantry cupboard. Window with plantation style shutters to side. Half glazed stable door with gazed windows to side opening onto rear courtyard, Quarry tiled floor. Decorative pendant ceiling lighting. Ceiling spotlights. Steps up to hall.
Hall
1.60m x 2.67m (5'3 x 8'9)Solid door with obscure glazed vision panel opening onto lane beyond. Painted wooden floor boards. Radiator. Ceiling spotlights. Solid wood door to utility.
Utility
1.50m x 3.58m (4'11 x 11'9)Granite effect worktops with inset single bowl sink, curved mixer tap and draining grooves. Plumbing for undercounter washing machine. Space for undercounter dishwasher and tumble dryer. Cabinet containing inset space for microwave oven. Undercounter freestanding Glow Worm gas boiler. Wood effect laminate floor. Ceiling spotlights.
First Floor
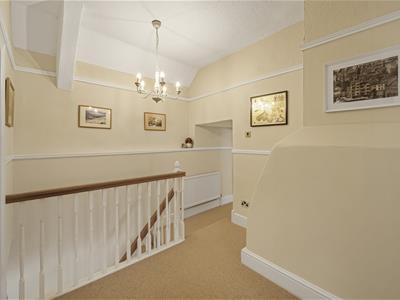
Landing
3.96m x 3.28m (13'0 x 10'9)Stairs from ground floor onto first floor landing. Fitted carpet. Radiator. Skimmed walls with dado rail. Pendant ceiling light. Doors to all first floor rooms.
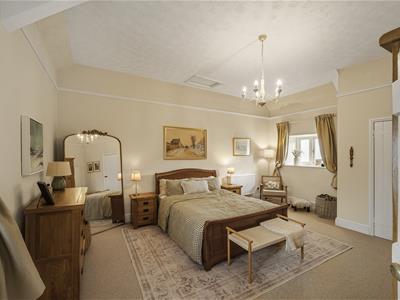
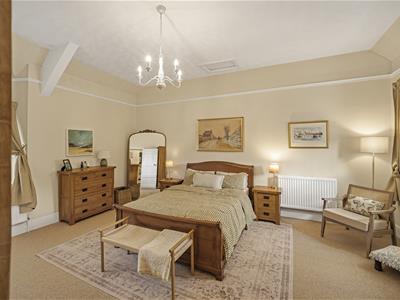
Master Bedroom
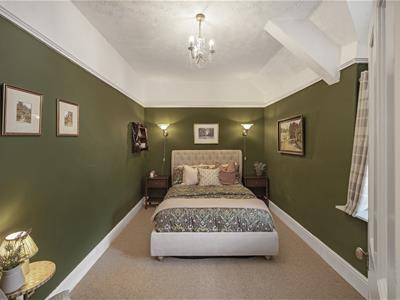
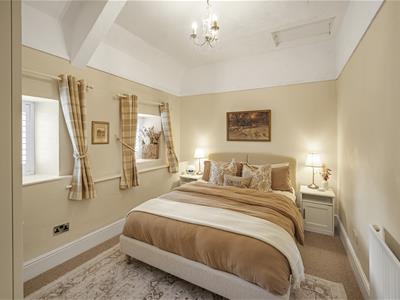
4.47m x 5.59m (14'8 x 18'4)Window with plantation style shutters to side. Boarded high level window above. Further window overlooking rear courtyard with deep sill. Solid door into recessed storage cupboard housing hot water tank and shelving. Solid door which was once access to the original stairs now boarded and offers storage. Fitted carpet. Radiators. Skimmed walls with high level dado rail. Loft access hatch. Pendant ceiling light.
Bedroom Two
3.76m x 2.87m (12'4 x 9'5)Two windows with plantation style shutters and deep sills overlooking the rear courtyard. Fitted carpet. Radiator. Skimmed walls with high level dado rail. Loft access hatch. Pendant ceiling light.
Bedroom Three
3.96m x 3.10m (13'0 x 10'2)Window with plantation style shutters to side. Further high level window. Fitted carpet. Radiator. Skimmed walls with high level dado rail. Pendant ceiling light and wall lights.
Bathroom
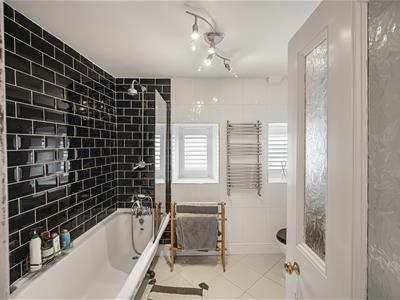
2.67m x 2.21m (8'9 x 7'3)Three piece suite with features to include: freestanding roll-top bathtub with hot and cold taps and shower head attachment. Further wall mounted, mains connected shower with glazed screen. High level dual flush WC. Freestanding vanity unit with granite work surface with inset sink, hot and cold taps and storage below. Two obscure glazed windows with plantation style shutters and deep sills to rear. Part tiled walls. Tiled floor. Wall mounted vertical towel warmer. Pendant ceiling light and spotlights.
Outisde
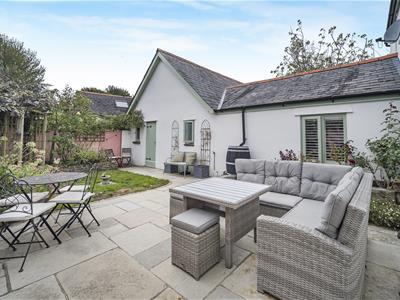
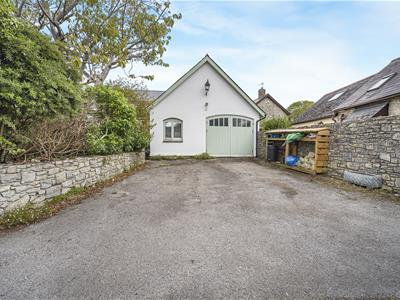
The property is entered from the lane onto private shared driveway leading to a tarmac laid drive offering parking for several vehicles in front of the garage and made enclosed via a dry stone wall boundary to both sides. A stone-laid path leads through the front garden offering access to the front door. The front garden is mainly laid to lawn with mature planted borders and dry stone wall boundary with pedestrian wrought iron gate to the front. The path wraps around to the side of the property, with a further wrought iron gate offering access onto Boverton Park drive with raised borders and dry stone wall boundary. Stepped access to Boverton Park Drive via pedestrian wrought iron gate and path leading to solid door to hall and utility room beyond. The Walled garden to the rear is accessed via the kitchen and the back of the garage and offers a wonderful enclosed space, great for alfresco dining and outside entertaining. Large paved patio area with a parcel of lawn with steps up to a pretty pergola. Pretty planted borders with high dry stone wall boundary to all sides. Outside tap. Wall lighting.
Garage
6.63m x 2.79m (21'9 x 9'2)Solid wood double garage doors with obscure glazed vision panels. Vaulted ceiling with mezzanine storage. Solid door to rear into the walled garden. Window to side. Light and power.
Services & Tenure
All mains services are connected to the property. Gas central heating via boiler housed in utility room. Double glazed windows throughout. Please note the property has a Grade !I listing.
Freehold

Energy Efficiency and Environmental Impact
Although these particulars are thought to be materially correct their accuracy cannot be guaranteed and they do not form part of any contract.
Property data and search facilities supplied by www.vebra.com