
98 Castle Street
Hinckley
Leicestershire
LE10 1DD
Rugby Road, Burbage
Offers Over £200,000
2 Bedroom House - Terraced
- No Chain
- Freehold
- Council Tax Band B
- Terraced Property
- Two Bedrooms
- Nicely Presented
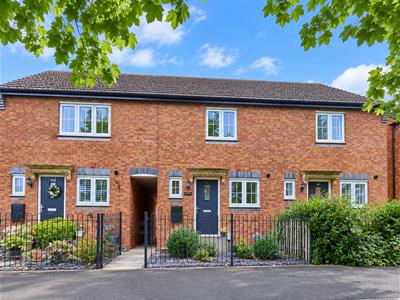
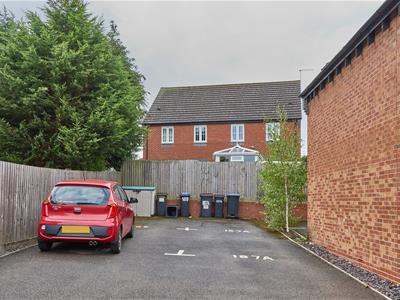
2014 Charles Church built town house. Sought after and highly convenient new Development within walking distance of the town centre, local schools, the train station and with easy access to the A5 and M69 motorway. Well presented, energy efficient with a range of good quality fixtures and fittings including white panelled interior doors, spindle balustrades, wired in smoke alarms, gas central heating, UPVC SUDG and UPVC soffits and fascias. Offers entrance hall, separate WC, fitted kitchen and lounge dining room. 2 double bedrooms and bathroom with shower. Two allocated parking spaces. Well kept front and sunny rear garden. Viewing highly recommended, carpets included
Tenure
Freehold
Council Tax Band B
Accommodation
Composite stone canopy porch to composite front door to
Entrance Hall
With vinyl flooring, wall mounted Danfoss heating thermostat, single panelled radiator and wired in smoke alarm. Door to
Downstairs WC
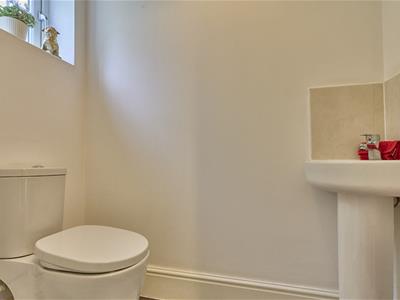 With vinyl flooring, low level WC, corner pedestal wash hand basin with chrome mixer taps. Wall mounted fuse board. Door to
Kitchen
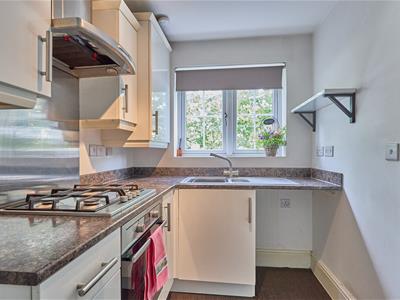 1.85 x 2.97 (6'0" x 9'8")With vinyl flooring, a range of floor standing gloss cupboard units with brushed chrome handles, stone effect working surfaces above with one and a half stainless steel drainer sink with brushed chrome mixer tap. AEG oven and AEG gas hob unit with AJ extractor fan. Further matching range of wall cupboard units, one housing the Ideologic combination boiler for domestic hot water and gas central heating. single panelled radiator. Door to
Lounge
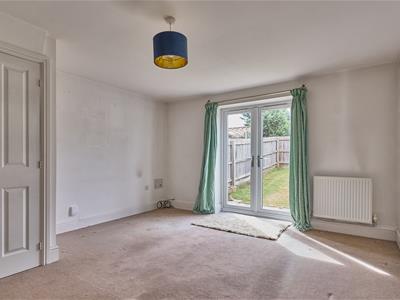 3.96 x 4.42 (12'11" x 14'6")With two single panelled radiators, UPVC SUDG doors to the rear garden and TV aerial points. Door to useful under stairs storage cupboard. Stairs to first floor landing.
Bedroom One to Rear
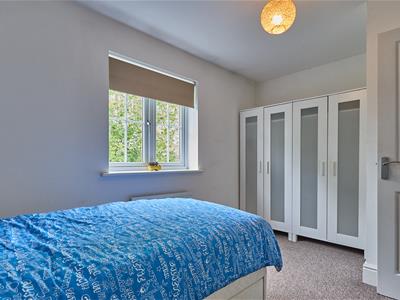 3.97 x 3.71 (13'0" x 12'2")With single panelled radiator, wall mounted Danfoss heating thermostat. Door to
Bedroom Two to Front
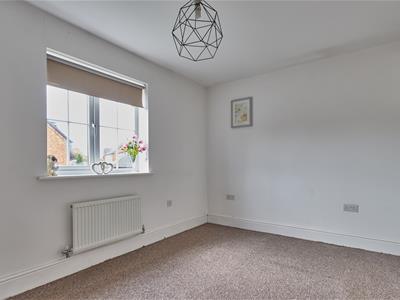 3.96 x 2.58 (12'11" x 8'5")With single panelled radiator. Door to
Family Bathroom
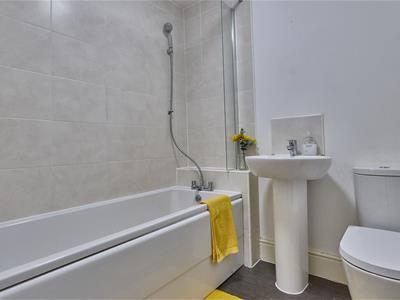 1.86 x 2.04 (6'1" x 6'8")With three piece consisting of low level WC, pedestal wash hand basin with chrome mixer taps and tiled splashbacks. Panelled bath with chrome mixer taps and shower attachment with tiled surrounds, extractor fan and shaver point. Vinyl flooring and chrome heated towel rail.
Outside
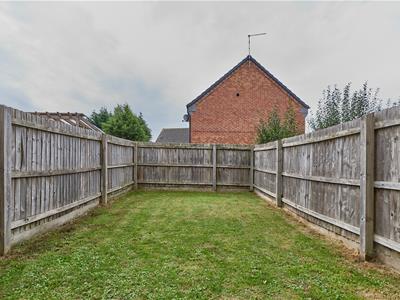
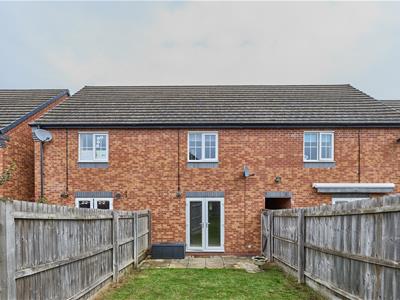 There is a concrete slabbed pathway to front leading to the front door, the front garden is laid in decorative stone surrounded by fencing and wrought iron fence, there is also an outside tap and lighting. The garden to rear has a concrete slabbed patio adjacent to the rear of the house, the garden is predominantly laid to lawn, fenced and enclosed with a pedestrian gate leading to the two allocated parking spaces.
Although these particulars are thought to be materially correct their accuracy cannot be guaranteed and they do not form part of any contract.
Property data and search facilities supplied by www.vebra.com