
23 Whitburn Street
Bridgnorth
Shropshire
WV16 4QN
2 Woundale, Claverley, Bridgnorth
Offers Around £750,000
4 Bedroom House - Detached
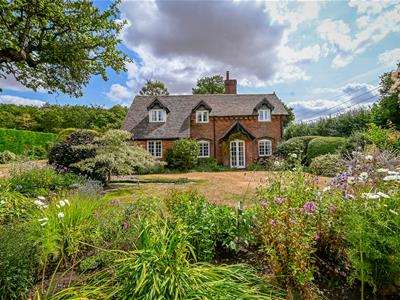
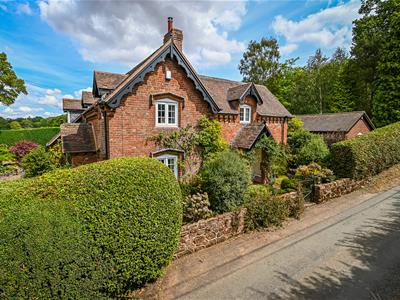
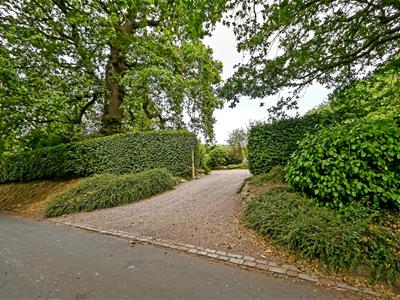
A most attractive country cottage and gardens, such a rare find in a tranquil, edge of village setting andd far-reaching countryside views. This characterful home extends to around 2,000sq.ft with a double garage, offers well proportioned four accommodation arranged over two floors, complemented by beautiful landscaped gardens with a secluded approaching driveway.
Claverley - 1.5 miles, Bridgnorth - 5 miles, Stourbridge - 12 miles, Kidderminster - 13 miles, Wolverhampton - 11 miles, Telford - 16 miles, Birmingham - 27 miles.
(All distances are approximate).
LOCATION
Just on the outskirts of Claverley, a picturesque Shropshire village that lies between the City of Wolverhampton and the historic market town of Bridgnorth just off the A454. It is a beautiful village, hosting a selection of country pubs, cafe, local primary school, church, doctors surgery, sports facilities including tennis courts and an abundance of countryside walks, riding or cycling. The cottage stands in an enviable location on the edge of the village amidst farmland with views to the rear.
ACCOMMODATION
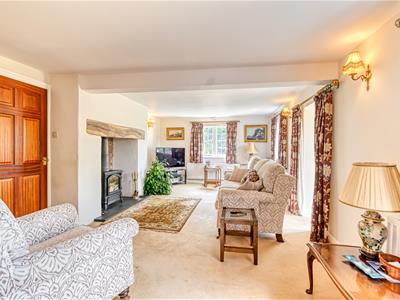
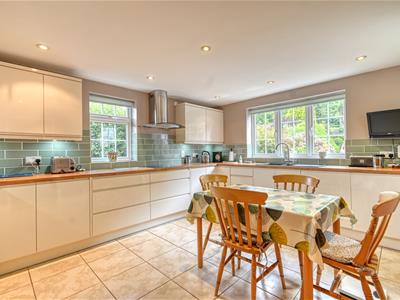
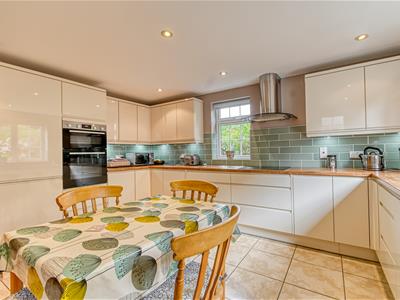
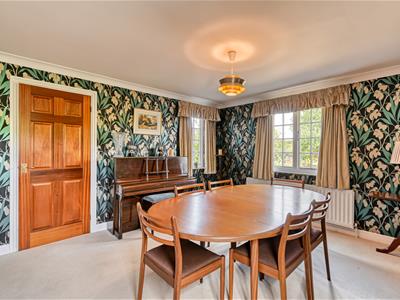
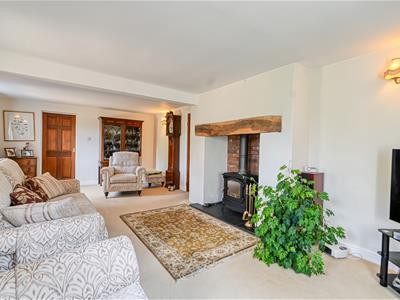
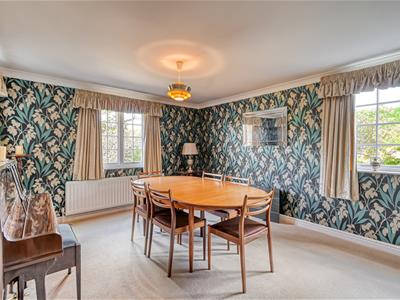
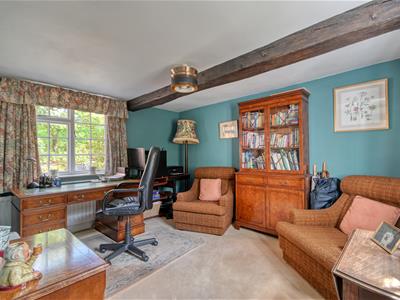
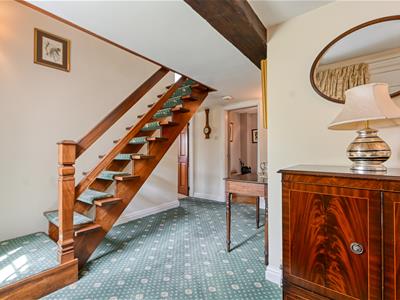
From the front canopy porch, the black studded front door opens into an inviting entrance hall, where door leads off to the principal ground floor rooms, a useful guest cloakroom/WC and an additional rear hall. The fitted breakfast kitchen is well appointed, featuring seamless base and wall cabinets beneath attractive wood-block worktops incorporating a sink. Windows overlook the front and side elevations, providing plenty of natural light. Integrated appliances include an induction hob with extractor hood over, double oven and grill, fridge freezer and dishwasher. A door from the kitchen opens into to a separate utility room, providing useful space and plumbing for laundry appliances. There are three well proportioned reception rooms. The formal dining room enjoys views across the gardens, while the lounge features a cast iron log burning stove, windows and French doors opening directly onto the rear garden. A further study/snug enjoys a pleasant dual aspect, with windows overlooking the front and side elevations.
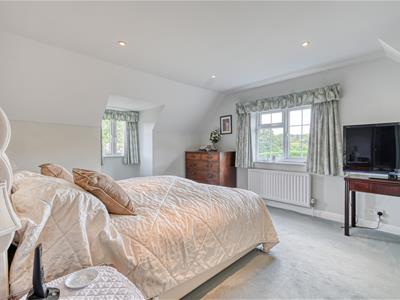
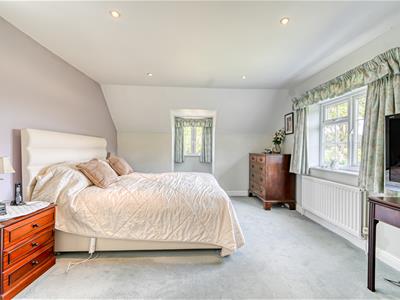
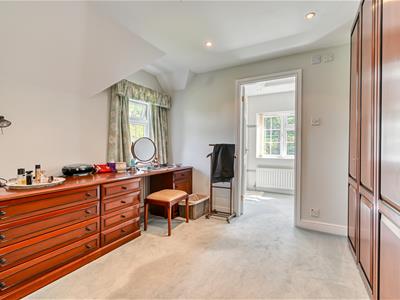
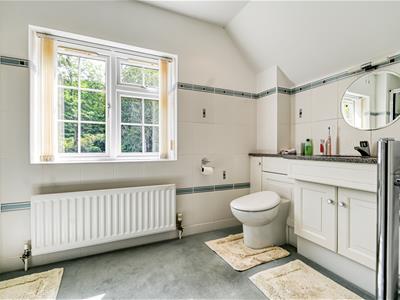
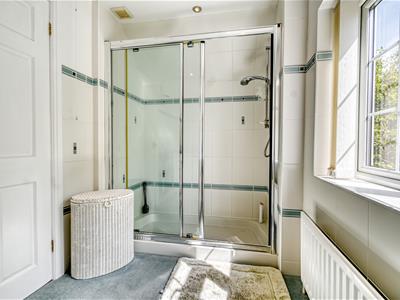
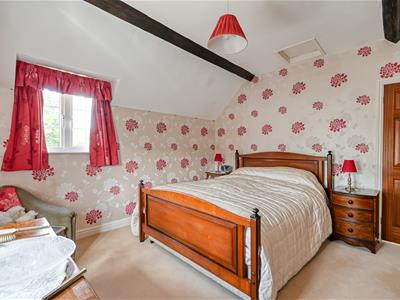
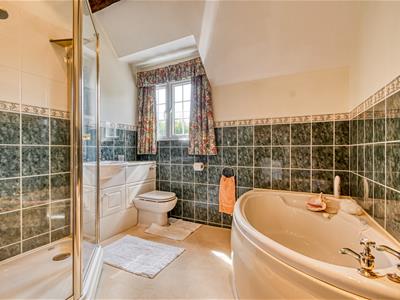
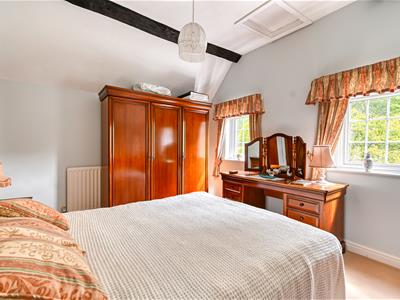
The staircase rises from the hall to a spacious first floor landing, from which the bedrooms and family bathroom are accessed. The principal bedroom suite is a particular feature of the property, enjoying elevated views across the gardens and beyond across the surrounding countryside. A walk-through dressing room provides two double fitted wardrobes together with a dressing table, leading through to a private en-suite shower room. The en-suite is fitted with a shower, WC and wash hand basin set within a vanity unit, together with a heated towel rail and window overlooking the front elevation. There are three further double bedrooms, all enjoying high ceilings and pleasant outlooks across the gardens, with views extending beyond. The spacious family bathroom is fitted with a corner bath, separate shower, WC and wash hand basin set within a vanity unit, together with a towel rail and window.
OUTSIDE
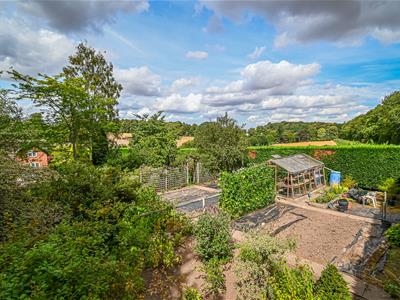
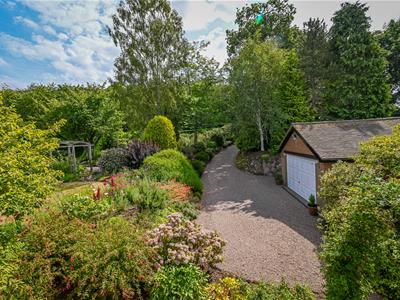
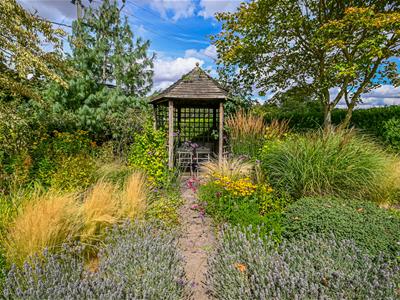
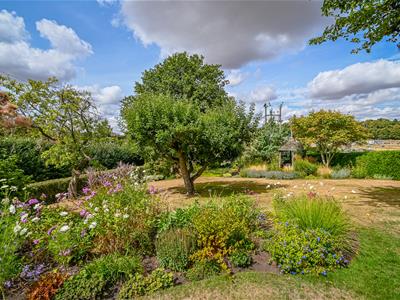
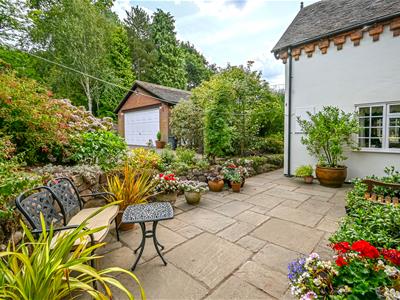
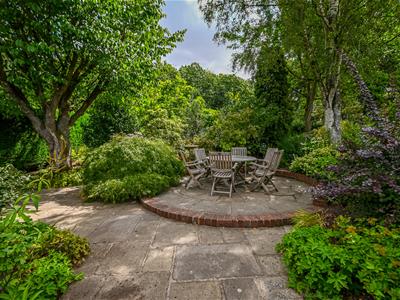
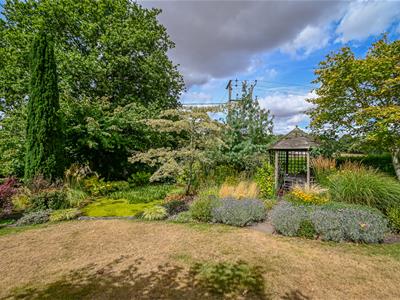
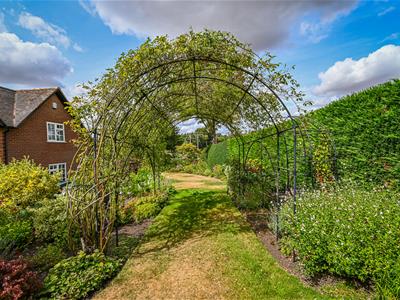
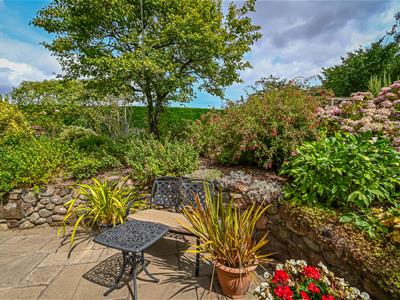
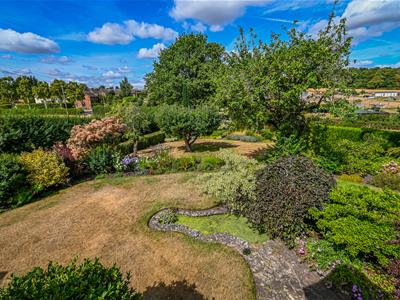
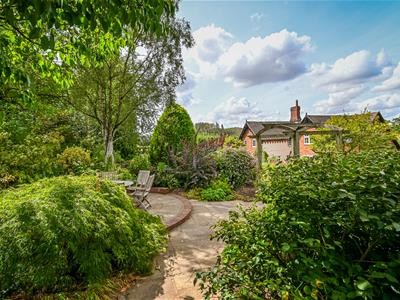
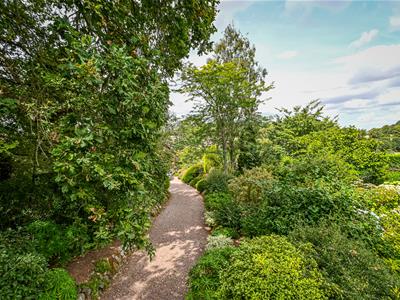
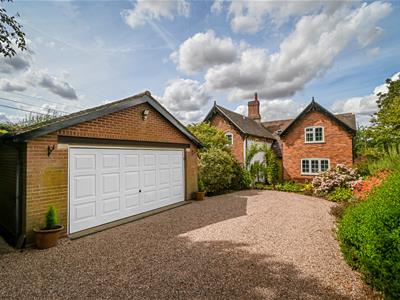
The property is complemented by beautiful cottage gardens extending to both the front and rear, extending to just half an acre. The gardens have been thoughtfully landscaped and planted, incorporating a wonderful selection of mature and established borders, lawns, gravelled seating areas, ornamental trees and shrubs, feature ponds and a selection of established apple trees. A concealed area provides useful space for a sheds and vegetable beds, while shaped borders and mature hedging create a sense of privacy and seclusion. The gardens enjoy a lovely sunny aspect and provide an attractive setting in which to relax and entertain, with the elevated position offering views across the surrounding countryside. A gravelled driveway extends down to the cottage with a detached double garage having lights and power points and an electric up/over door to the front.
SERVICES
We are advised by our clients that mains water and electricity are connected. Oil fired central heating and private drainage. Verification should be obtained from your surveyor.
TENURE
We are advised by our client that the property is FREEHOLD. Verification should be obtained by your Solicitors.
COUNCIL TAX
Shropshire Council.
Tax Band: F.
VIEWING ARRANGEMENTS
Viewing strictly by appointment only. Please contact the BRIDGNORTH OFFICE.
DIRECTIONS
Leaving Bridgnorth on the A458 Stourbridge Road and continue to the island. At the island continue straight over passing Stanmore Hall on your right. After approximately 2 miles, take the second left signposted Claverley and after the Lion O'Morfe public house take the next left fork to Woundale. At the junction turn right, where the entrance to the driveway can be found along on left-hand side.
Although these particulars are thought to be materially correct their accuracy cannot be guaranteed and they do not form part of any contract.
Property data and search facilities supplied by www.vebra.com