
Aspire Estate Agents (Aspire Agency LLP T/A)
Tel: 01268 777400
Fax: 01268 773107
227 High Road
Benfleet
Essex
SS7 5HZ
Prince Avenue, Westcliff-On-Sea
Guide price £350,000
4 Bedroom House - Semi-Detached
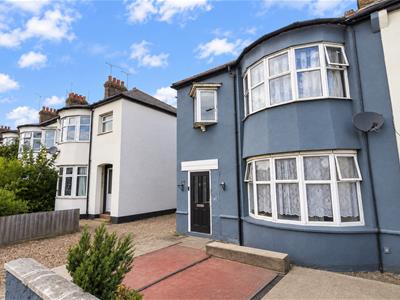
- Substantial Four-Bedroom Semi-Detached Family Home
- Highly Versatile Layout Ideal for Family or Multi-Generational Living
- Ground-Floor Bay-Fronted Bedroom & Three Further Bedrooms Upstairs
- One Upstairs Bedroom Currently Being Used as a Lounge
- Two Bathrooms Positioned Across Both Floors
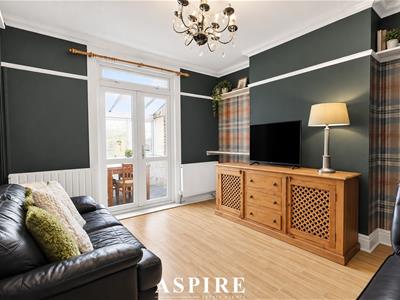
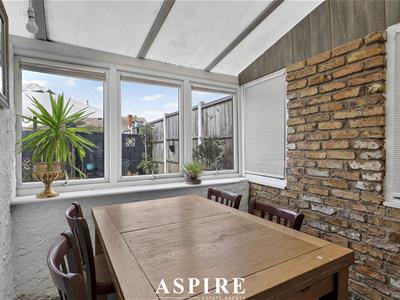
- Generous Main Lounge with French Doors into Conservatory / Dining Room
- Off-Street Parking for Two Vehicles
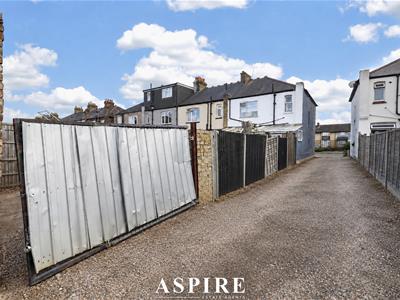
- Wide Direct Side Access Leading to a Huge Double Garage
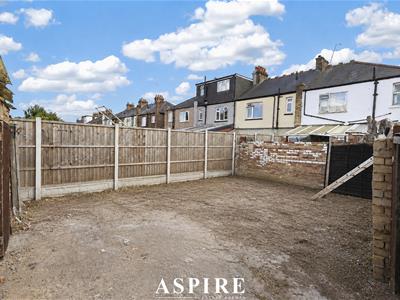
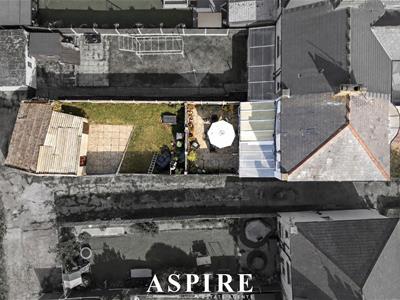
- Rear Courtyard Seating Area Plus Separate Storage Yard
- Potential to Remove the Dividing Wall and Create One Larger Garden
FOUR BEDROOM SEMI-DETACHED HOME | HUGE DOUBLE GARAGE | TWO BATHROOMS | FLEXIBLE MULTI-GENERATIONAL LAYOUT | CONSERVATORY / DINING ROOM | LOUNGE | UTILITY ROOM | OFF-STREET PARKING | WIDE SIDE ACCESS
Aspire Estate Agents are delighted to introduce this substantial and highly versatile four-bedroom semi-detached home, offering generous accommodation, excellent outside space and an impressive double garage to the rear.
The layout lends itself particularly well to growing families, multi-generational households or buyers looking for a home with the flexibility to create more independent living areas.
GUIDE PRICE £350,000-£375,000
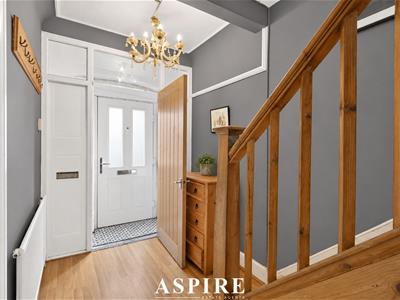
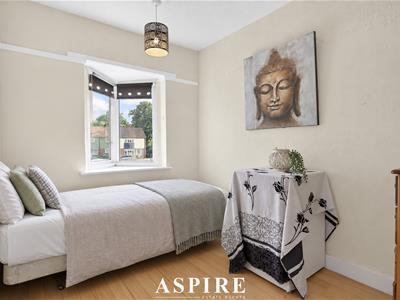
From the moment you step inside, the accommodation feels surprisingly generous. The entrance hallway leads into a bright bay-fronted ground-floor bedroom, providing an excellent option for an older relative, teenager, guest room or home office.
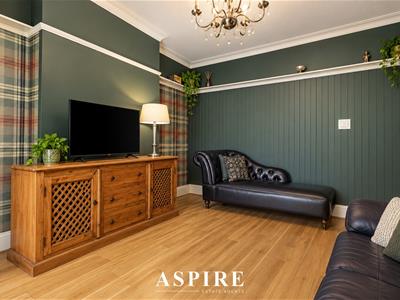
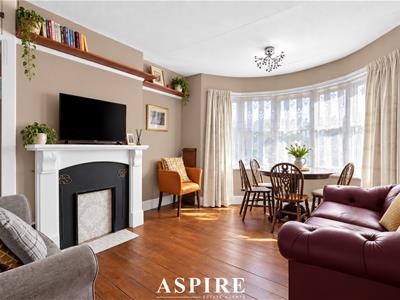
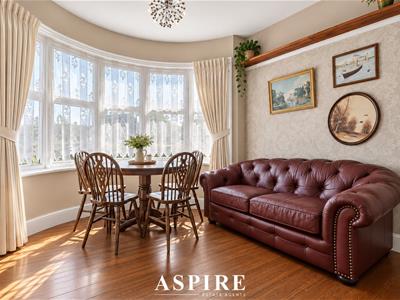
The main lounge provides a comfortable family living space, with French doors opening through into the conservatory, which is currently arranged as a dining room. Overlooking the rear garden, this creates a great space for family meals, entertaining and everyday living.
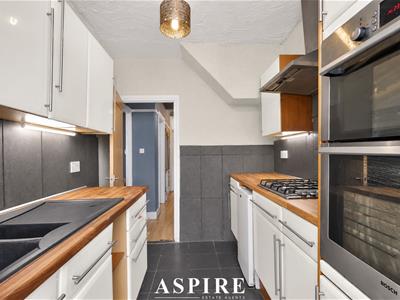
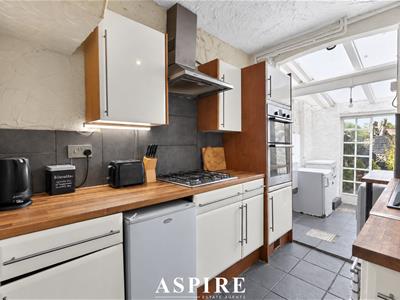
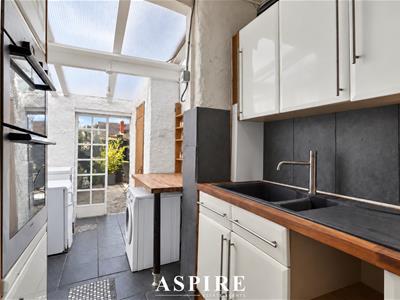
The kitchen is well appointed with a range of fitted units, integrated cooking appliances and useful workspace, before flowing into the separate utility area. This additional space provides further storage and appliance provision together with direct access towards the rear.
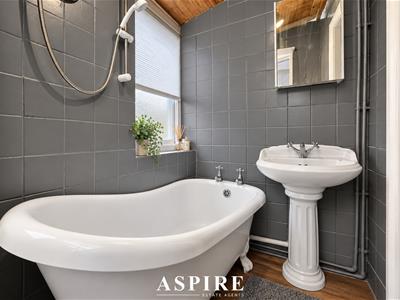
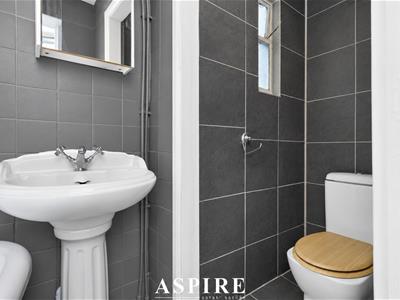
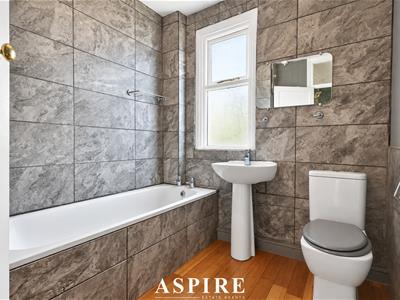
The ground floor is completed by a bathroom with freestanding bath, together with separate WC facilities, making the arrangement particularly practical for busy family life and especially useful alongside the downstairs bedroom.
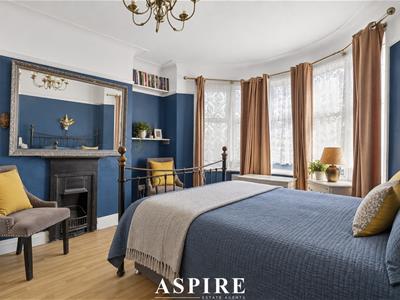
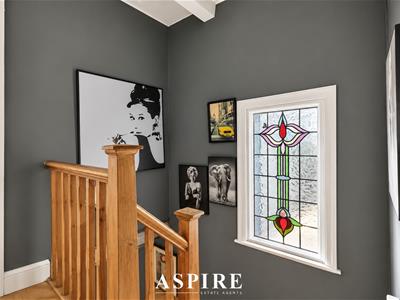
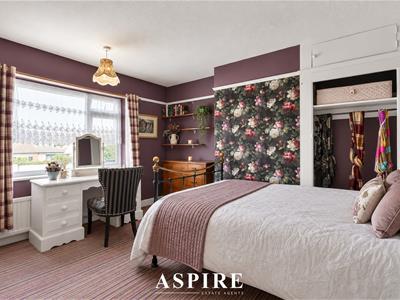
Upstairs, the first-floor landing leads to three further bedrooms, including a generous bay-fronted principal bedroom and a further double bedroom overlooking the rear garden.
One of the upstairs bedrooms is currently being used as a lounge, creating a comfortable separate living area while still retaining the flexibility to return to use as a conventional bedroom if required.
A further family bathroom on the first floor means bathroom facilities are available across both levels of the home, enhancing its suitability for larger or multi-generational households.
Outside, the property benefits from off-street parking for two vehicles, together with particularly useful wide side access running directly alongside the house and through towards the garages.
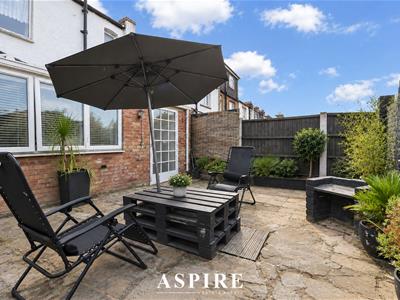
The rear garden is currently divided into two distinctive areas. One section forms a private courtyard-style seating area, ideal for outdoor dining and entertaining, while beyond this is a separate storage yard area. The dividing wall could be removed should a future owner prefer to create one larger and more open garden.
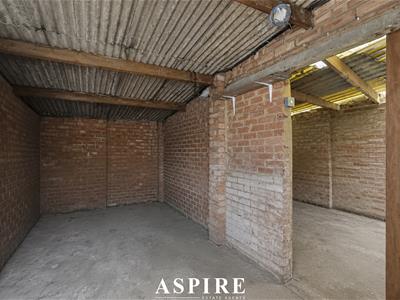
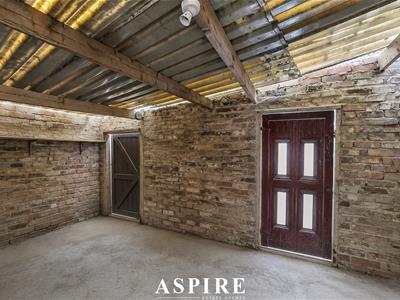
One of the standout features is the substantial double garage, providing approximately 285 sq ft of additional space and offering excellent potential for secure vehicle storage, workshop use, hobbies or general storage.
The property is conveniently positioned for a range of local amenities and schooling, including Eastwood Primary School and Eastwood Academy, while excellent access to the A127 and A13 makes the location particularly convenient for commuters and those travelling throughout Essex and towards London.
Offering four bedrooms, two bathrooms, flexible living accommodation, excellent parking, substantial garage space and adaptable outside areas, this is a fantastic opportunity for families, investors and buyers searching for a genuinely versatile home.
Early viewing is highly recommended.
Room Measurements
Ground Floor
Kitchen
2.74m x 2.19m (9'0" x 7'2")
Bathroom
2.51m x 1.52m (8'3" x 5'0")
Living Room
3.73m x 3.43m (12'3" x 11'3")
Bedroom One
3.88m x 3.15m (12'9" x 10'4")
First Floor
Bedroom Two
3.46m x 3.40m (11'4" x 11'2")
Bedroom Three
3.63m x 3.62m (11'11" x 11'11")
Bedroom Four / Currently Used as Lounge
2.60m x 2.24m (8'6" x 7'4")
Bathroom
2.23m x 2.05m (7'4" x 6'9")
Garage
Garage Area One
5.00m x 2.54m (16'5" x 8'4")
Garage Area Two
4.67m x 3.07m (15'4" x 10'1")
Approximate Gross Internal Floor Area: 120.1 sq m / 1,293 sq ft including garage
Garage: Approximately 26.5 sq m / 285 sq ft
Although these particulars are thought to be materially correct their accuracy cannot be guaranteed and they do not form part of any contract.
Property data and search facilities supplied by www.vebra.com