
Aspire Estate Agents (Aspire Agency LLP T/A)
Tel: 01268 777400
Fax: 01268 773107
227 High Road
Benfleet
Essex
SS7 5HZ
Shaftesbury Avenue, Southend-On-Sea
Offers in the region of £525,000
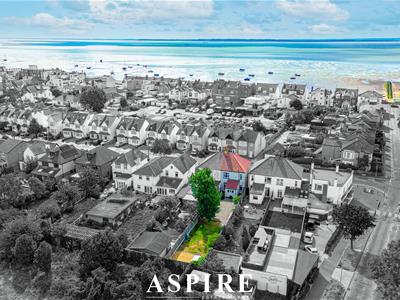
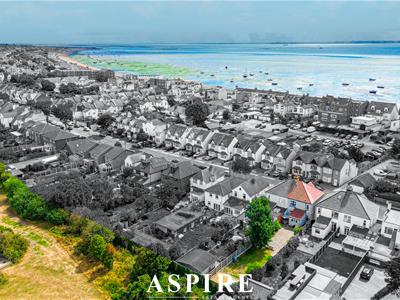
3 Bedroom House - Semi-Detached
- SPACIOUS THREE BEDROOM SEMI-DETACHED FAMILY HOME
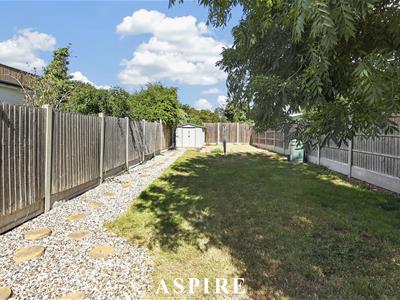
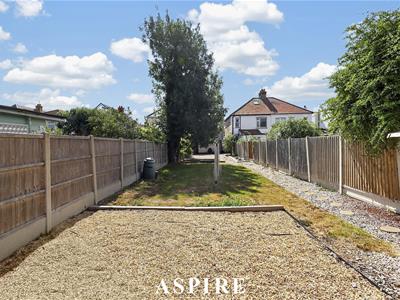
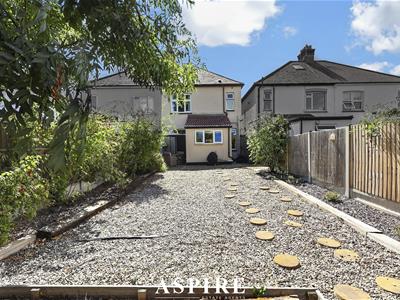
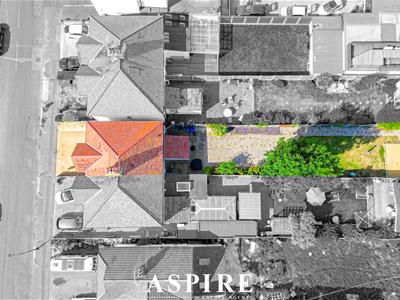
- IMPRESSIVE APPROX. 110FT REAR GARDEN
- BACKING ONTO SOUTHCHURCH PARK NATURE RESERVE
- GENEROUS LIVING/DINING ROOM & SEPARATE FRONT LOUNGE
- MODERN FITTED KITCHEN WITH QUARTZ WORKTOPS
- MODERN FOUR-PIECE FAMILY BATHROOM
- CONVENIENT GROUND FLOOR CLOAKROOM
- DRIVEWAY PROVIDING PARKING FOR TWO/THREE VEHICLES
- MOMENTS FROM SOUTHEND SEAFRONT & SOUTHCHURCH PARK
- GREENWAYS SCHOOL CATCHMENT & WALKING DISTANCE TO SOUTHEND EAST STATION
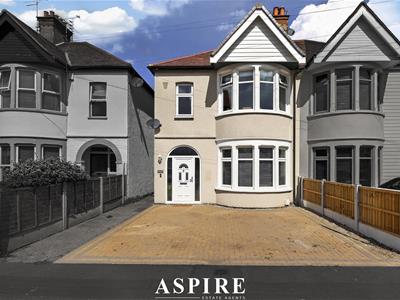
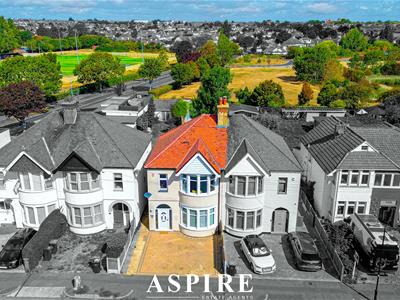
Aspire are delighted to present this substantial three-bedroom semi-detached family home, occupying a fantastic position just moments from Southend seafront and backing directly onto Southchurch Park Nature Reserve.
Beautifully presented and recently decorated throughout, the property offers generous accommodation perfectly suited to growing families. A standout feature is the exceptional rear garden extending to approximately 110ft, providing fantastic space for entertaining, relaxing and family life.
The ground floor begins with a spacious entrance hallway leading to a separate bay-fronted lounge and an impressive living/dining room spanning the rear of the home, with French doors opening directly onto the garden. The modern fitted kitchen features Quartz worktops and integrated appliances, with planning permission already granted for a kitchen extension. A convenient ground floor cloakroom completes the accommodation.
Upstairs are three generously proportioned bedrooms, with new glazed windows recently fitted, alongside a modern four-piece family bathroom with new flooring. The boiler and bathroom ventilation have also been inspected and benefit from a warranty.
Significant improvements have been made to the home, including the entire roof being re-felted and re-tiled with a 10-year warranty, while the property has also been fully damp-proofed with a warranty for added peace of mind.
Externally, the impressive garden incorporates patio, lawn and shingled areas, while a block-paved driveway provides parking for two/three vehicles.
Southchurch Park and the seafront are moments away, with Southend East Station within walking distance. The property also falls within the popular Greenways School catchment.
Further potential includes the opportunity to convert the loft to create a third storey, subject to any necessary consents.
Entrance Hall
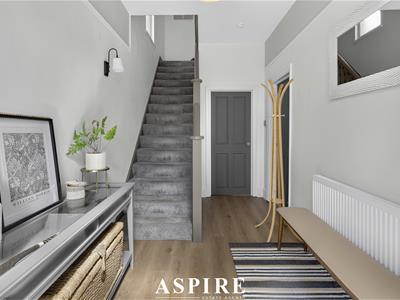
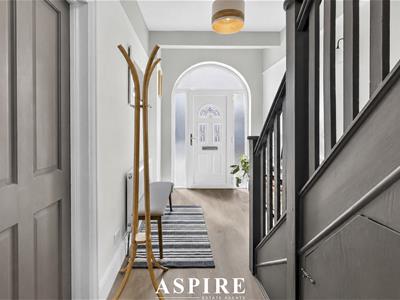
4.04 x 1.99 (13'3" x 6'6")A spacious and welcoming entrance hallway accessed via a uPVC double glazed front door with obscure glazed inserts and side panels. Stairs rise to the first floor with a useful built-in understairs storage cupboard, picture rail and radiator. Doors provide access to the principal ground-floor accommodation.
Lounge
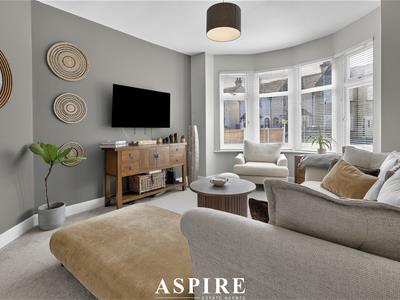
4.80 x 3.47 (15'8" x 11'4")A bright separate reception room featuring a uPVC double glazed bay window to the front aspect and radiator. An ideal space for relaxing away from the main family living area.
Living / Dining Room
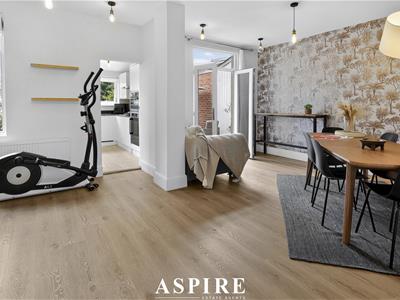
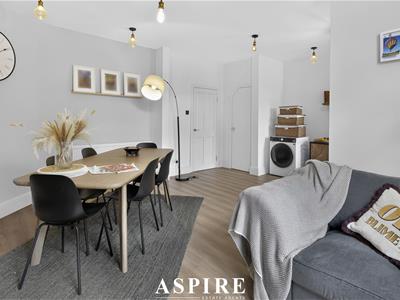
5.75 x 4.36 (18'10" x 14'3")An impressive and versatile reception space providing plenty of room for both lounge and dining furniture. A uPVC double glazed window overlooks the rear garden alongside French doors opening directly outside, creating an excellent connection between the internal and external entertaining spaces.
Further features include two radiators and access into the kitchen.
Ground Floor Cloakroom / WC
Conveniently positioned on the ground floor and fitted with a low-level WC and wash hand basin.
Kitchen
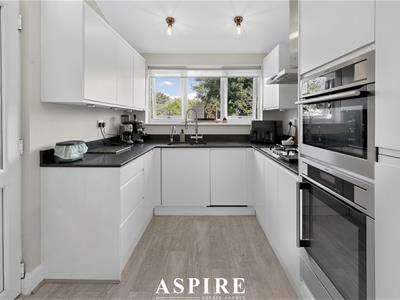
3.10 x 2.29 (10'2" x 7'6")A modern and well-equipped kitchen fitted with a comprehensive range of wall and base level units and drawers, complemented by Quartz worktops and matching upstands.
Features include a recessed one-and-a-quarter bowl sink with grooved drainer, rinser-style mixer tap and separate instant hot water tap. Integrated appliances include an AEG gas hob with stainless steel splashback and extractor above, AEG electric oven, warming drawer, microwave, fridge/freezer and dishwasher.
A uPVC double glazed window overlooks the rear garden while a side door provides direct garden access. Radiator.
First Floor Landing
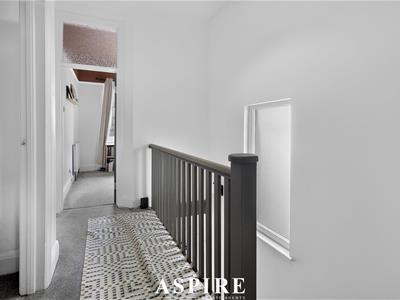
2.92 x 1.82 (9'6" x 5'11")First-floor landing with balustrade, uPVC double glazed obscure window to the side aspect and loft access. Doors lead to all first-floor accommodation.
Bedroom One
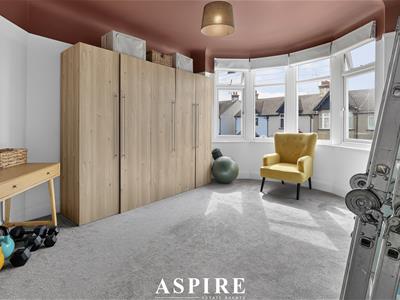
4.78 x 3.50 (15'8" x 11'5")A generous principal bedroom featuring a uPVC double glazed bay window to the front aspect, picture rail and radiator.
Bedroom Two
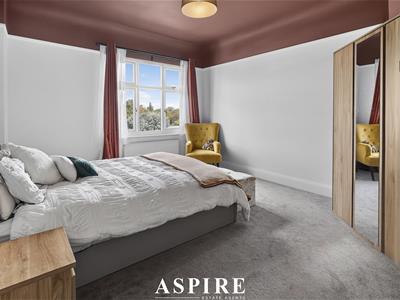
4.44 x 3.67 (14'6" x 12'0")A spacious double bedroom with a uPVC double glazed window overlooking the impressive rear garden and Southchurch Park Nature Reserve beyond. Picture rail and radiator.
Bedroom Three
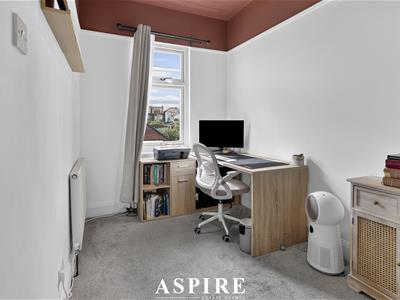
2.71 x 1.99 (8'10" x 6'6")A well-proportioned third bedroom with space to accommodate a double bed. uPVC double glazed window to the front aspect, picture rail and radiator.
Family Bathroom
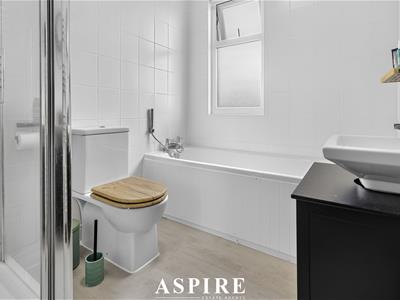
A modern four-piece family bathroom comprising a panel-enclosed bath with mixer tap and shower attachment, separate enclosed shower, low-level WC and pedestal wash hand basin.
Further features include complementary tiled walls, tiled flooring, heated towel rail, extractor fan and uPVC double glazed obscure window to the rear aspect.
Rear Garden
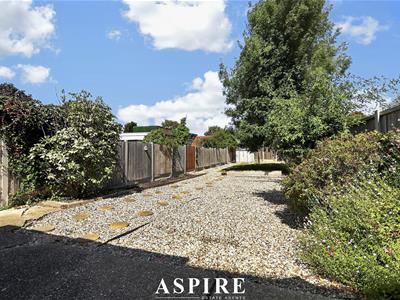
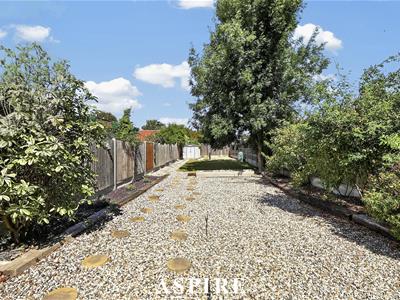
An exceptional rear garden providing a fantastic amount of outside space and enjoying the added benefit of backing onto Southchurch Park Nature Reserve.
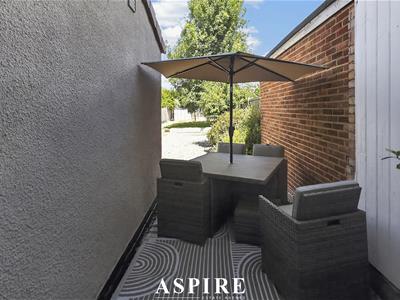
The garden commences with a patio area ideal for outdoor seating and entertaining, with further lawned and shingled sections extending towards the rear. Additional shingled area, outside tap and gated side access via a shared sideway.
Frontage
The block-paved frontage with dropped kerb provides convenient off-street parking for approximately two/three vehicles. Shared side access leads through to the rear garden.
Energy Efficiency and Environmental Impact
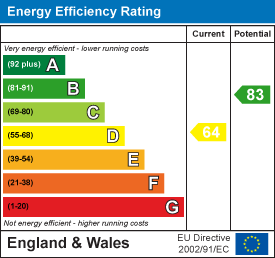
Although these particulars are thought to be materially correct their accuracy cannot be guaranteed and they do not form part of any contract.
Property data and search facilities supplied by www.vebra.com