
Duffield House, Town Street
Duffield
Derbyshire
DE56 4GD
Chevin Road, Milford, Belper, Derbyshire
Offers Around £495,000
4 Bedroom Cottage - Detached
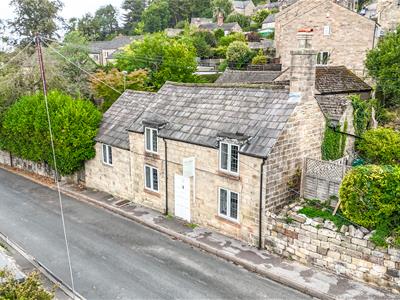
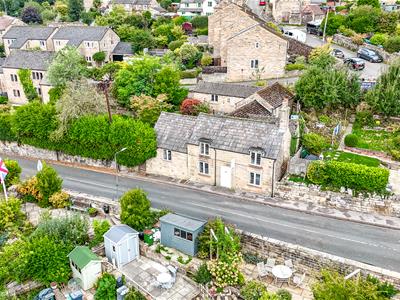
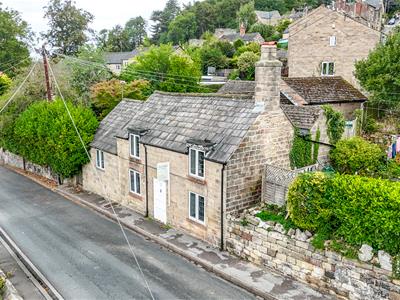
- Unique Detached Cottage Located in the Heart of Milford
- Easy Access to Duffield, Belper, Holbrook & A6
- Lounge, Study, Dining/Hall
- Kitchen/Dining Room
- Four Bedrooms & Family Bathroom
- South Facing Garden
- Block Paved Driveway & Attached Garage
- Requires Modernisation - Offers Good Potential
- Spacious Accommodation
- No Chain Involved
This unique four-bedroom detached cottage presents an exceptional opportunity for those seeking a project with potential.
The cottage is set within a generous plot, featuring a south-facing garden - ideal for the keen gardener.
While the cottage requires modernisation, it is brimming with potential for transformation into a stunning home.
Its location provides easy access to nearby towns such as Duffield, Belper, and Holbrook, offering a range of amenities, schools, and recreational activities.
Importantly, there is no chain involved, allowing for a smoother transition for prospective buyers. This property is a rare find in the heart of Milford, combining character, space, and a prime location.
The Location
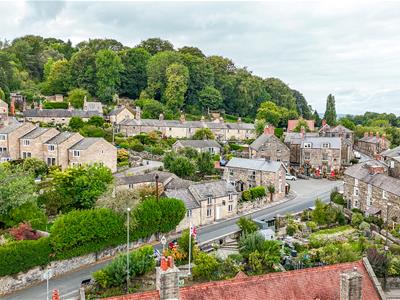
Located in the highly regarded village of Milford, nestled within the Derwent Valley World Heritage Site, the property enjoys easy access to beautiful countryside walks, local amenities, and the nearby market town of Belper. Excellent transport links include regular bus services, Belper railway station with direct services to Derby and Nottingham, and convenient access to the A6 for commuting further afield.
Accommodation
Ground Floor
Entrance Hall/Dining Room
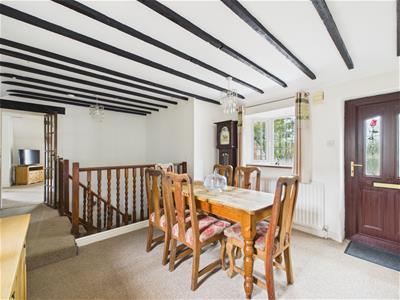
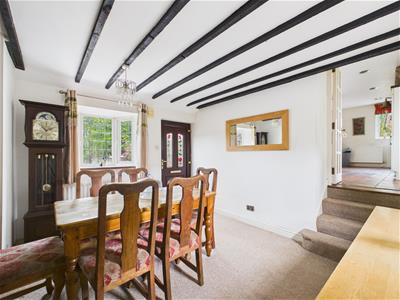 3.66 x 3.01 (12'0" x 9'10")With entrance door, radiator, double glazed bow window with leaded finish and deep quarry tiled window sill to front, decorative beams to ceiling, stairs leading to lower level and double glazed window to rear with leaded finish.
Lounge
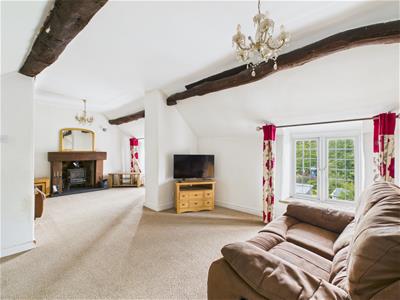
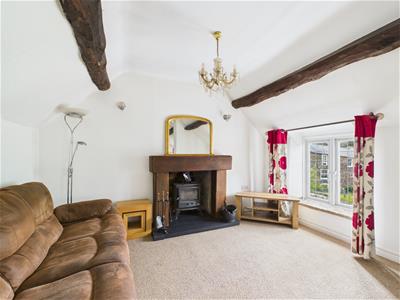
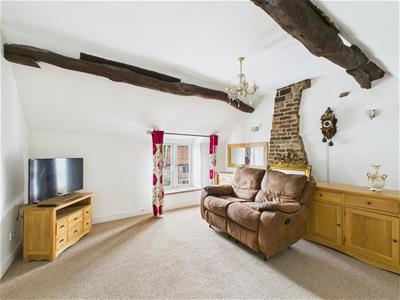 7.37 x 4.10 (24'2" x 13'5")With character fireplace incorporating log burner with raised quarry tiled hearth, character beams to ceiling, two double glazed windows with leaded finish and stone sills, two radiators and exposed brick chimney breast.
Study
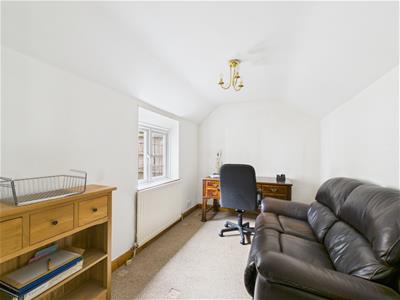 3.64 x 2.36 (11'11" x 7'8")With radiator, double glazed window with leaded finish and quarry tiled sill, character ceiling and internal glazed door.
Kitchen/Dining Room
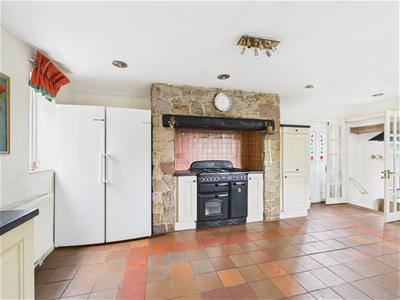
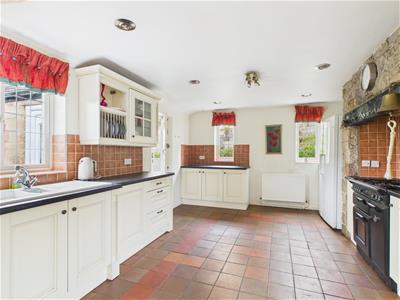
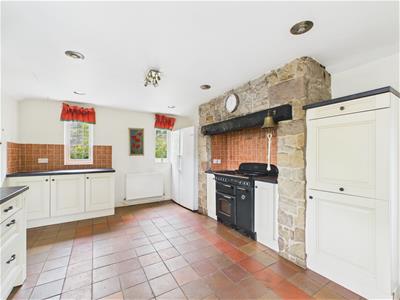 6.00 x 3.68 (19'8" x 12'0")With one and a half sink unit with mixer tap, wall and base fitted units with matching worktops, tile splashbacks, quarry tile flooring, range style cooker, integrated dishwasher, fridge and freezer included in the sale, radiator, exposed stone work, three double glazed windows with leaded finish and stable door.
Side Entrance
2.82 x 1.22 (9'3" x 4'0")With front and rear access doors.
Lower Level
Hallway
4.66 x 3.14 x 0.90 x 0.81 (15'3" x 10'3" x 2'11" xWith radiator, understairs cupboard and built-in cupboard housing the central heating boiler with hot water cylinder.
Bedroom One
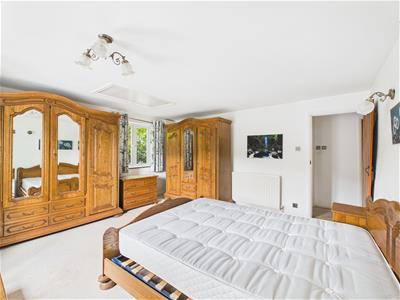
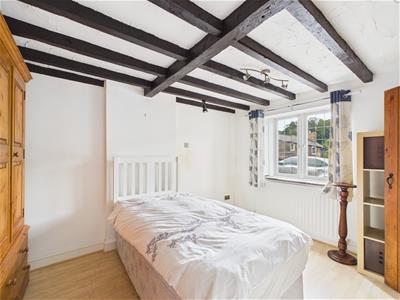
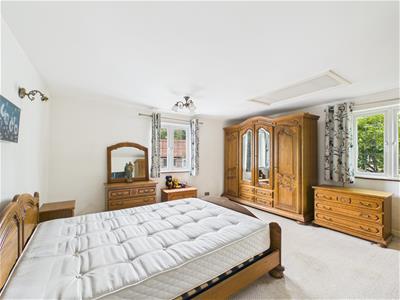 4.54 x 4.36 (14'10" x 14'3")With radiator, two double glazed windows both having leaded finish and quarry tiled sills, access to roof space and internal latch door.
Bedroom Two
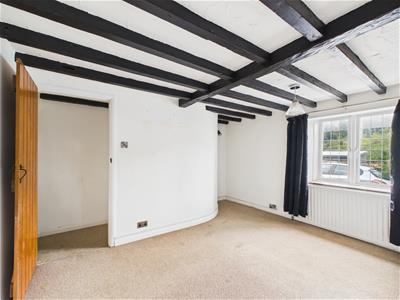
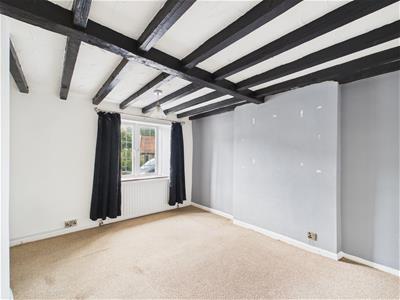 3.92 x 3.90 (12'10" x 12'9")With radiator, decorative beams to ceiling, double glazed window with leaded finish with quarry tiled sill and internal latch door.
Bedroom Three
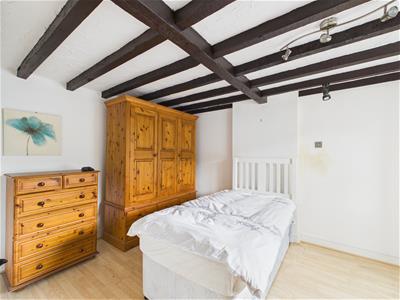 3.97 x 2.99 (13'0" x 9'9")With radiator, decorative beams to ceiling, double glazed window with leaded finish with quarry tiled sill and internal latch door.
Bedroom Four
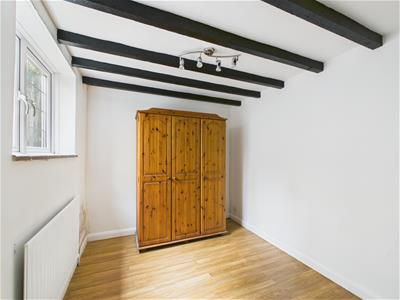 3.45 x 2.36 (11'3" x 7'8")With radiator, decorative beams to ceiling, double glazed window with leaded finish and internal latch door.
Family Bathroom
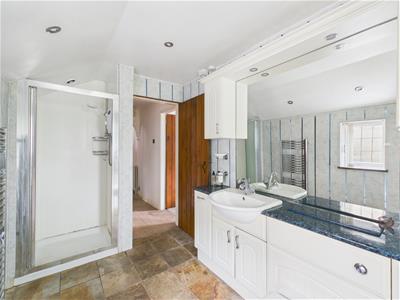
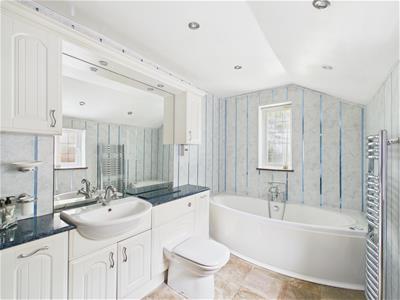
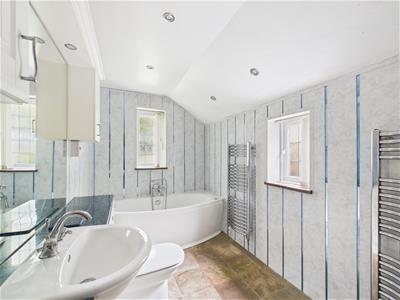 3.60 x 1.92 (11'9" x 6'3")With bath with mixer tap/hand shower attachment, fitted wash basin, low level WC, separate shower cubicle with shower, two heated chrome towel rails/radiators, two double glazed windows with leaded finish and internal latch door.
Roof Space
Accessed via a loft ladder and boarded for storage.
Garden
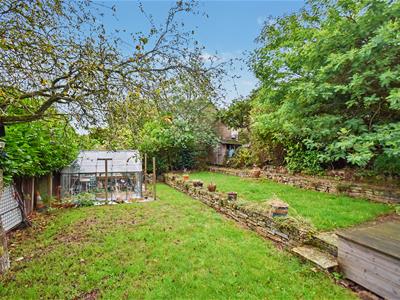
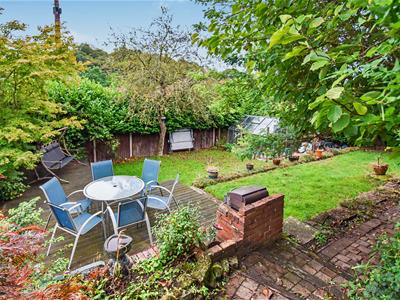
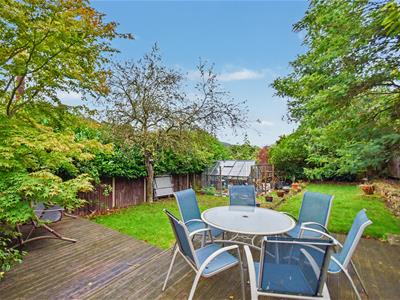 A south facing, enclosed rear garden laid to lawn with a varied selection of raised beds, trees and raised decked area providing a pleasant sitting out and entertaining space. Greenhouse.
Driveway
A block paved driveway provides car standing spaces for three vehicles.
Garage
5.78 x 2.53 (18'11" x 8'3")With concrete floor, power, lighting, side window, up and over front door and half glazed internal door.
WC
1.05 x 0.95 (3'5" x 3'1")With low level WC, quarry tiled flooring and window.
Council Tax Band F
Although these particulars are thought to be materially correct their accuracy cannot be guaranteed and they do not form part of any contract.
Property data and search facilities supplied by www.vebra.com