
301 Wimborne Road Winton Banks
Bournemouth
Dorset
BH9 2AA
Skinner Street, Poole
Asking Price £279,950
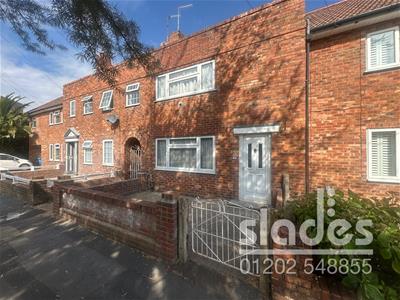
3 Bedroom House - Terraced
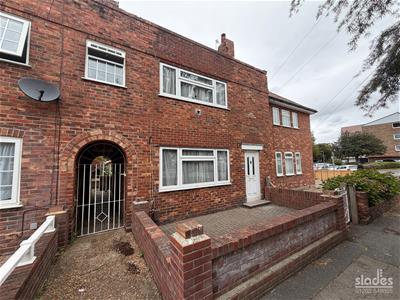
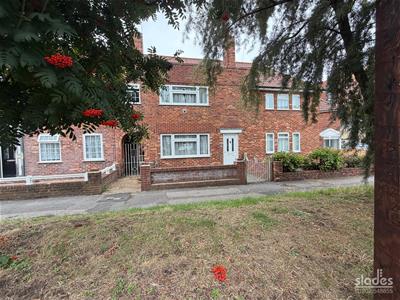
- 3 bedroom family home in central poole
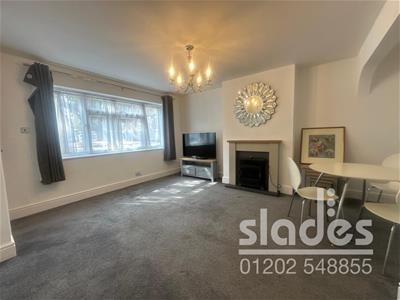
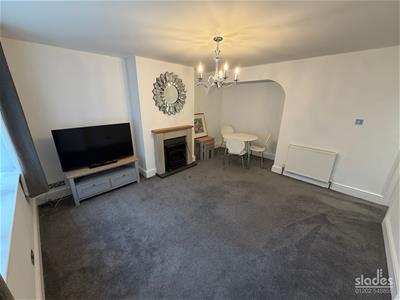
- Spacious lounge/ diner
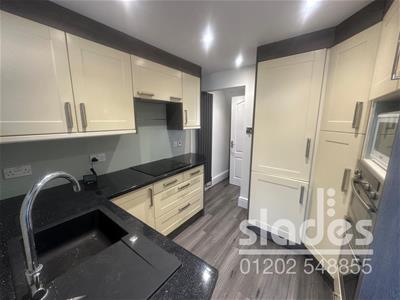
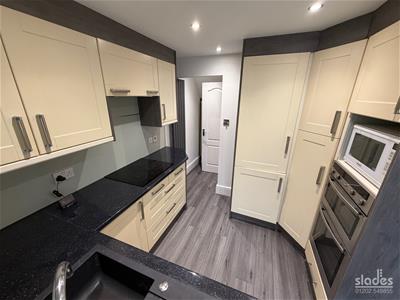
- extensively fitted kitchen with Neff appliances
- Ground floor bathroom
- New central heating boiler
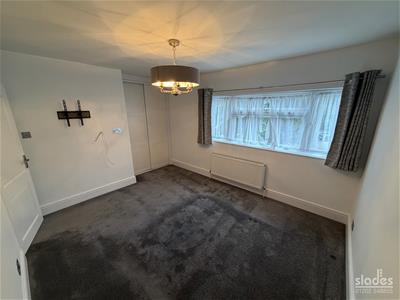
- 3 Good sized bedrooms
- uPVC double glazing
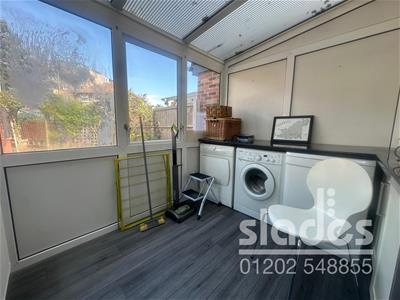
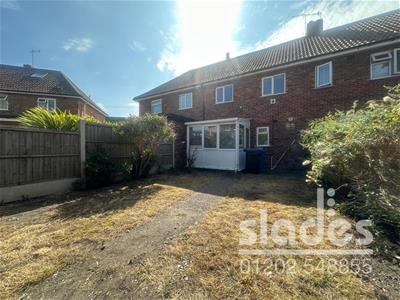
- Conservatory
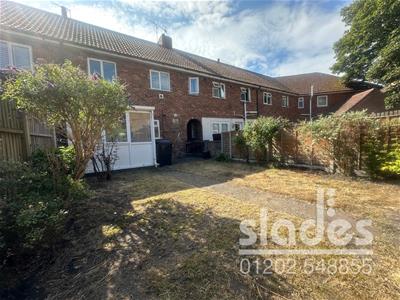
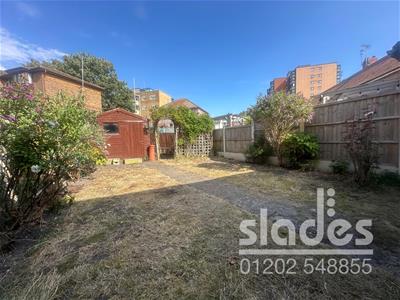
- Good sized private garden
- short walk to poole quay
A RECENTLY MODERNISED AND WELL PRESENTED 3 BEDROOM FAMILY HOME IN THIS CENTRAL LOCATION TWIXT POOLE QUAY & TOWN CENTRE. NO CHAIN
uPVC double glazed entrance door with frosted glazed panels to lobby area with ceiling light, convection radiator and low level cabinet housing the electricity meter and consumer unit Stairs to first floor and door to
LOUNGE / DINER
with central pendant light, decorative fireplace surround with inset and electric ‘Living Flame’ fire. Convection radiator with thermostatic valve and large uPVC double glazed window to the front elevation. Adjoining door to
KITCHEN
being of a generous size with inset LED spotlights, panel glazed door to conservatory and further window. Extensive range of matching wall and base level cabinets with rolled edge working surfaces and modern splashbacks incorporating a single drainer polycarbonate sink unit with chrome pillar tap over. Four ring ‘Neff’ induction hob with integrated extractor hood. Full height integrated fridge freezer and tall larder style cupboard. Built in ‘Neff’ double electric oven and space for microwave. Further useful storage cupboard and modern vertical radiator. Adjoining door to
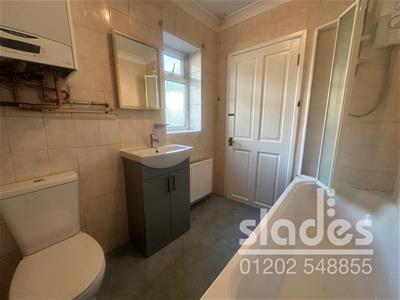
BATHROOM
with textured ceiling and light fitting. Dual aspect frosted glazed uPVC window to the rear and side elevations. Convection radiator. Modern suite comprising of a panel enclosed bath with chrome taps and wall mounted ‘Mira’ electric’ shower over with a glazed shower screen. Close couple WC with dual central flush and modern vanity style sink unit with chrome monoblock tap. Fully tiled walls. Recently installed wall hung ‘Ariston’ gas combination boiler.
REAR CONSERVATORY
with polycarbonate roof and surround glazing also with space and plumbing for washing machine, dishwasher and further work space. Door to rear garden.
From the entrance lobby a staircase leads to the first floor landing with access to loft space, light fitting and smoke alarm. Doors to
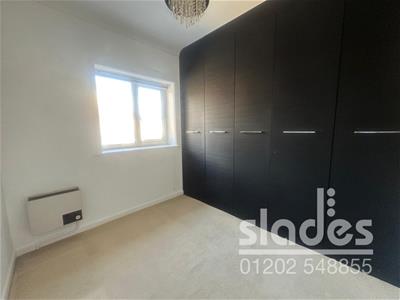
MASTER BEDROOM
with ceiling light, convection radiator with thermostatic valve, a range of modern built including door wardrobes with hanging and shelving space. Large uPVC double glazed window to the front elevation.
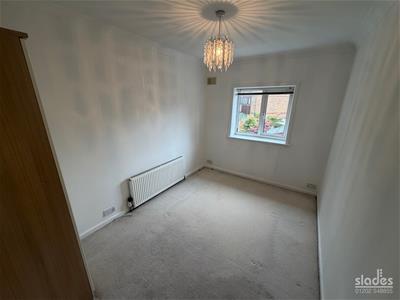
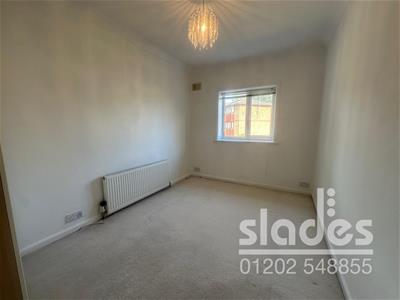
BEDROOM TWO
with coved ceiling and central light fitting, convection radiator with thermostatic valve. uPVC double glazed window overlooking the rear garden.
BEDROOM THREE
with coved ceiling and central light fitting, wall heater and extensive range of modern fitted wardrobes providing both hanging and shelving space. uPVC double glazed window to the rear elevation.
OUTSIDE
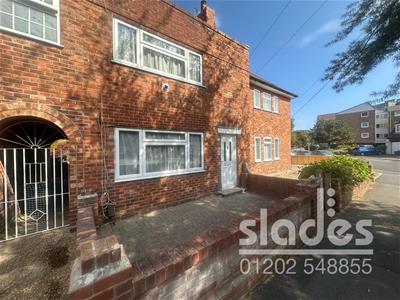
There is a good sized courtyard style front garden laid to brick paviour behind a low level brick wall there is also a pathway alongside the property which is shared with the neighbours which takes you to the private rear garden which is of a very generous size predominately laid to lawn with a central pathway and established flower and shrub boarders together with a useful garden shed.
Energy Efficiency and Environmental Impact

Although these particulars are thought to be materially correct their accuracy cannot be guaranteed and they do not form part of any contract.
Property data and search facilities supplied by www.vebra.com