
165 Frankwell
Shrewsbury
Shropshire
SY3 8LG
The Llwyn, Clun, Craven Arms
Guide Price £825,000
4 Bedroom House
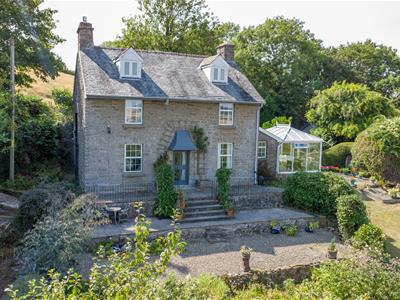
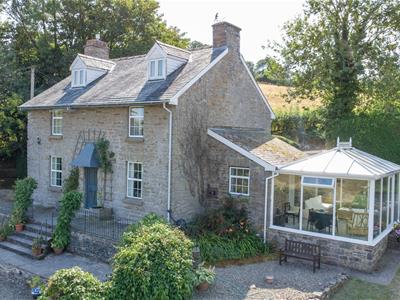
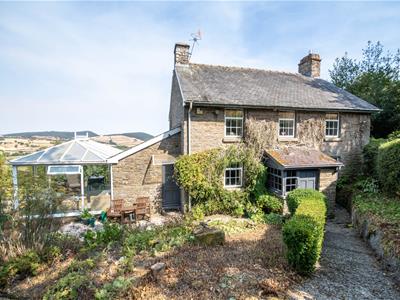
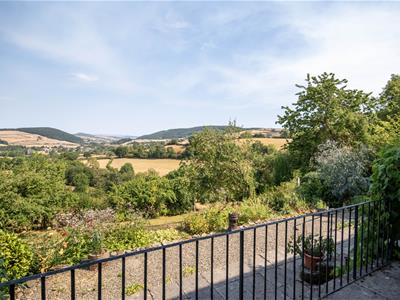
The Llwyn is a smallholding which includes a traditional stone cottage full of character but with a tasteful modern finish. The property has immaculately kept gardens with an array of flora and features including triple garage and storage buildings. The holding extends to a total of 39.25 acres (15.88 hectares) of good quality, productive grassland, well suited to livestock grazing and mowing rotations. Occupies a private rural location just outside the sought after village of Clun offering one of the best views in Shropshire.
The House & Gardens
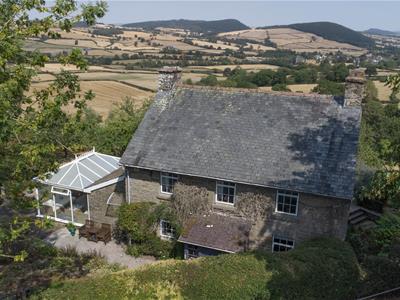
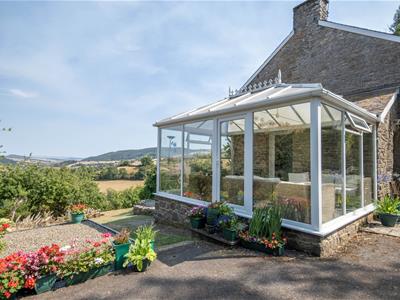
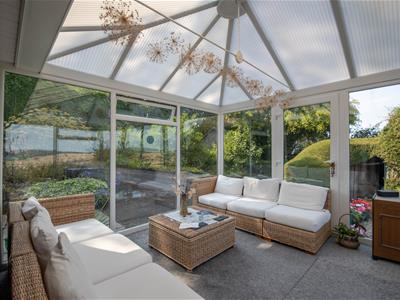
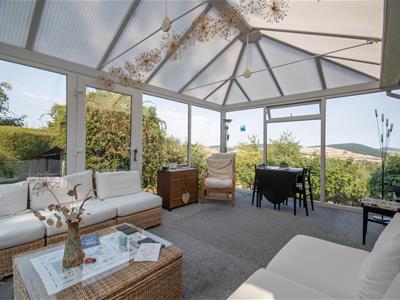
The quaint three/four bedroom period farmhouse is stone-built with slates to the roof. It has been well maintained to the character of the property whilst keeping a fresh and up to date feel. One of best feature of the house, the views, have been considered throughout allowing for lots of natural light including a modern conservatory addition, perfect for residing in all year around.
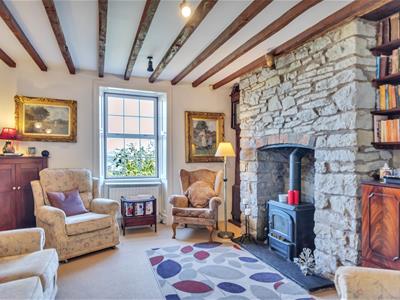
The property benefits from a well-presented kitchen, open plan living and dining room, with separate snug, large double bedrooms and large carpeted attic space which could provide further living accommodation/bedrooms. There are stunning fireplaces, exposed wooden beams and double glazed windows/doors and radiators throughout providing a warm and cosy feel.
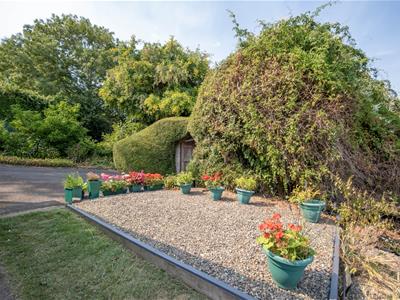
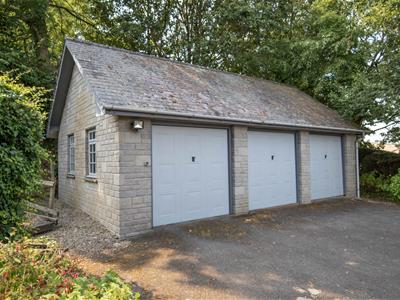
Externally the property is accessed from the road onto a tarmacked driveway with triple garage. To the front of the house there is an immaculately presented stoned and paved patio. The owners have clearly loved and tended to the beautifully lawned gardens which are home to an abundance of different plants, shrubs and trees including a variety of fruit trees.
Utility
4.76 x 2.70 (15'7" x 8'10")Accessed from the rear of the property, with tiled floors, units complete with metal sink, storage and space for a washing machine and a separate w/c with washbasin.
Kitchen
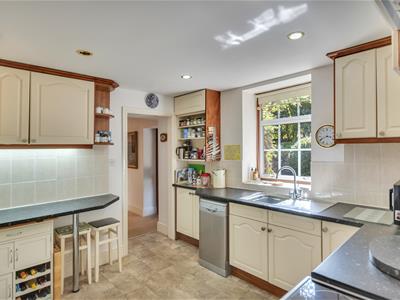
3.33 x 2.96 (10'11" x 9'8")Well appointed kitchen with a range of wooden fitted units and granite effect work-tops, sink with window looking onto the garden behind, space for a dishwasher and cooker and plenty of storage. Tile effect flooring and attractive tiles to the walls.
Cellar
3.63 x 3.33 (11'10" x 10'11")Accessed just off the dining room, there is a sizeable cellar with stone floors and walls, offering plenty of storage and installed racking for wine.
Conservatory
4.76 x 3.62 (15'7" x 11'10")Constructed in 2008 of uPVC with double glazing and a polycarbonate roof. There is a carpeted floor and door to the garden. A great addition to the house to sit and take in the breathtaking views.
Dining Room
5.04 x 2.96 (16'6" x 9'8")The kitchen opens out into an open plan dining room and living room. A comfortable space with carpeted floors, exposed beams to the ceiling and space for large a table
Living Room
3.91 x 3.63 (12'9" x 11'10")To the front of the house looking over Clun. Carpeted floors and exposed beams. There is a stunning stone inglenook fireplace, complete with oil stove.
Snug
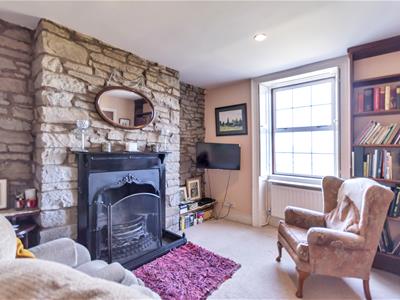
3.63 x 3.33 (11'10" x 10'11")A private and cosy room positioned to the right as you enter the front door. There are carpeted floors, and part exposed stone walls, complete with open fireplace.
Landing
The stairs and landing have a good width, banisters and are fully carpeted, complete with additional storage cupboards.
Master Bedroom
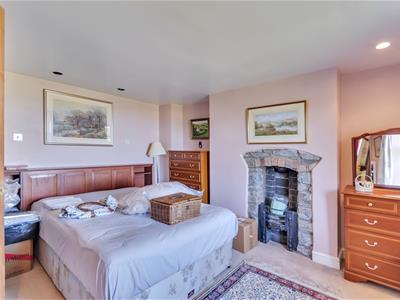
3.63 x 3.33 (11'10" x 10'11")The largest of the bedrooms, with carpeted floors and walk in wardrobe. There is also an open stone fireplace.
Bedroom Two
3.63 x 2.80 (11'10" x 9'2")Carpeted floor and walk-in wardrobe and a washbasin, with plenty of space for a double or two single beds.
Bedroom Three
3.33 x 2.96 (10'11" x 9'8")Another sizeable double bedroom with carpeted floors.
Bathroom
2.96 x 2.80 (9'8" x 9'2")Large bathroom complete with bath with shower attachment, separate walk in shower, washbasin and washbasin with storage space underneath.
Loft Room
8.47 x 4.66 (27'9" x 15'3")Extensive space which has been fully carpeted with part plastered, part exposed stone walls, exposed beam and double glazed windows. There is good head height and could be utilised as further bedrooms, office space etc.
Triple Garage
9.50 x 6.25 (31'2" x 20'6")Extensive space which has been fully carpeted with part plastered, part exposed stone walls, exposed beam and double glazed windows. There is good head height and could be utilised as further bedrooms, office space etc.
Barn
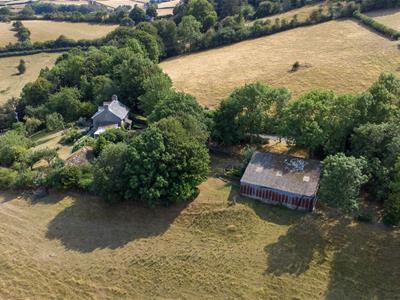
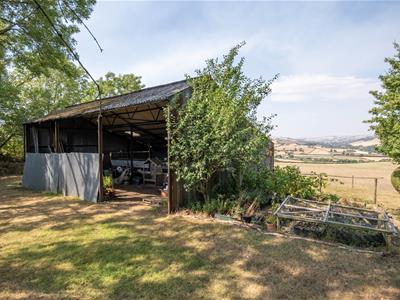
13.5 x 13.5 (44'3" x 44'3")Separately accessed from road or via the house’s driveway is a large steel portal framed building, suitable for storage or for sheltering livestock.
Land
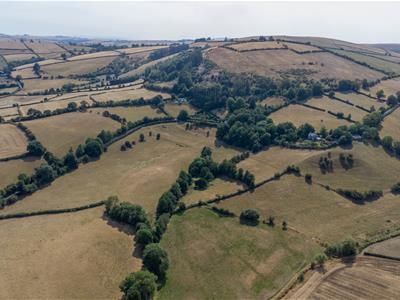
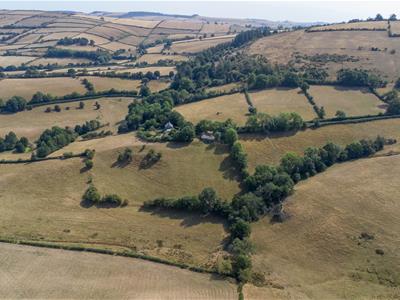
The Llywn is set in approximately 39.25 acres (15.88 hectares) of pastureland with half an acre of useful woodland, in the desirable South Shropshire countryside and available across 4 lots.
Lot 1: House & Gardens set in 9.59 Acres - £595,000
Lot 2: 8.26 Acres - £65,000
Lot 3: 11.92 Acres - £90,000
Lot 4: 9.48 Acres - £75,000
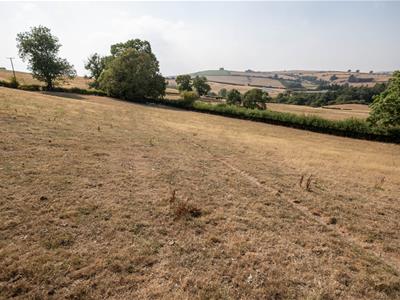
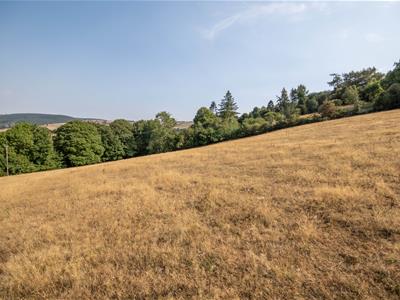
The land is best suited to grass production for use in livestock grazing or in mowing for sileage/hay fodder. However, there could be potential for some variations of managed arable use. There is well kept fencing and established hedgerows to the boundaries, providing a natural source of shelter.
Each of the lots benefits from separate gated access off the adopted council road. There is a borehole with good pressure which provides a water source feeding troughs to most of the fields.
The area does lend itself to equestrian use and would be ideal for those wishing to keep a string of horses/ponies. There is a great network of bridleways in the area, with a number beginning just down the road.
The land offers great amenity value for recreational use and parts of the land could be managed in agri-environmental schemes as a source of income or provide an opportunity for tourism projects, subject to gaining the correct consents.
Services
The properties are served by the following; borehole water, mains electricity, private septic tank drainage and oil fired central heating.
Method of Sale
Private Treaty.
Tenure
Freehold with vacant possession on completion.
Local Authority
Shropshire County Council.
Boundaries
Any purchaser shall be deemed to have full knowledge of all boundaries and neither the vendor nor vendor’s agents are responsible for defining the boundaries or ownership thereof.
WayleavServices
The properties are served by the following; borehole water, mains electricity, private septic tank drainage and oil fired central heating.
Method of Sale
Private Treaty.
Tenure
Freehold with vacant possession on completion.
Local Authority
Shropshire County Council.
Boundaries
Any purchaser shall be deemed to have full knowledge of all boundaries and neither the vendor nor vendor’s agents are responsible for defining the boundaries or ownership thereof.
Wayleaves, Easements and Rights of Way
The property is sold subject to and with the benefit of all rights including rights of way, whether public or private, light , drainage, water and electricity supplies and any other rights and obligations, easements and proposed wayleaves for masts, pylons, stays, cables, drains and water, gas and other pipes, whether referred to in the Sale details or not. If sold separately, the house will retain an easement to the use of the borehole water supply in Field 8.
Plans, Areas and Schedules
Plans are for identification and reference purposes only. The purchaser(s) shall be deemed to have satisfied themselves of the description of the property. Any error or mis-statement shall not annul a sale or entitle any party to compensation.
es, Easements and Rights of Way
The property is sold subject to and with the benefit of all rights including rights of way, whether public or private, light , drainage, water and electricity supplies and any other rights and obligations, easements and proposed wayleaves for masts, pylons, stays, cables, drains and water, gas and other pipes, whether referred to in the Sale details or not. If sold separately, the house will retain an easement to the use of the borehole water supply in Field 8.
Plans, Areas and Schedules
Plans are for identification and reference purposes only. The purchaser(s) shall be deemed to have satisfied themselves of the description of the property. Any error or mis-statement shall not annul a sale or entitle any party to compensation.
Directions
From Bishops Castle, take the A488 and head south. Continue for approximately 5.5 miles and into Clun. In Clun, take a left onto the High Street and then immediately take a right onto Bridge Street. Continue over the Bridge and onto the road towards Knighton. In 0.3 miles, take the second right onto “Llwyn Road”. In approximately 1 mile, The Llwyn will be on your right hand side as indicated by the agent’s for sale board.
What3words
///tonic.drama.hazel
Viewing Arrangements
Viewing of the property is strictly by appointment only through
Roger Parry & Partners LLP
Please contact our Head Office:
Mercian House, 9&10 Darwin Court,
Oxon Business Park, Shrewsbury, SY3 5AL
roger@rogerparry.net
01743 791336
Although these particulars are thought to be materially correct their accuracy cannot be guaranteed and they do not form part of any contract.
Property data and search facilities supplied by www.vebra.com