10-12 Eggbuckland Road
Henders Corner
Mannamead
Plymouth
Devon
PL3 5HE
Amherst Road, Plymouth
£325,000
3 Bedroom House
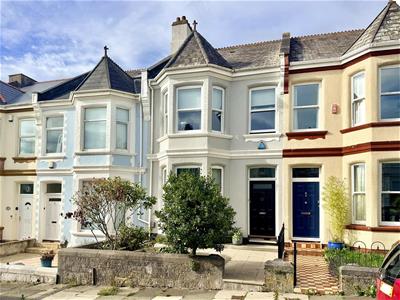
- Beautifully presented period family home
- Lounge & separate dining room
- Cloakroom
- Modern kitchen
- Garden room in the extension
- 3 double bedrooms
- Family bathroom
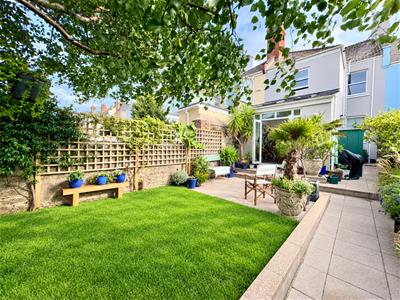
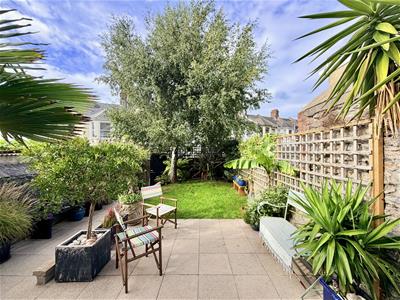
- Lovely enclosed rear garden
- Full of character features
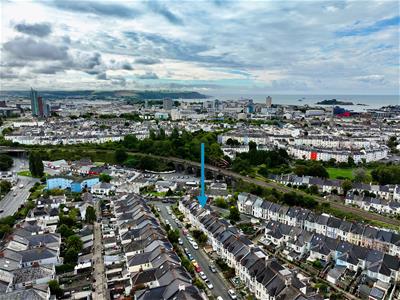
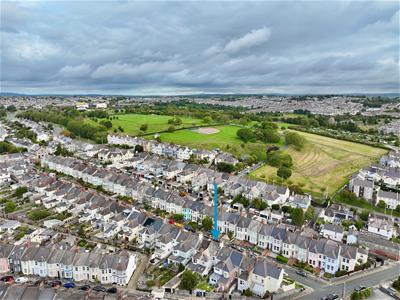
- Popular Stoke area of Plymouth
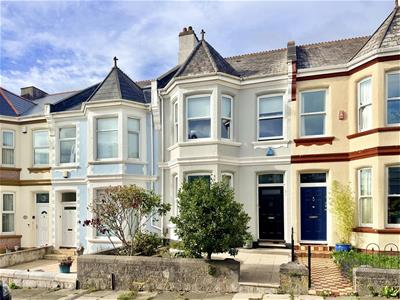
A beautifully presented extended, terraced period family home located in Stoke with a delightful rear garden perfect for entertaining in. The spacious accommodation comprises a welcoming entrance hall, lounge, dining room cloakroom, kitchen & garden room on the ground floor. There is a bathroom & bedroom 3 off the half landing with a staircase leading to the first floor landing where there are 2 wonderful size bedrooms.
AMHERST ROAD, STOKE, PLYMOUTH, PL3 4HH
ACCOMMODATION
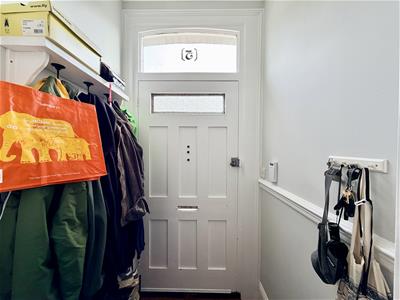
Entrance via a wooden door with an obscured glazed panel which opens up into the porch.
PORCH
1.33m x 1.19m (4'4" x 3'10")Dado rail. Covings. Wooden door with obscured glazed panel opening into the entrance hall.
ENTRANCE HALL
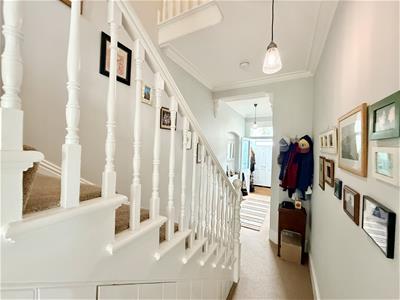
1.77m narrowing 1.87m x 7.42m (5'9" narrowing 6'1"Staircase rising to the 1st floor landing. Under-stairs storage cupboards. Covings. Doors leading into the lounge, dining room & kitchen.
LOUNGE
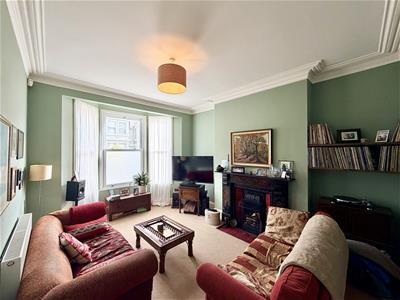
5m x 3.66m into the bay (16'4" x 12'0" into the baFeature fireplace with tiled inset cast iron surround & tiled hearth. uPVC double-glazed sash style window in the bay to the front. Covings. Square arch opens up into dining room.
DINING ROOM
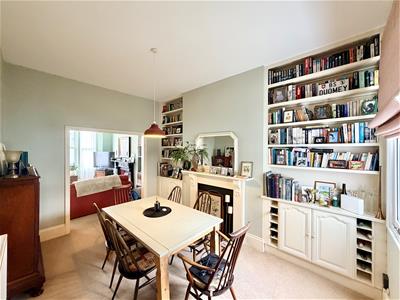
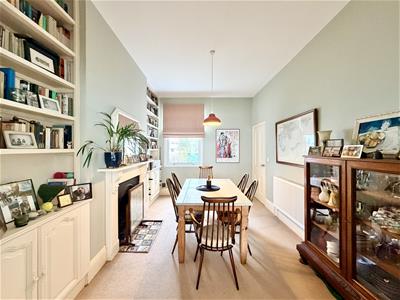
4.24m x 3.08m (13'10" x 10'1")Fitted storage cupboards to both chimney breast recesses with shelving above. Feature fireplace with wooden mantel, surround, cast iron inset & decorative tiled hearth. uPVC double-glazed sash style window to the rear. Door into entrance hall.
KITCHEN
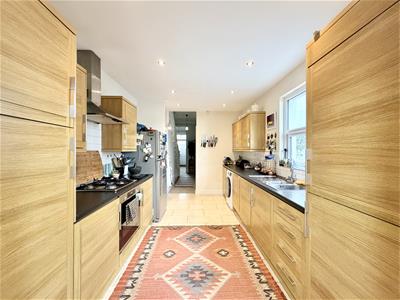
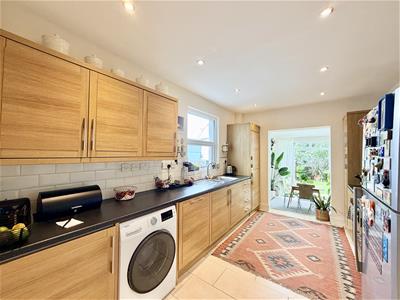
4.29m x 2.76m (14'0" x 9'0")Door opening into cloakroom. Tiled floor. Matching base & wall-mounted units to include integrated oven, dishwasher & spaces for an upright fridge/freezer & washing machine. Roll-edge laminate work surface with inset 4 ring gas hob. 1.5 stainless steel sink unit. White brick tiled splashback. Ceiling spotlights. Stainless steel extractor hood over. Square arch opens into breakfast area. uPVC double-glazed window to side.
CLOAKROOM
2.03m x 0.79 (6'7" x 2'7")Matching suite of close coupled wc & wash-hand basin inset into high gloss vanity with storage cupboards below.
GARDEN ROOM
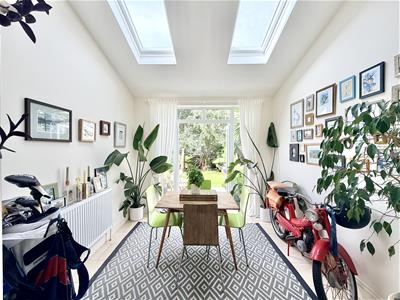
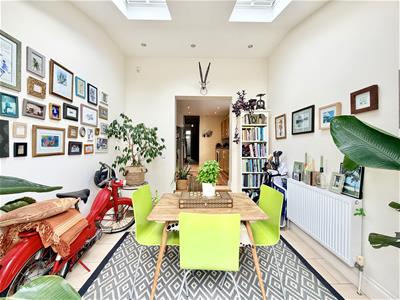
3.02m x 2.95m (9'10" x 9'8")2 velux windows to the roof space. Tiled floor. Ample space for dining table. uPVC double-glazed French doors which open out to the rear garden.
HALF LANDING
Doors leading through to bathroom & bedroom 3.
BATHROOM
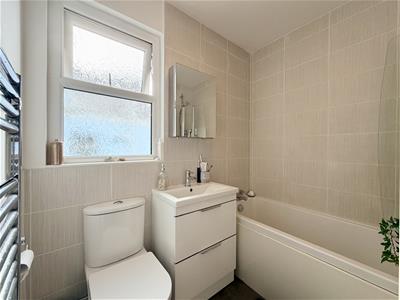
2.07m narr 1.05m x 1.69m narr 1.68m (6'9" narr 3'5Matching suite of panelled bath, close coupled wc, wash-hand basin inset into white high gloss vanity with storage cupboards below. Part tiled walls. Chrome heated towel rail. Fitted shower over bath. uPVC obscured double-glazed window to the side. Tiled floor.
BEDROOM THREE
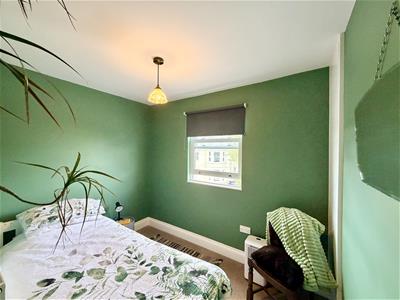
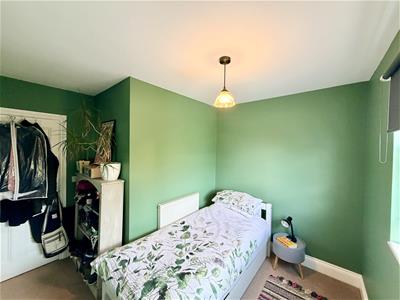
2.89m narr 1.36m x 3.26m narr 2.12m (9'5" narr 4'5Fitted storage cupboard. Sash style uPVC double-glazed window to rear.
FIRST FLOOR LANDING
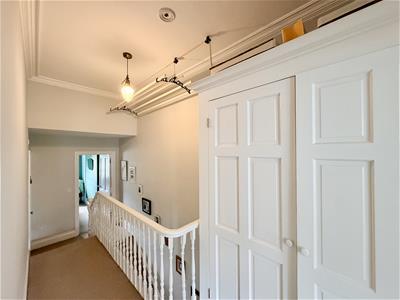
Doors leading off to bedrooms 1 & 2. Fitted storage cupboard on landing area. Access hatch to roof void. Old style drying rail.
BEDROOM ONE
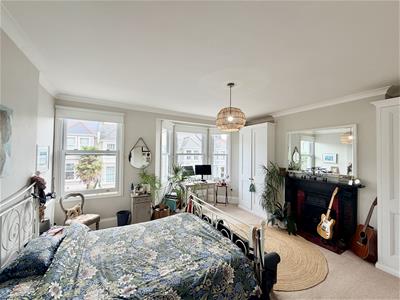
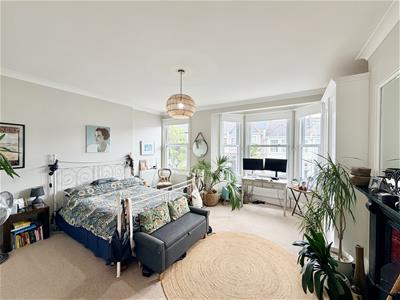
4.98m x 4.68m maximum (16'4" x 15'4" maximum)Feature fireplace with cast iron inset & decorative tiled hearth. Fitted wardrobes to both chimney breast reccesses. uPVC double glazed sash style bay window to front. uPVC double-glazed sash style window to one side. Covings.
BEDROOM TWO
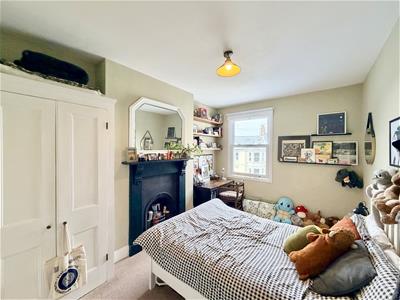
4.24m x 3.07m (13'10" x 10'0")Feature fireplace. Fitted wardrobe to one chimney breast recess. uPVC double-glazed sash style window to rear.
REAR GARDEN
A good sized paved patio area bordered by a section of lawn with inset shrubs & plants. A stone chipped area towards the rear boundary. Paved path runs alongside the lawn down to the gate giving access to the service lane. Path runs along the side of the property where there is an outside tap. Boundaries are still stone walls with a trellis above in a couple of sections.
Although these particulars are thought to be materially correct their accuracy cannot be guaranteed and they do not form part of any contract.
Property data and search facilities supplied by www.vebra.com