
1336 London Road
Leigh-on-Sea
SS9 2UH
May Avenue, Canvey Island
Price Guide £425,000
3 Bedroom Cottage - Detached
- Fully detached character family home
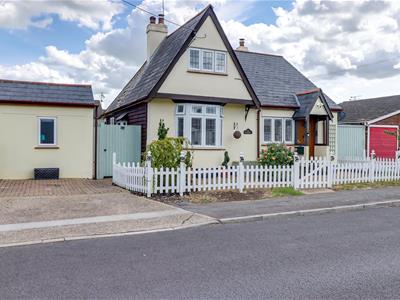
- Driveway to both sides of the property creating parking for two large vehicles
- Three double bedrooms
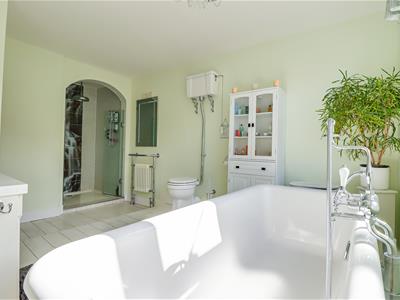
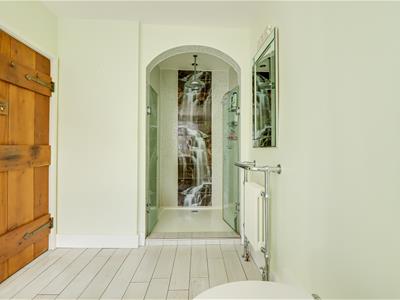
- Downstairs four-piece bathroom and upstairs WC
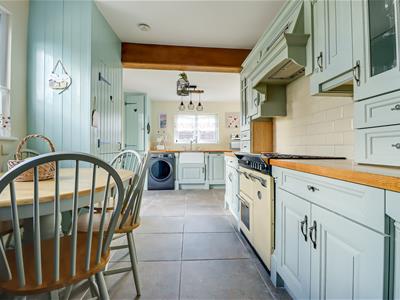
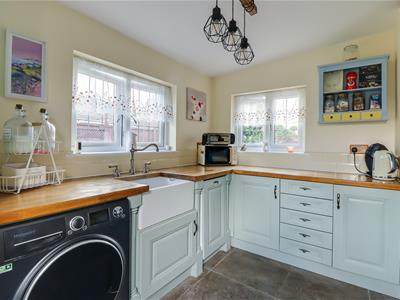
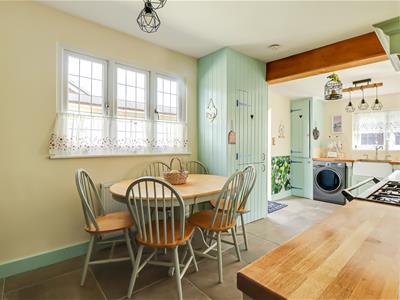
- Fully fitted kitchen diner
- Bay-fronted lounge
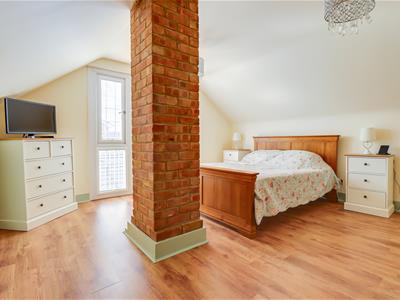
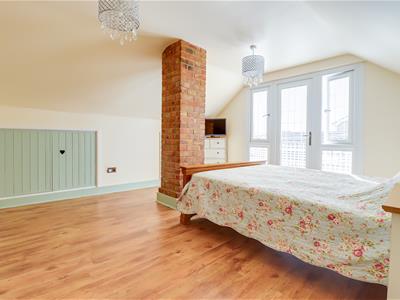
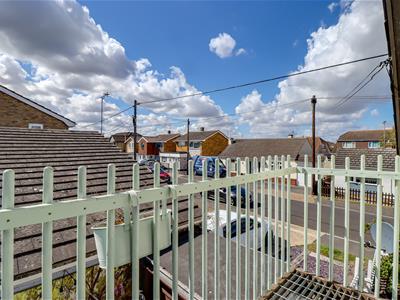
- Master bedroom with Juliette balcony
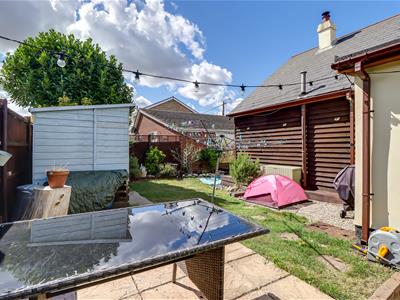
- Spacious rear garden with outside storage shed
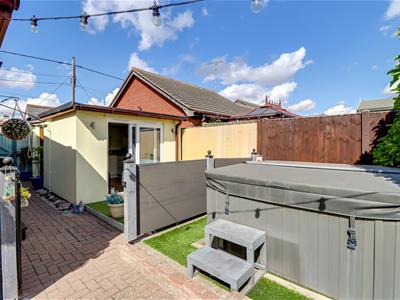
- Outbuilding
- Moments from Canvey Seafront
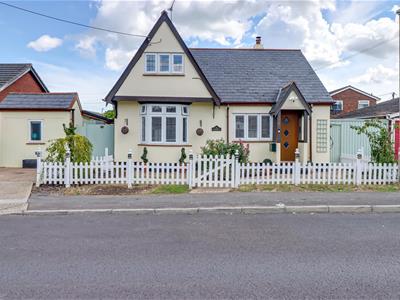
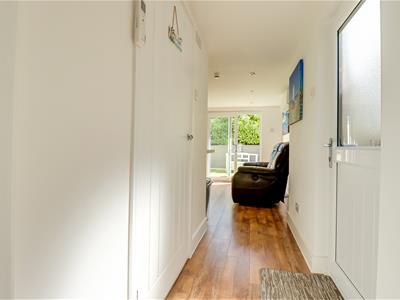
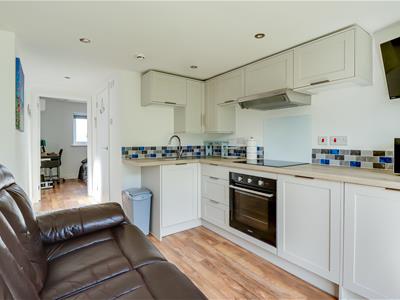
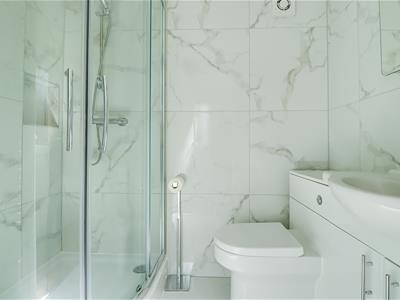
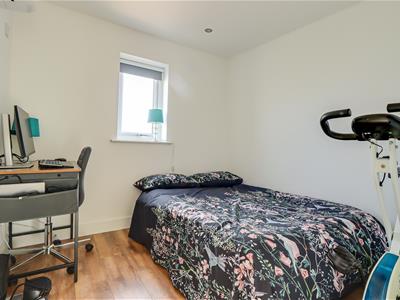
* £425,000 - £450,000 * Nestled along the desirable May Avenue in Canvey Island, this charming detached cottage offers an appealing combination of character, versatility and modern family living. The property boasts three generously sized double bedrooms, providing excellent accommodation for a growing family or those simply looking for additional space. On entering the home, you are greeted by two welcoming reception rooms, offering versatile spaces for relaxing, dining and entertaining. The principal bedroom is a particular highlight, featuring a delightful Juliette balcony which provides a lovely outlook and a peaceful spot to enjoy some fresh air. The ground floor benefits from a well-appointed four-piece family bathroom, while a further WC is conveniently located upstairs. Adding significant versatility is the outbuilding, complete with a fully fitted kitchen, modern bathroom and double bedroom. This excellent additional space would be ideal for accommodating guests or extended family, creating a private home office, or providing independent living accommodation. Externally, the property benefits from a private driveway with parking for one large vehicle, adding further convenience to this attractive home. Situated just moments from the picturesque Canvey Seafront, the property is ideally positioned for enjoying coastal walks, local amenities and the surrounding community. Combining charming character features with generous and versatile accommodation, this delightful cottage offers a wonderful opportunity to create a comfortable and welcoming family home. Early viewing is highly recommended to fully appreciate all that this property has to offer.
Frontage
White picket fence perimeter, two driveways to either side of the property for two large vehicles, attractive from garden area, side access to the rear garden, access to:
Entrance Hallway
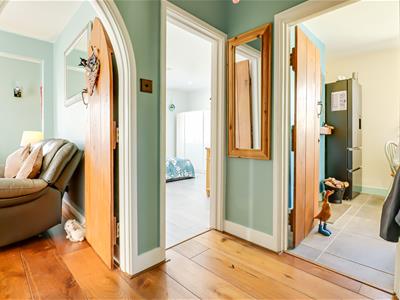
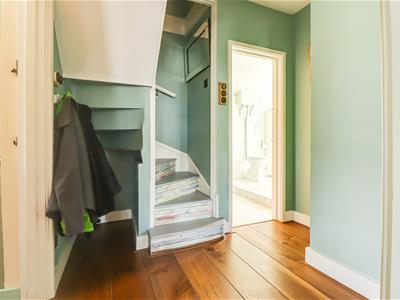
2.417m max x 1.859m (7'11" max x 6'1")Smooth ceiling with a pendant light, solid wood entrance door to the front, stairs rising to the first floor landing with open understairs storage, solid oak flooring, door to:
Lounge
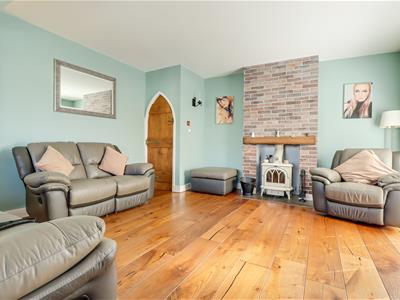
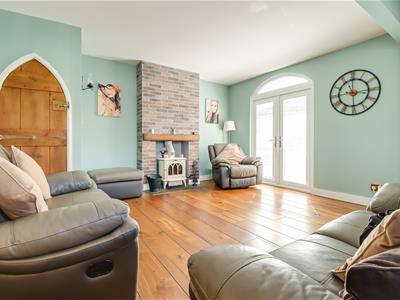
4.851m x 4.492m (15'10" x 14'8")Smooth ceiling, pendant wall lights, double glazed windows to the front with inset shutter blinds, doble glazed French doors to the side with fitted shutter blinds leading out to the garden, two radiators, feature exposed brick fireplace with a log burner and stone hearth, solid oak flooring.
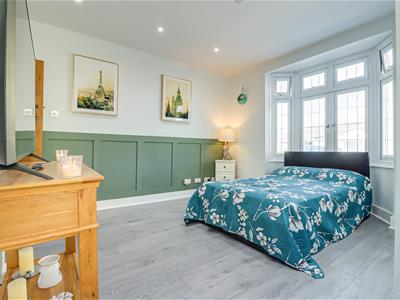
Bedroom Two
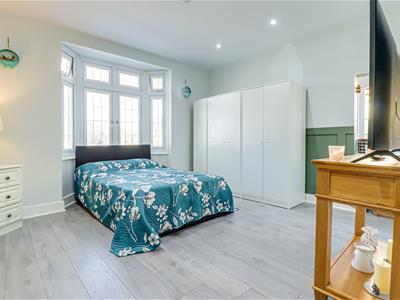
4.440m x 3.841m (14'6" x 12'7")Smooth ceiling with inset spotlights, double glazed bay window to the front with inset shutter blinds, radiator, laminate flooring.
Kitchen/Diner
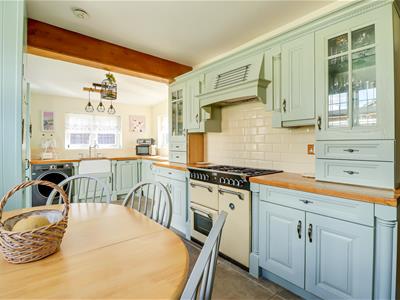
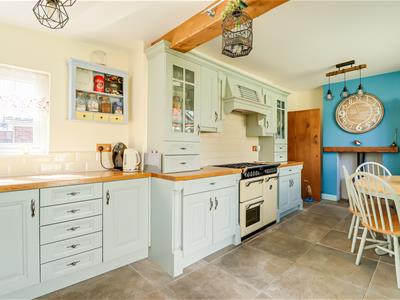
6.270m x 2.907m (20'6" x 9'6" )Smooth ceiling with pendant lights, wooden beam, double glazed window the sides with inset shutter blinds, double glazed window to the rear overlooking the garden with inset shutter blinds, double glazed stable door to the side leading out to the garden. Farmhouse style kitchen comprising of, wall and base level units with a roll edge wooden worktop, inset butler sink and tap, tiled splash backs, rang cooker with a five ring gas hob and an extractor fan above, space for a washing machine, space for an American fridge and freezer, integrated dishwasher, feature log burner, floor to ceiling storage cupboard, display cabinets, tiled flooring.
Downstairs Bathroom
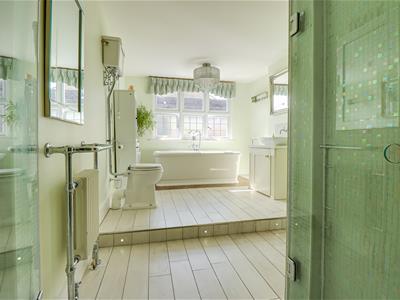
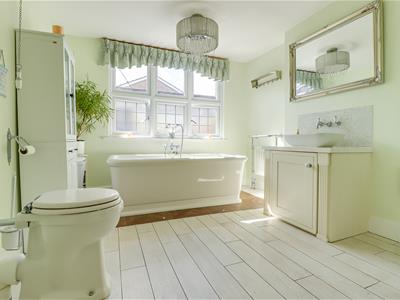
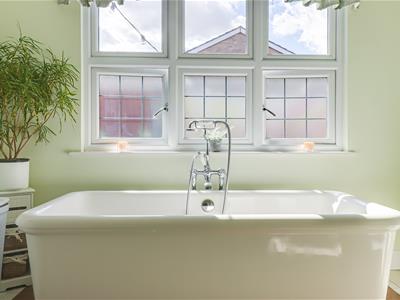
5.458m max x 3.060m (17'10" max x 10'0")Smooth ceiling with a pendant light, obscured double glazed window to the side, freestanding bath with a shower attachment, double walk-in shower with a rainfall head, chain flush WC, inset shelving, two radiators, vanity unit wash basin with tiled splash back, wood effect laminate flooring.
First Floor Landing
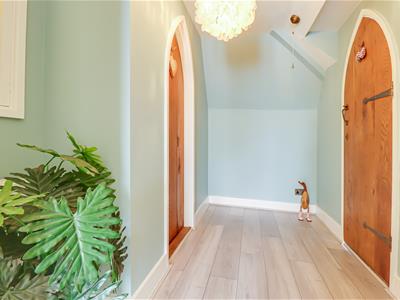
3.169m x 1.503m (10'4" x 4'11")Smooth ceiling with a pendant light, laminate flooring, door to:
Bedroom One
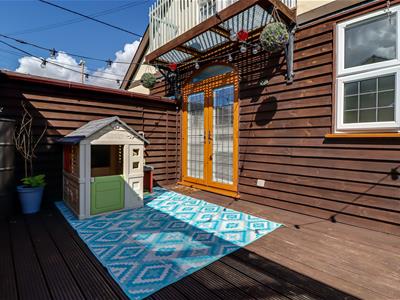
4.615m x 4.176m (15'1" x 13'8")Smooth ceiling with two pendant lights, double glazed windows to the rear with inset shutter blinds, inset wardrobes, radiator, laminate flooring, double glazed patio doors to the side with fitted shutter blinds leading to the Juliette balcony.
Juliette Balcony
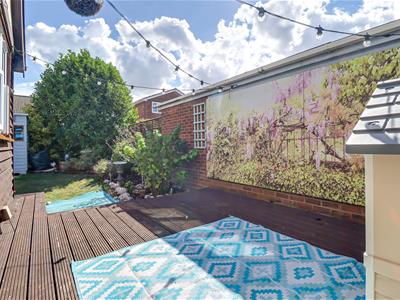
Wooden balustrade, grill steel grill flooring, double glazed patio doors back into the bedroom.
Bedroom Three
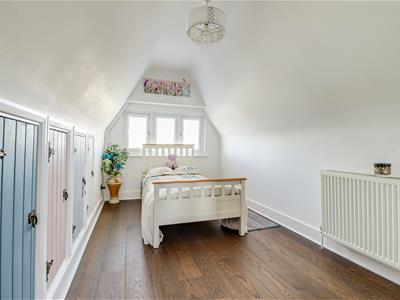
4.158m x 2.190m (13'7" x 7'2")Smooth ceiling with a pendant light, double glazed window to the rear overlooking the garden with inset shutter blinds, access to eaves storage, radiator, laminate flooring.
Upstairs WC
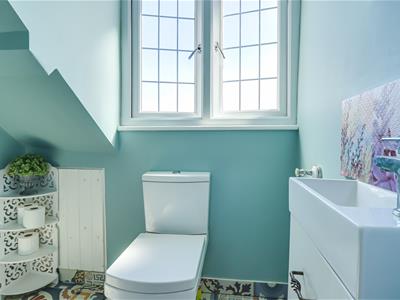
1.759m x 1.152m (5'9" x 3'9")Smooth ceiling with a pendant light, obscured box bay double glazed window to the rear, low-level WC, vanity unit wash basin with a patterned tiled splash back, patterned laminate flooring.
Outbuilding Kitchen
3.356m x 2.695m (11'0" x 8'10")Smooth ceiling with inset spotlights. Kitchen comprising of; wall and base level units with a roll edge wood effect laminate worktop, inset stainless steel sink and drainer with chrome mixer tap, inset oven and grill with a four ring electric hob and an extractor fan above, glass splash back, half tiled splash back, pan drawers, integrated fridge freezer, two aircon units, wood effect laminate flooring.
Outbuilding Bathroom
1.934m x 1.260m (6'4" x 4'1")Smooth ceiling with inset spotlights, walk-in corner shower, vanity unit wash basin, low-level WC, wall mounted chrome heated towel rail, fully tiled walls and tiled flooring.
Outbuilding Bedroom
3.418m x 2.389m (11'2" x 7'10" )Smooth ceiling with inset spotlights, double glazed window to the front, aircon unit, wood effect laminate flooring.
Rear Garden
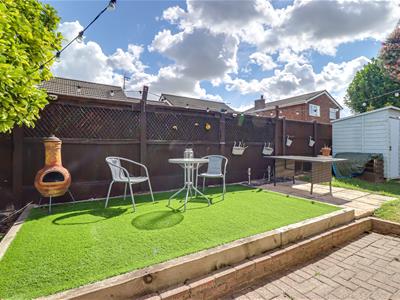
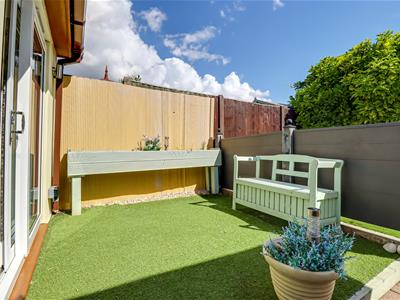
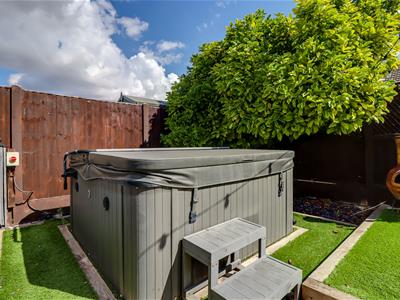
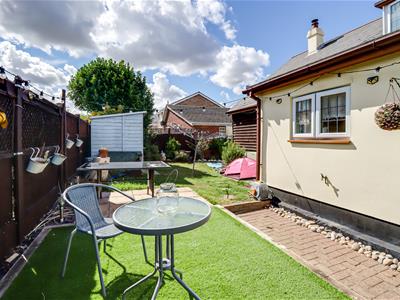
Commences a paved patio area with the remainder laid to artificial lawn, hot tub area (the hob tub to remain), outside seating area ideal for entertaining, access to the garden shed, real lawn area, side access back to the front driveway, outside tap, outside lighting.
Agents Notes:
Council tax band: D
Although these particulars are thought to be materially correct their accuracy cannot be guaranteed and they do not form part of any contract.
Property data and search facilities supplied by www.vebra.com