
6 Park Street
Lytham
Lancs
FY8 5LU
Queens Road, Lytham St Annes
Guide Price £795,000
5 Bedroom House - Detached
- Substantial four-bedroom period family home in the sought-after Royal Avenues
- Separate self-contained one-bedroom coach house with its own entrance, kitchen/living space, shower room & WC
- Three versatile reception spaces, including a light-filled garden room
- Contemporary breakfast kitchen with island and integrated appliances
- Generous principal rooms with original stained glass, fireplaces, cornicing and period detailing
- Landscaped front and rear gardens with outdoor kitchen and covered entertaining area
- Garage with electric door and rear vehicular access
- Convenient for the beach, St Annes town centre and Royal Lytham & St Annes Golf Club
- Gas central heating and uPVC double-glazed sash-style windows

- Leasehold (Residue of 999 Year Lease with Ground Rent of £4 per annum), Council Tax Band F & EPC Rating D
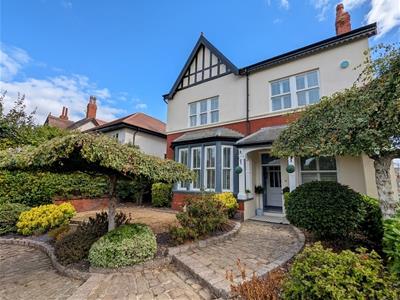
An impressive four bedroom period family home in the prestigious Royal Avenues, with landscaped gardens, outdoor entertaining space, garaging and a rare self contained one bedroom coach house.
INTRODUCTION
Occupying a desirable position within the Royal Avenues, this handsome period home combines generous family accommodation, attractive original detailing and a rare, separately accessed coach house. The main house offers four well-proportioned bedrooms and a series of flexible reception spaces, while the landscaped rear garden has been designed for relaxed outdoor living and entertaining. The accommodation is complemented by a garage with an electric door, rear vehicular access and an internal connection to the coach house.
The coach house is a genuine point of distinction. Arranged with a private entrance, open-plan living kitchen, double bedroom, shower room and separate WC, it offers valuable flexibility for multigenerational living, visiting family, an older child, home working or guest accommodation, subject to any necessary consents and the buyer's own enquiries.
Period character remains evident throughout the main house, including stained and leaded glass, an original turned staircase, decorative ceilings, picture rails and retained fireplaces. These features are complemented by a modern family kitchen, a four-piece bathroom and practical contemporary upgrades.
GROUND FLOOR
OPEN ENTRANCE LOGGIA
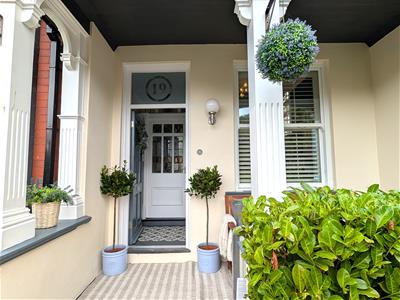 3.84m x 1.32m (12'7 x 4'4)An open, covered approach with tiled floor and wall light, leading to the entrance vestibule.
ENTRANCE VESTIBULE
1.52m x 1.32m (5' x 4'4 )Tiled flooring and an attractive original inner door with obscure stained and leaded glass, complemented by matching side panels.
ENTRANCE HALL
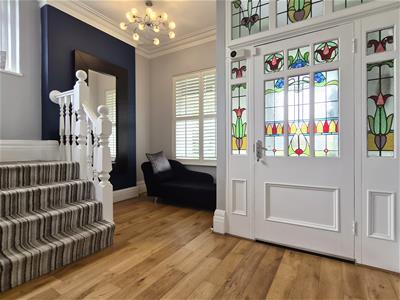 3.76m x 4.06m (12'4 x 13'4)A welcoming and generously proportioned hallway centred around the original turned staircase with spindled balustrade. Hardwood flooring, a sash-style double-glazed window with fitted shutter, cornicing, radiator and understairs storage with access to a half cellar.
INNER HALL
Continuation of the hardwood flooring, radiator and decorative cornicing, with access to the cloakroom/WC.
CLOAKROOM/WC
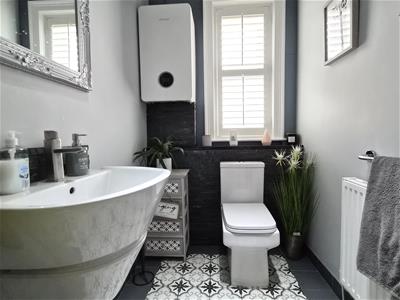 2.57m x 1.37m (8'5 x 4'6)Two-piece white suite comprising a wash hand basin and low-level WC. Tiled floor, slate-effect splashback, sash-style obscure double-glazed window with fitted shutter, radiator and wall-mounted Worcester boiler, stated to be approximately three years old.
LOUNGE
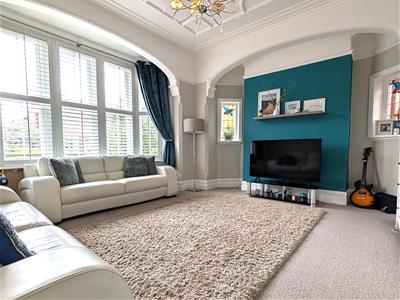 5.13m x 4.72m into bay (16'10 x 15'6 into bay)An elegant and generously proportioned principal reception room with a broad stone-dressed bay incorporating sash-style double-glazed windows and fitted shutters. An arched chimney breast, original stained and leaded glass windows, decorative ceiling treatment and picture rails reinforce the room’s period character. The generous proportions provide ample space for a range of seating while retaining a comfortable and welcoming feel.
SECOND RECEPTION ROOM
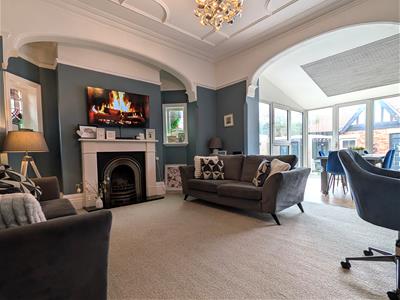 5.05m x 4.19m (16'7 x 13'9)A spacious and inviting reception room opening directly into the rear garden room, creating an excellent space for both everyday family living and entertaining. Features include an arched chimney breast, cast-iron gas fire with white surround and marble hearth, matching original stained and leaded glass windows, decorative ceiling and picture rails. The open connection to the garden room also brings plenty of natural light into the space and provides an attractive outlook across the rear garden.
GARDEN ROOM/DINING EXTENSION
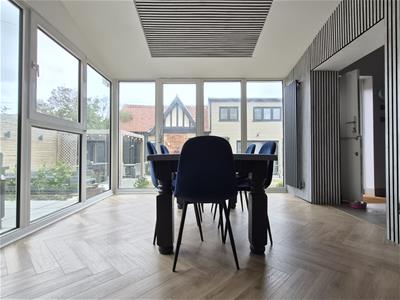 3.35m x 3.23m (11' x 10'7)Open plan to the second reception room and adjoining kitchen. Full-height double-glazed windows and a sliding patio door provide a strong connection to the rear garden. Timber flooring, LED ceiling lighting and two contemporary wall-mounted radiators.
BREAKFAST-KITCHEN
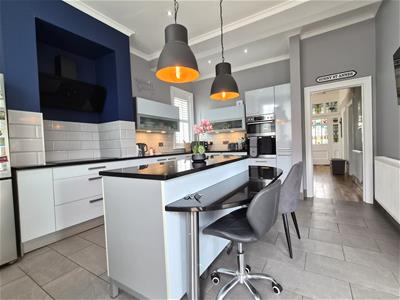
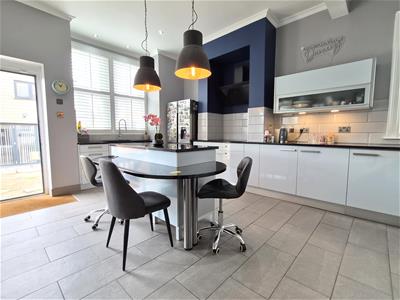 5.59m x 3.96m (18'4 x 13')A well-planned family kitchen with a broad range of wall and base units, granite work surfaces and a matching island with split-level breakfast bar. Appliances are stated to include an AEG double oven and hob, extractor, Neff dishwasher and space and plumbing for a washing machine and dryer. One-and-a-half-bowl stainless-steel sink, tiled floor, partial wall tiling, two sash-style double-glazed windows with fitted shutters, radiator, downlighting and a stable door to the rear garden.
FIRST FLOOR LANDING
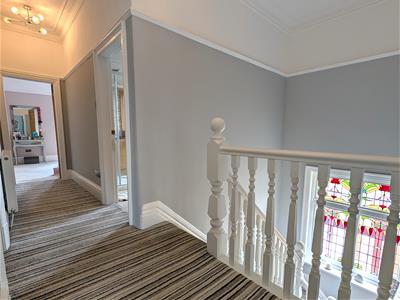
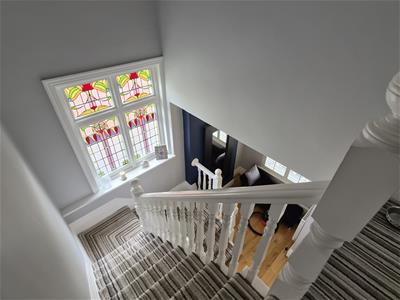 5.18m x 1.02m (17' x 3'4)Reached by the original turned staircase, with stained and leaded glass at half-landing level. Spindled balustrade, radiator and loft access.
BEDROOM ONE
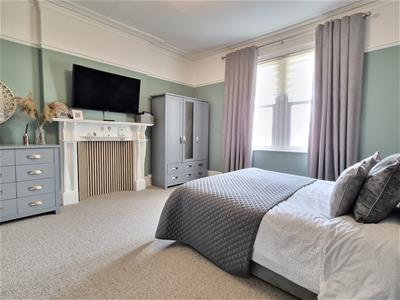 4.45m x 4.39m (14'7 x 14'5 )A spacious double bedroom overlooking the rear, with sash-style double-glazed window, radiator, retained fireplace surround with overmantel and provision for a wall-mounted television.
BEDROOM TWO
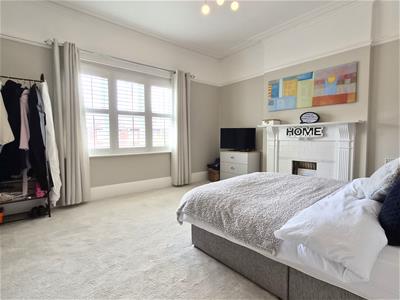 4.45m x 4.09m (14'7 x 13'5)A well-proportioned double bedroom overlooking the front garden, with sash-style double-glazed windows, fitted shutters, retained fireplace surround and overmantel, cornicing and radiator.
BEDROOM THREE
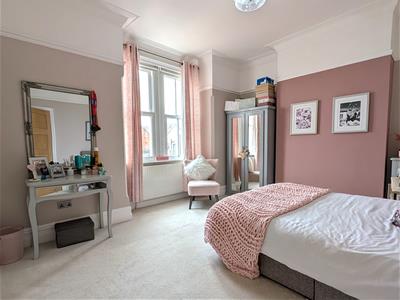 4.19m x 4.06m (13'9 x 13'4)A further attractive double bedroom overlooking the rear garden, with sash-style double-glazed windows, cornicing and radiator.
BEDROOM FOUR
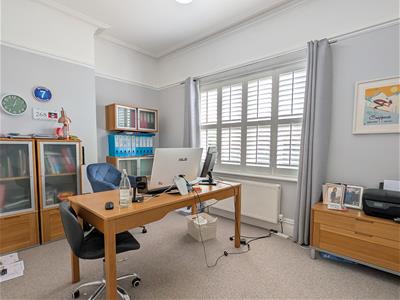 3.71m x 2.84m (12'2 x 9'4)A versatile fourth double bedroom with two sash-style double-glazed windows and integral shutters, together with a radiator.
FAMILY BATHROOM/WC
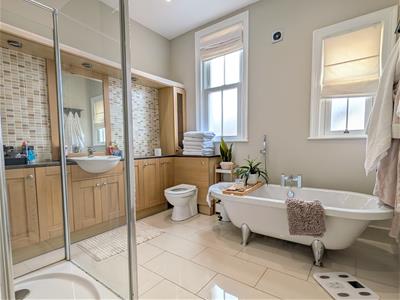 3.20m x 2.79m (10'6 x 9'2)A generous four-piece bathroom comprising a freestanding roll-top bath, separate shower enclosure with overhead and handheld fittings, vanity wash basin and semi-concealed WC. Tiled floor and walls, contemporary radiator, two obscure sash-style double-glazed windows, extractor and downlighting.
OUTSIDE
FRONT GARDEN
The house is approached through an attractive landscaped garden with a curved stone-set path, established shrub and flower borders, feature trees and a manageable lawn adjoining the property.
REAR GARDEN
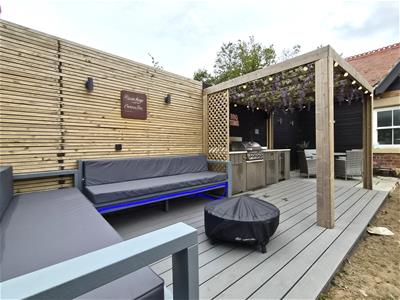
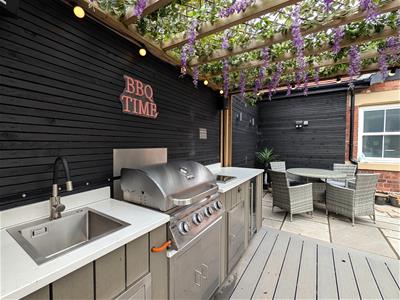
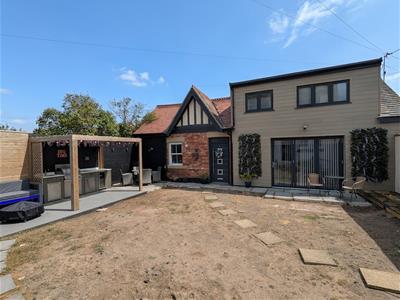 The landscaped rear garden has been designed for outdoor living, with lawn, paved and raised seating areas, external lighting, all-weather power sockets and integrated speakers. A covered pergola incorporates an outdoor kitchen with barbecue, a sink with hot and cold water supply, an ice sink and drinks fridge, creating an excellent space for entertaining. The garden also provides access to the coach house and garage.
THE COACH HOUSE
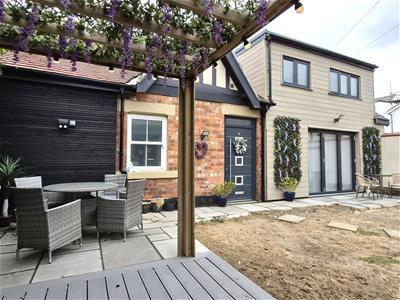 A rare and highly versatile, self-contained one-bedroom building with private access that can adapt as a purchaser’s needs evolve. With its own entrance, open-plan living kitchen, double bedroom, shower room and separate WC, it could provide an ideal arrangement for extended family, visiting guests or independent accommodation for an older child.
Equally, it offers excellent potential as a substantial home office or, subject to the necessary planning and other consents, premises for a small appointment-based business such as a beauty salon or hair studio. Purchasers may also wish to explore its potential as furnished holiday accommodation, making this an unusually flexible addition to an already impressive family home.
PRIVATE ENTRANCE HALL
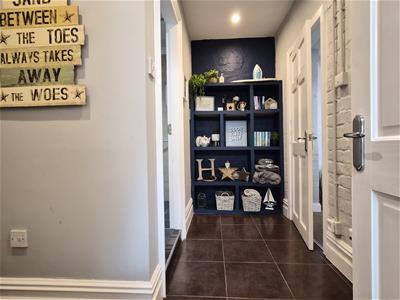 3.15m x 2.44m max l shaped measurement (10'4 x 8'Private vestibule and entrance hall with tiled flooring, radiator, shelving and downlighting. An internal connecting door leads to the garage.
SEPARATE WC
1.63m x 0.91m (5'4 x 3')Low-level WC, tiled floor, extractor and ceiling light.
SHOWER ROOM
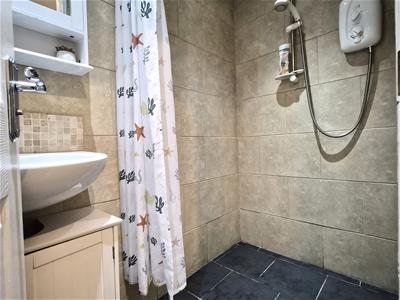 1.93m x 1.02m (6'4 x 3'4)Tiled wet-room-style shower area with Mira electric shower, vanity wash basin with storage, downlighting and chrome ladder radiator.
OPEN PLAN LOUNGE/KITCHEN
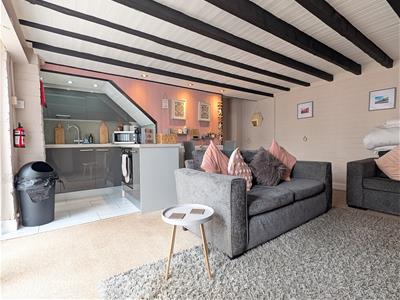
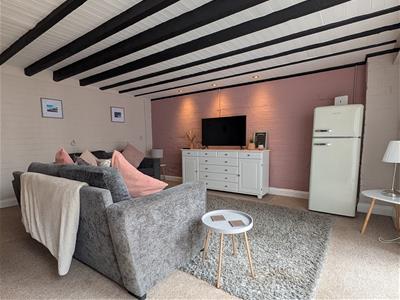
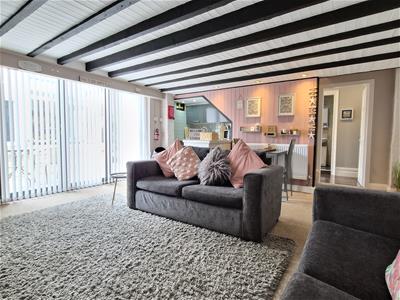 5.61m x 4.72m max (18'5 x 15'6 max )A spacious living area with beamed ceiling and double-glazed bi-fold doors fully opening onto the patio and garden. The L-shaped kitchen includes wall and base units, work surfaces, sink, electric oven and four-ring ceramic hob, together with partial wall tiling and downlighting.
DOUBLE BEDROOM
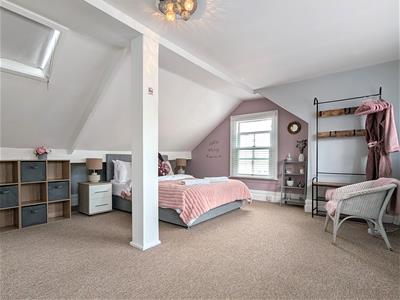 5.00m max x 4.67m plus entrance reveal (16'5 max xA substantial bedroom with a partly pitched ceiling, two double-glazed windows overlooking the garden, a side sash-style double-glazed window, radiator and rooflight.
GARAGE
5.00m x 3.61m (16'5 x 11'10)Garage with electric up-and-over door, fitted storage, obscure sash-style double-glazed window and internal access to the coach house. Vehicular access is from the rear service road.
LOCATION
Queens Road forms part of the highly sought-after Royal Avenues, one of the most desirable residential areas of St Annes. The location offers an enviable coastal lifestyle, with the beach and promenade, St Annes town centre and its excellent selection of independent shops, cafés, bars and restaurants all within comfortable walking distance. Royal Lytham & St Annes Golf Club is almost adjacent, together with well-regarded local schools and a wide range of leisure amenities. Whether enjoying a morning walk along the seafront, lunch in the town centre or an evening entertaining at home, the property is perfectly placed for relaxed family life by the coast, while excellent road and rail connections make Lytham, the wider Fylde Coast and regional centres readily accessible.
An internal viewing is essential to fully appreciate the scale, character and quality of this impressive family home, together with the exceptional flexibility offered by its separate coach house and beautifully landscaped gardens. Properties combining such generous accommodation with such a rare and versatile additional space are seldom available in this sought-after location.
CENTRAL HEATING
The property enjoys the benefit of gas fired central heating from a wall mounted Worcester boiler (approx 3yrs old) in the cloak room serving panel radiators and domestic hot water.
DOUBLE GLAZING
Where previously described the windows have been replaced with uPVC DOUBLE GLAZED sash windows with the benefit of the majority of windows having internal shutters.
TENURE/COUNCIL TAX
The site of the property is held Leasehold for the residue term of 999 years subject to an annual ground rent of £4. Council Tax Band F.
VIEWING THE PROPERTY
Strictly by appointment through 'John Ardern & Company'.
THE GUILD
John Ardern & Company are proud to announce that we have been appointed as the only Estate Agent practice in the South Fylde to be appointed as members of 'The Guild of Property Professionals'. As well as a network of carefully chosen independent Estate Agents throughout the UK, we now have an associated London office, 121 Park Lane, Mayfair with our own dedicated telephone number: - 02074098367. Outside the office, there are four touch screens enabling interested clients to access all our displayed properties. The website address is www.guildproperty.co.uk.
Digital Markets, Competition & Consumers Act 2024
John Ardern & Company for themselves and their clients declare that they have exercised all due diligence in the preparation of these details but can give no guarantee as to their veracity or correctness. Any electrical or other appliances included have not been tested, neither have drains, heating, plumbing and electrical installations. All purchasers are recommended to carry out their own investigations before contract. Details Prepared August 2026
Energy Efficiency and Environmental Impact
Although these particulars are thought to be materially correct their accuracy cannot be guaranteed and they do not form part of any contract.
Property data and search facilities supplied by www.vebra.com