
39 Havelock Road
Hastings
East Sussex
TN34 1BE
Castle Hill Road, Hastings
£295,000 Price
3 Bedroom House - Terraced
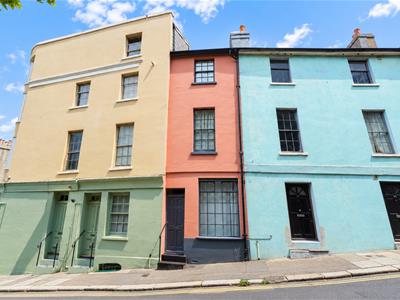
- Older Style Terraced House
- Three Bedrooms
- Living Room
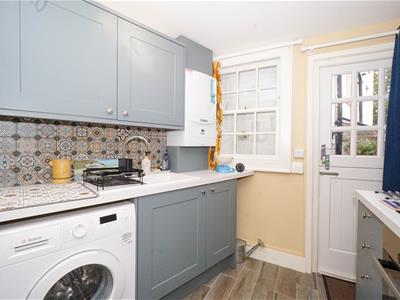
- Modern Kitchen
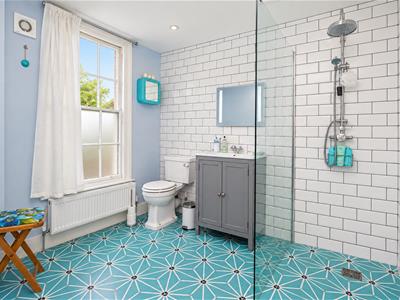
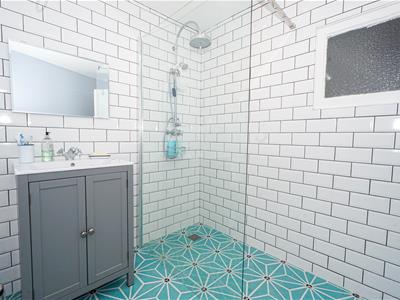
- Large Wet Room Style Shower Room
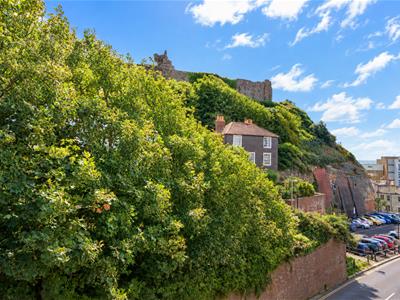
- Castle Views
- Town Centre Location
- CHAIN FREE
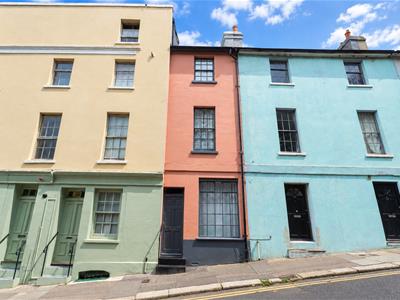
PCM Estate Agents are delighted to present to the market this BEAUTIFULLY PRESENTED THREE BEDROOM OLDER-STYLE HOME, ideally positioned on the CUSP OF THE WEST HILL, within moments of HASTINGS TOWN CENTRE with its comprehensive range of amenities, within easy reach of HASTINGS MAINLINE RAILWAY STATION and the seafront promenade. The property is offered to the market CHAIN FREE.
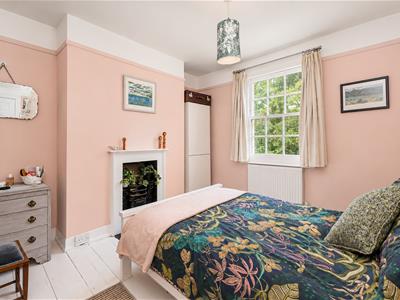
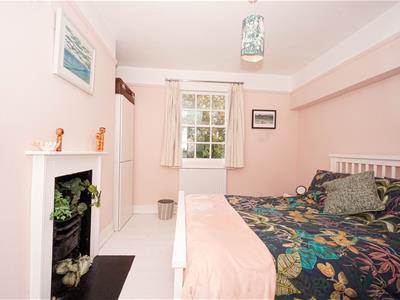
The property is arranged over three floors and comprises a WELCOMING LOUNGE and MODERN KITCHEN to the ground floor. The first floor offers a LARGE DOUBLE BEDROOM together with a WET ROOM-STYLE SHOWER ROOM. To the second floor, the landing benefits from a Velux window providing an abundance of natural light, with access to two further bedrooms.
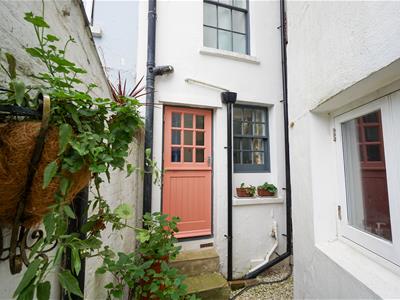
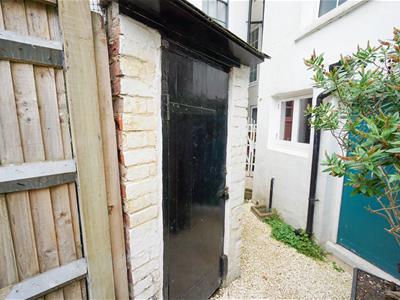
The property enjoys PLEASANT VIEWS FROM THE MAIN BEDROOM OF HASTINGS CASTLE, whilst the rear walkway provides access to a USEFUL STORAGE CUPBOARD.
The property is also conveniently located within EASY WALKING DISTANCE OF THE HEART OF HASTINGS OLD TOWN, with its historic charm, independent shops, restaurants, bars and further amenities, whilst the green open space of WEST HILL is also close by.
VIEWING IS HIGHLY RECOMMENDED. Please call the owners' SOLE AGENTS, PCM ESTATE AGENTS, now to arrange your appointment to view.
PRIVATE FRONT DOOR
Opening to:
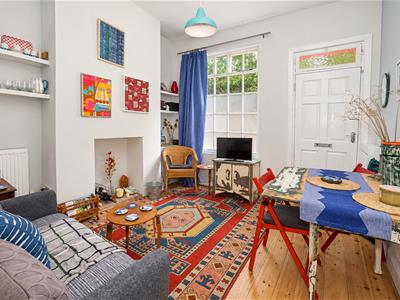
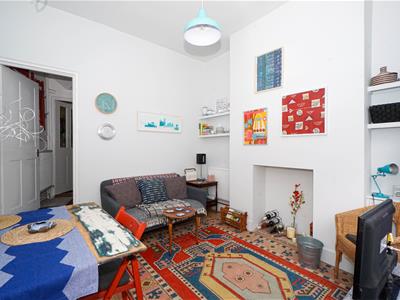
LIVING ROOM
3.53m x 3.23m (11'7 x 10'7)Radiator, single glazed window to front aspect, step rising to:
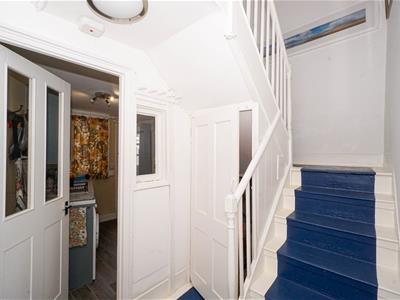
INNER HALLWAY
Staircase rising to upper floor accommodation, understairs storage cupboard, radiator.
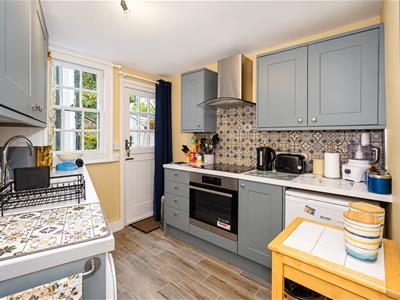
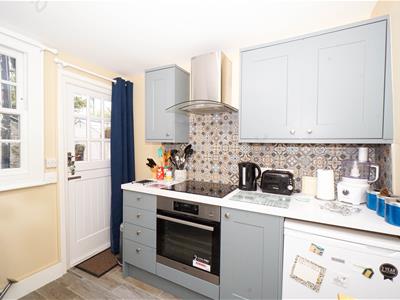
KITCHEN
2.82m max x 2.64m (9'3 max x 8'8)Modern fitted kitchen comprising a range of eye and base level cupboards and drawers with work surfaces over, four ring electric hob with extractor above and electric oven below, space for under counted fridge/freezer, space and plumbing for washing machine, wall mounted gas boiler, radiator, part tiled walls, double glazed window to rear aspect, door opening to rear.
HALF LANDING
Wall mounted thermostat, few steps up to Upper Floor.
WET ROOM
Shower with rain style shower head, glass shower screen, wash hand basin with storage below, vanity mirror over, wc, tiled walls, tiled flooring, chrome heated towel rail, single glazed window to rear aspect.
FIRST FLOOR LANDING
Staircase rising to upper floor accommodation.
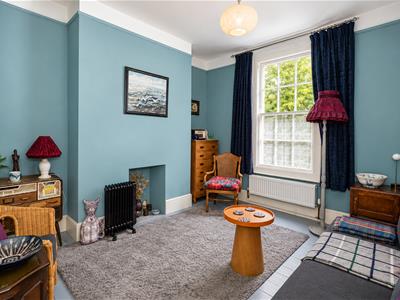
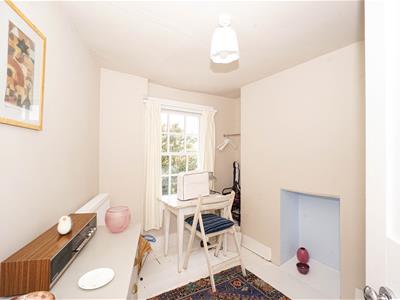
BEDROOM
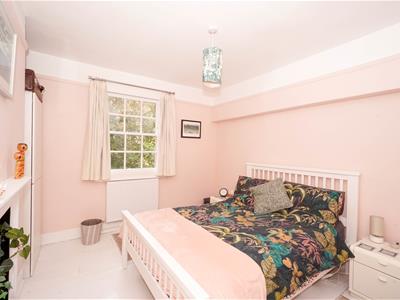
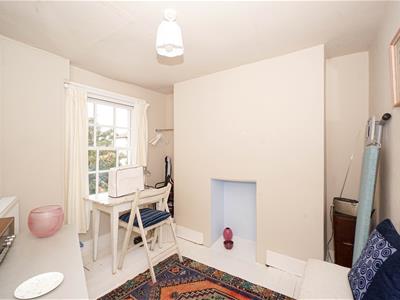
3.58m x 3.20m (11'9 x 10'6)Radiator, exposed wooden floorboards, double glazed window to front aspect.
SECOND FLOOR HALF LANDING
Velux roof window providing natural light to hallway, two storage cupboards, turned staircase rising to upper floor.
BEDROOM
2.90m max narrowing to 2.06m x 2.57m (9'6 max narrRadiator, exposed wooden floorboards, double glazed window to rear aspect.
SECOND FLOOR LANDING
Door to:
BEDROOM
3.58m x 3.20m (11'9 x 10'6)Exposed wooden floorboards, feature fireplace surround with stone hearth, radiator, double glazed window to front aspect.
OUTSIDE REAR
From the Kitchen, there is a shared walkway between neighbouring properties which provides access via a stone path to a communal gate which provides access to the road, storage shed.
Although these particulars are thought to be materially correct their accuracy cannot be guaranteed and they do not form part of any contract.
Property data and search facilities supplied by www.vebra.com