
A Wilson Estates Ltd
Tel: 0161 303 0778
122 Mottram Road
Stalybridge
SK15 2QU
Sandy Lane, Dukinfield
£200,000
3 Bedroom House - Mid Terrace
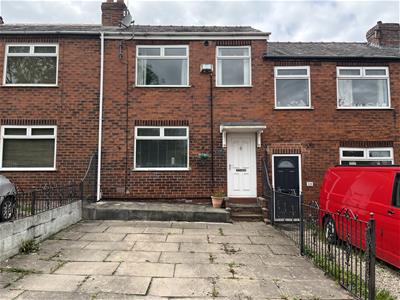
- Three Bedroom Mid Terrace Home
- Extended Ground Floor Accommodation
- Two Double Bedrooms Plus Single
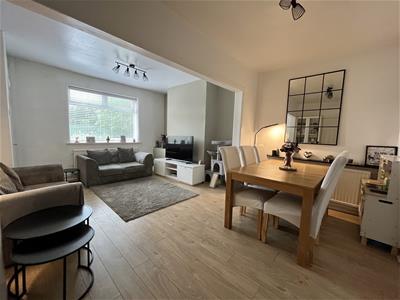
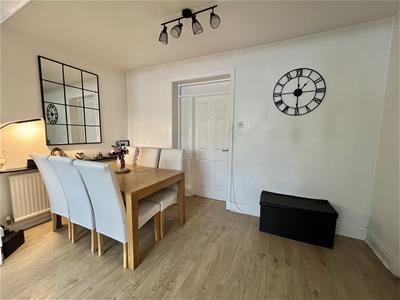
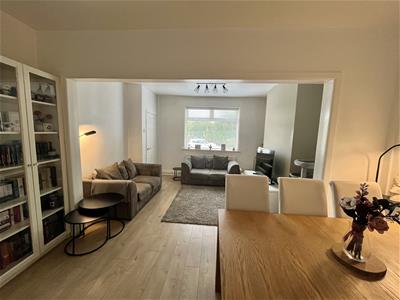
- Spacious Open Plan Living & Dining Area
- Driveway Parking
- Large Private Rear Garden
- Convenient Dukinfield Location
- Excellent Choice Of Local Amenities
A Wilson Estates are delighted to offer for sale this three bedroom mid terrace home on Sandy Lane, Dukinfield. With driveway parking, an extended ground floor and a really good sized rear garden, this is a home that offers plenty of space both inside and out.
Step inside and you’ll find an entrance hall with stairs leading to the first floor, with the lounge positioned at the front of the property. It’s a bright and comfortable room, with plenty of natural light and lots of space for both sofas and a dining table. Originally two rooms, the space has been opened up by previous owners to create a much larger living area, giving it a really practical layout for everyday family life. The kitchen is located to the rear of the home, with a door leading out to the garden.
Upstairs, there are two good sized double bedrooms, a further single bedroom and a family shower room.
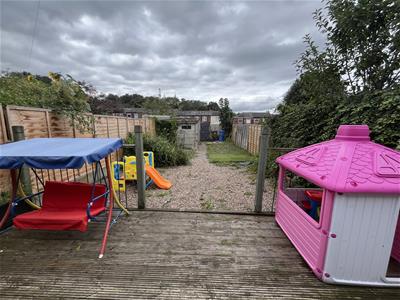
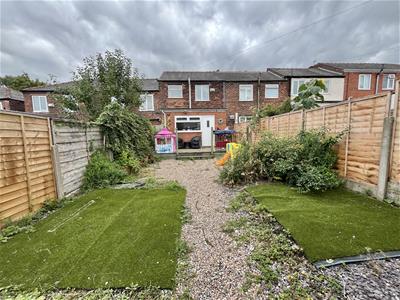
Outside, the rear garden is a real bonus. It’s a great size and offers a mix of decking, low maintenance pebbled areas and lawn, giving you plenty of room to sit out, entertain or simply enjoy the garden. At the end of the garden is a garage structure which would benefit from some maintenance, but offers useful additional storage and could also make a great workshop or hobby space.
There’s plenty to like about the location too. Dukinfield has a great range of everyday amenities close by, including independent shops, supermarkets, leisure facilities, golf and cricket clubs and a 24-hour gym. Gorse Hall is also nearby, with its parkland and woodland walks providing a lovely place to get out and about.
There’s a good choice of schools within easy reach too, including St John's Primary School, St Mary's RC Primary School, Gorse Hall Primary School, All Saints Catholic College and Rayner Stephens High School.
Entrance Hallway
Stairs, door to:
Lounge/Dining Room
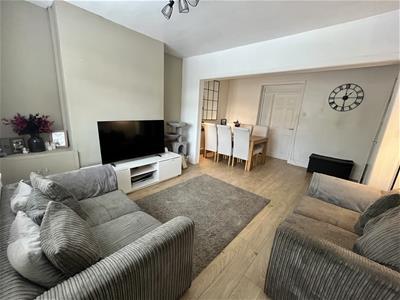 5.30m x 4.10m (17'5" x 13'5")Window to front elevation. Feature fireplace. Ceiling light. Radiator. Access to under stairs storage. Door to
Kitchen
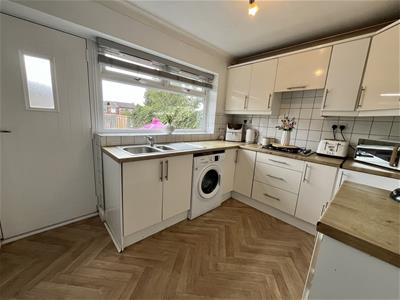 2.44m x 3.71m (8'0" x 12'2")Fitted with matching range of base and eye level units with coordinating worktops over. Four ring gas hob with pull out extractor over. 1 1/2 bowl stainless steel sink with mixer tap. Plumbed for automatic washing machine. Space for Fridge freezer. Ceiling light. Window to rear elevation. Door leading out to rear garden.
Stairs and Landing
0.25m x 2.11m (0'10" x 6'11")Doors to bedrooms and bathroom.
Bedroom One
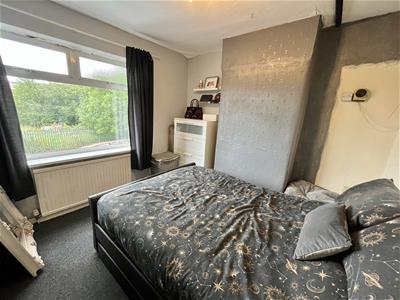 3.05m x 2.87m (10'0" x 9'5")Window to front elevation. Ceiling light. Radiator.
Bedroom Two
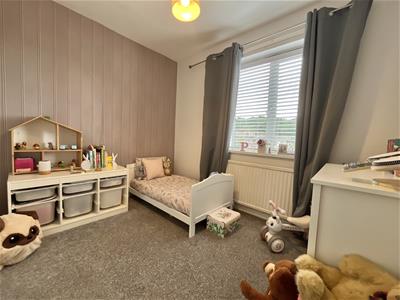 2.29m x 2.87m (7'6" x 9'5")Window to rear elevation. Ceiling light. Radiator.
Bedroom Three
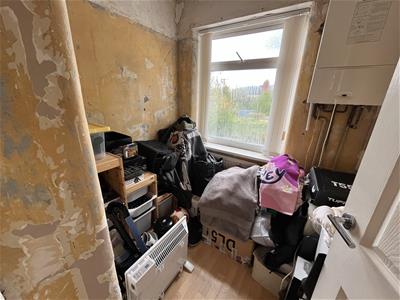 1.78m x 2.01m (5'10" x 6'7")Window to front elevation. Ceiling light. Radiator. Wall mounted combi boiler.
Shower Room
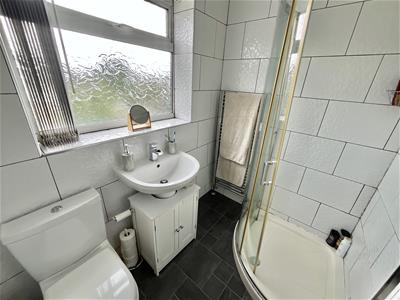 2.00m x 1.96m (6'7" x 6'5")Fitted with white three-piece suite comprising of walk-in shower enclosure with electric shower, WC, and wash hand basin. Chrome heated towel rail. Fully tiled walls. Downlights to ceiling. Window to rear elevation.
Outside and Gardens
Driveway parking to front.
Large private enclosed garden to rear with decked area, pebbled areas and lawned areas.
Additional Information
Tenure: Leasehold

EPC Rating: C
Council Tax Band: A
Energy Efficiency and Environmental Impact
Although these particulars are thought to be materially correct their accuracy cannot be guaranteed and they do not form part of any contract.
Property data and search facilities supplied by www.vebra.com