.png)
4 Glumangate
Chesterfield
Derbyshire
S40 1QA
Hoole Street, Hasland, Chesterfield
£185,000
3 Bedroom House
- Three Bedrooms
- Completeley Refurbished to a High Standard Throughout
- Newly Fitted Kitchen & Bathroom
- Rewired & Replastered
- Replaced Windows & Doors (Inside & Out)
- Newly Fitted Carpets Throughout
- OFF STREET PARKING
- New Roof and Re-rendered
- Popular Location Close to Eastwood Park
- No Upward Chain
* COMPLETELY REFURBISHED TO A HIGH STANDARD THROUGHOUT * THREE SIZEABLE BEDROOMS * NEWLY FITTED KITCHEN WITH APPLIANCES * NEWLY FITTED BATHROOM/W.C. * FULL WIDTH LOUNGE * BRAND NEW CENTRAL HEATING SYSTEM * REPLASTERED THROUGHOUT * RE-WIRED * NEW ROOF * REPLACEMENT WINDOWS & DOORS WITH ANTHRACITE FINISH THROUGHOUT * RE-RE-RENDERED * 400MM LOFT INSULATION * LANDSCAPED GARDENS * HIGHLY CONVENIENT LOCATION * CLOSE TO EASTWOOD PARK
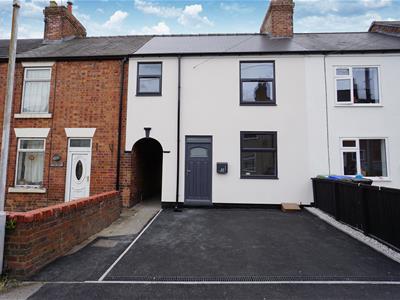
W T Parker are proud to bring to the market, this attractive three bedroomed mid-terraced home which has recently undergone complete refurbishment throughout. Works undertaken have been completed to a high standard and include new roof with 400mm of loft insulation, re-rendering to all external walls, re-wiring, installation of a new central heating system, newly installed kitchen and bathroom, replacement windows and doors, replastering, newly fitted carpets, replacement internal doors throughout, creation of off-street parking space to the front and landscaping works to the rear garden.
The property is accessed to the front elevation via an entrance door leading in to the spacious lounge. The dining kitchen also has an entrance door, leading to the rear garden and has been refitted with a range of attractive 'shaker-style' kitchen units along with underfloor heating. To the first floor, there are three good sized bedrooms - all of which are large enough to accommodate beds and bedroom furniture and a newly fitted bathroom/w.c.
This property is a superb example of a property of this type and is offered to the market in ready-to-move into condition with NO UPWARD CHAIN.
GROUND FLOOR ACCOMMODATION
Lounge
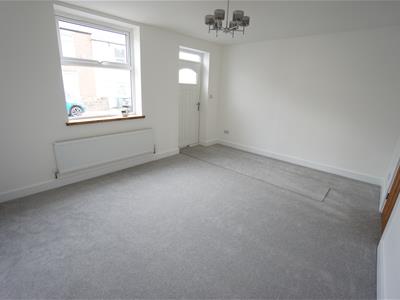
4.50m x 3.46m (14'9" x 11'4")With front aspect and having UPVC double glazed window and entrance door to front elevation, newly fitted carpet, and radiator.
Dining Kitchen
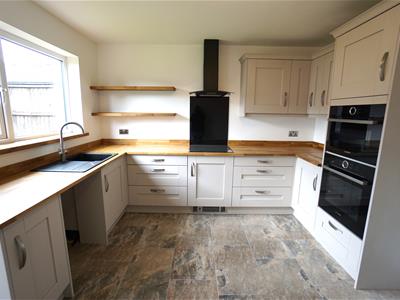
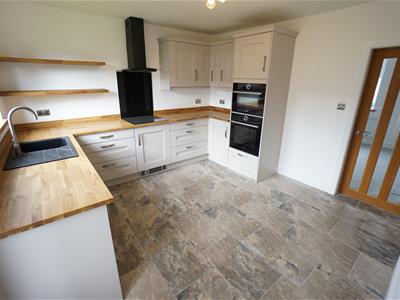
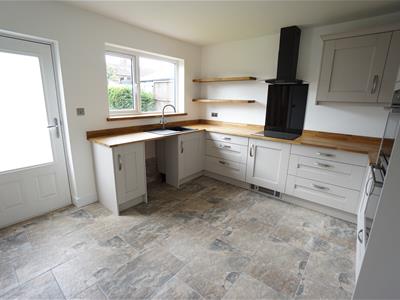
3.45m x 3.40m (11'3" x 11'1")With a range of brand new wall and base cupboard units with timber worksurfaces and upstands over. Also having inset single drainer sink unit with 'swan-neck' mixer tap over, integrated eye-level double combination oven and microwave, ceramic hob with black glass splashback and extractor hood over, space and plumbing for washing machine, space for fridge freezer, attractive tiled flooring, large understairs storage cupboard, UPVC double glazed window and door looking out and leading on to the rear garden, kickboard heater and underfloor heating.
Door leading to stairway which leads to the first floor accommodation.
FIRST FLOOR ACCOMMODATION
Landing
With doors leading off to:
Bedroom One
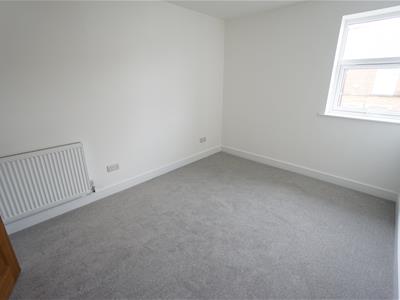
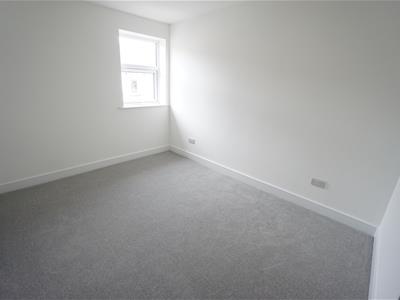
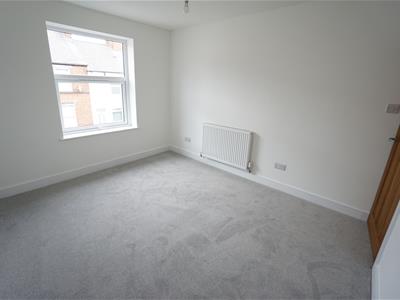
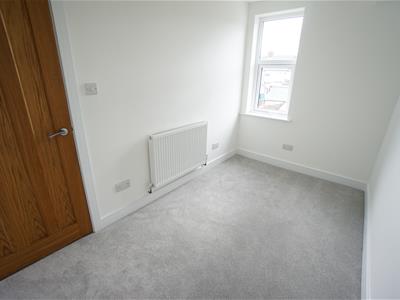
3.45m x 3.01m (11'3" x 9'10")A good sized bedroom with UPVC double glazed window to front elevation, newly fitted carpet and radiator.
Bedroom Two
3.33m x 2.65m (10'11" x 8'8")Another good sized bedroom with UPVC double glazed window to front elevation, newly fitted carpet and radiator.
Bedroom Three
3.39m x 1.92m (11'1" x 6'3")This time, enjoying a rear aspect and having UPVC double glazed window, newly fitted carpet and radiator.
Bathroom/WC
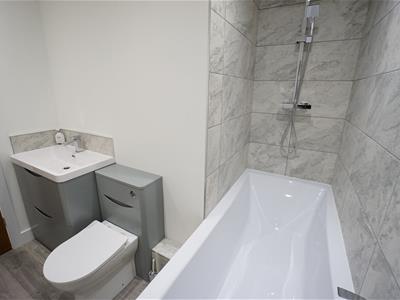
2.43m x 1.38m extending to 2.37m into recess (7'11Having been refitted with a white suite comprising panelled bath with rainfall shower and hand held shower attachment over, vanity unit with large wash basin and mixer tap over and storage below, low flush w.c. with concealed cistern, partial ceramic wall tiling, laminate flooring, chrome heated towel rail, extractor fan and inset ceiling spotlights.
Outside
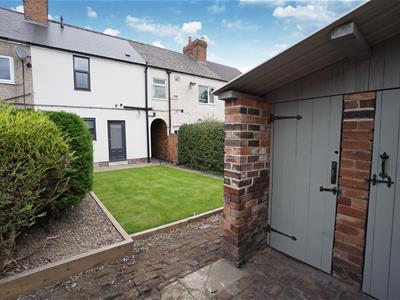
Another huge advantage to this property is the sizeable driveway which provides off street parking for car/van etc.
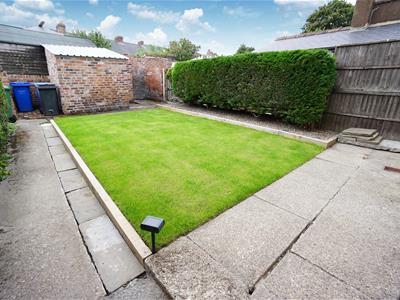
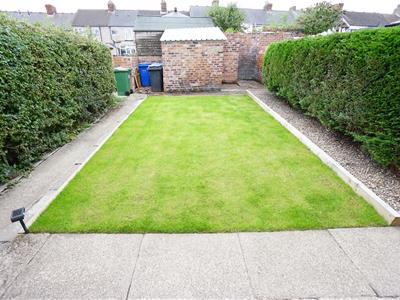
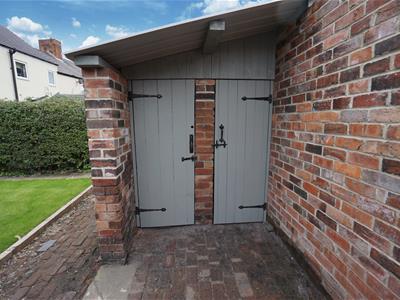
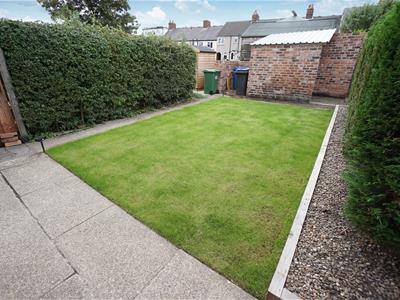
To the rear there is a very neat and tidy garden which has clearly defined gardens with paved pathway leading to the front. There is also a lawned area, space for bin storage and useful outside store.
EPC

The Property Has an EPC Rating of
Viewing Arrangements
For further information or to arrange a viewing, please contact the agents:
Lisa Griffiths | 01246 232156 | lisa@wtparker.com
Rachael Grange 01246 232156 | rachael@wtparker.com
Tenure
The Property is understood to be freehold, registered Title DY xxxxxx
Services
We understand all mains services are connected to the Premises.
Local Authority & Planning
All enquiries should be directed to:
Chesterfield Borough Council
Town Hall
Rose Hill
Chesterfield
S40 1LP
Tel: 01246 345345
Council Tax Banding
Band A - Chesterfield Borough Council
Energy Efficiency and Environmental Impact
Although these particulars are thought to be materially correct their accuracy cannot be guaranteed and they do not form part of any contract.
Property data and search facilities supplied by www.vebra.com