
Harper Macleod
The Old Station, Maisondieu Road
Elgin
Moray
IV30 1RH
Culriach, Bogmoor, Spey Bay, Fochabers
Offers over £275,000
3 Bedroom House - Detached
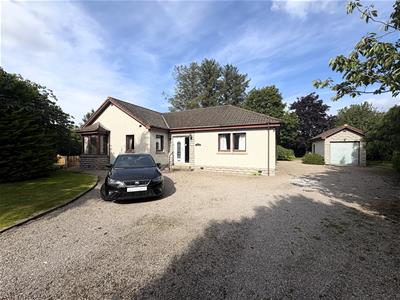
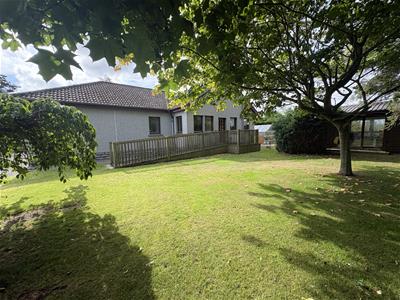
Spacious detached bungalow nested on a quiet road in a rural and peaceful location, only 3 miles from local shops and amenities. The accommodation comprises entrance vestibule, hallway, lounge, dining room, kitchen, 3 double bedrooms, bathroom, shower room and a utility room. The property further benefits from double glazing, LPG gas central heating, detached single garage, generously sized garden and a driveway providing off-street parking for several vehicles.
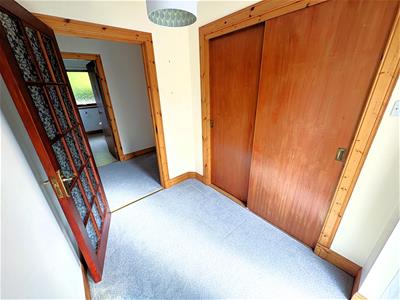
Vestibule
2.33m x 1.72m (7'7" x 5'7" )Front door; floor to ceiling frosted window to front; built-in double storage cupboard; fitted carpet; ceiling light fitting.
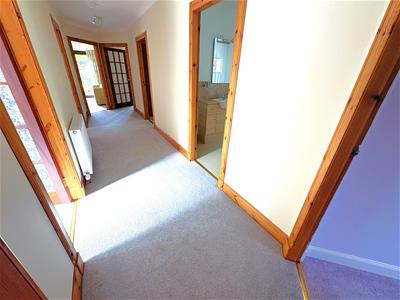
Hallway
Fitted carpet; ceiling light fittings.
Lounge
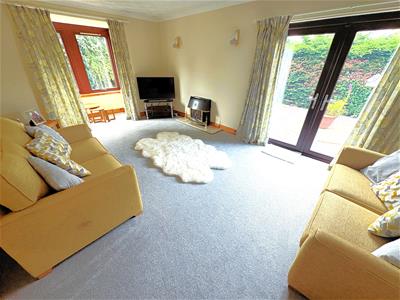
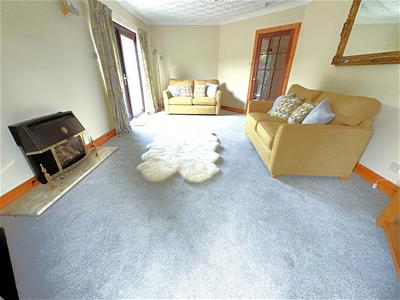
6.75m x 3.74m (22'1" x 12'3" )Bay window to front; French doors to side; gas fire with decorative hearth; fitted carpet; ceiling and wall light fittings.
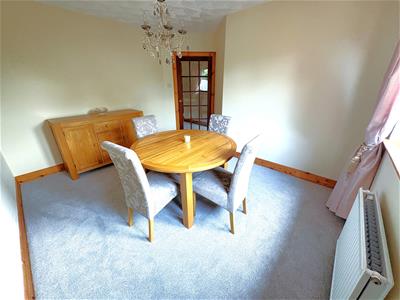
Dining Room
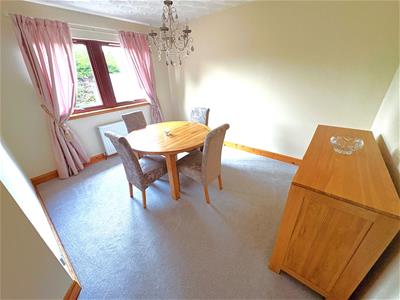
3.82m x 3m (12'6" x 9'10")Windows to side; fitted carpet; ceiling light fitting.
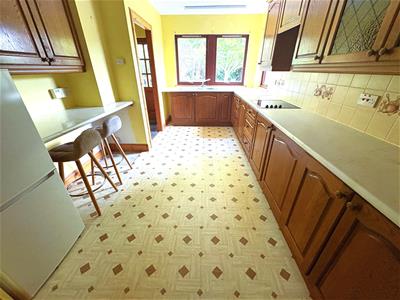
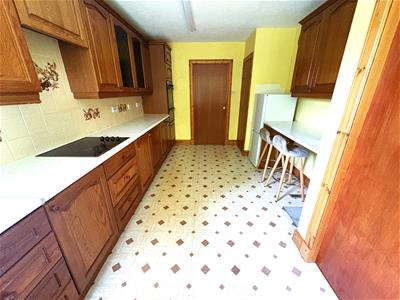
Kitchen
5.13m x 2.63m (16'9" x 8'7" )Windows to rear; fitted kitchen; built in oven and grill; integrated hob; extractor fan; sink; space for fridge freezer; breakfast bar; built-in storage cupboard houses the gas boiler and water tank; vinyl flooring; florescent ceiling light fitting.
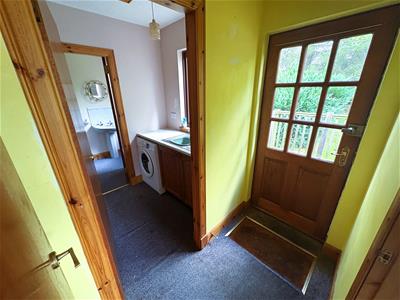
Rear Hall
2m x 1m (6'6" x 3'3" )Back door; fitted carpet; ceiling light fitting.
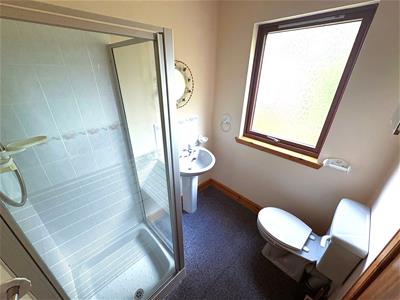
Shower Room
Frosted window to rear; sink and WC; shower cubicle with mains shower; vanity unit; fitted carpet; ceiling light fitting.
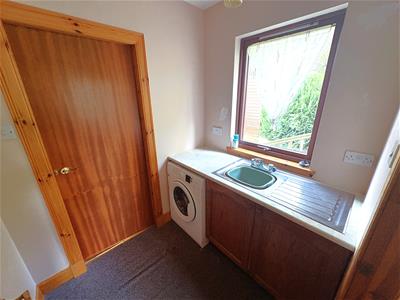
Utility Room
1.90m x 1.62m (6'2" x 5'3")Window to rear; base units; stainless steel sink; plumbed in washing machine; fitted carpet; ceiling light fitting; loft hatch.
Bedroom 1
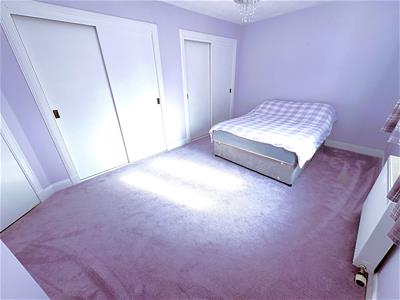
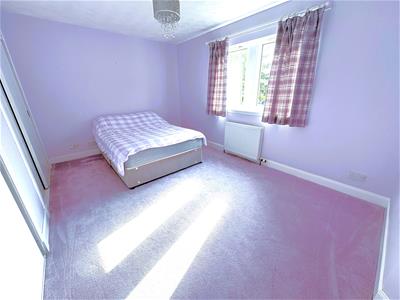
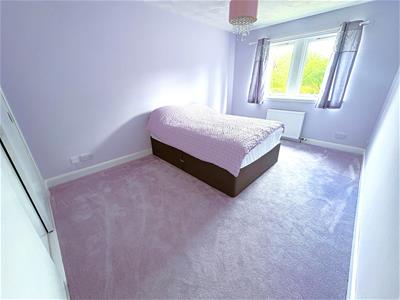
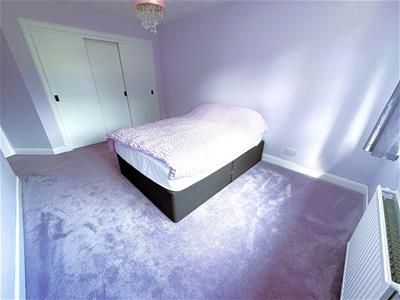
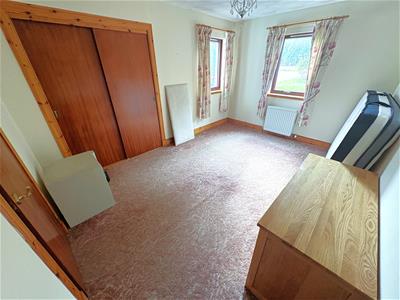
4.28m x 3m (14'0" x 9'10")Windows to front; two built-in double wardrobes; fitted carpet; ceiling light fitting.
Bedroom 2
4.41m x 3m (14'5" x 9'10")Windows to side; built-in triple wardrobe; fitted carpet; ceiling light fitting.
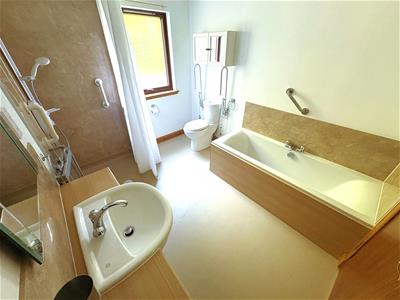
Bathroom
3m x 2.34m (9'10" x 7'8")Frosted window to rear, vanity mounted sink & WC, bath & mains shower, wall mounted towel radiator, vanity unit; anti-slip vinyl flooring; ceiling light fitting.
Bedroom 3
4.20m x 3m (13'9" x 9'10" )Windows to front; built-in double wardrobe; fitted carpet; ceiling light fitting.
Single Garage
Detached single garage with window to rear and side personnel door.
Outside
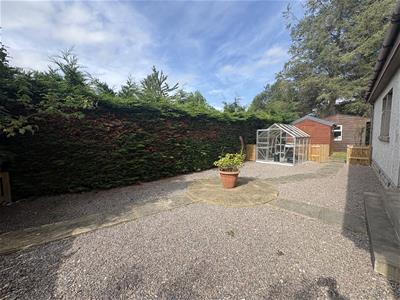
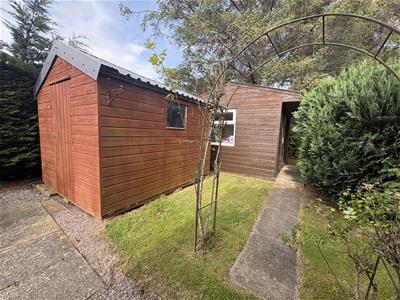
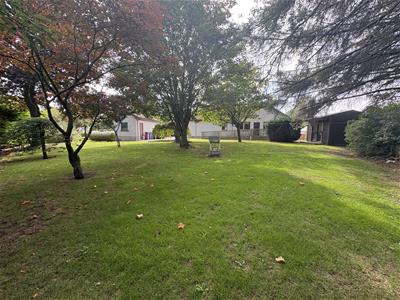
The property benefits from a generously sized wrap around garden which is mainly laid to lawn with mature and established trees and shrubs. The easily maintainable side garden is laid in slabs and chipped stones. There is a wooden garden shed and a summerhouse with power, light and patio doors. The driveway to the front provides off-street parking for a number of vehicles.
Notes
Included in the asking price are all carpets and fitted floor coverings; all light fittings; all blinds, curtains and curtain poles; all bathroom and shower room fittings; and the built-in oven and grill, integrated hob and extractor fan in the kitchen.
Energy Efficiency and Environmental Impact


Although these particulars are thought to be materially correct their accuracy cannot be guaranteed and they do not form part of any contract.
Property data and search facilities supplied by www.vebra.com