
243 Mary Vale Road
Bournville
Birmingham
B30 1PN
Sycamore Road, Bournville, Birmingham
Offers Over £550,000
3 Bedroom House - Semi-Detached
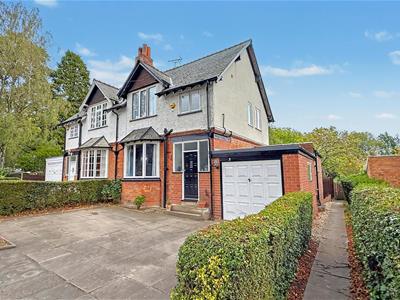
A HOME IN THE VERY HEART OF BOURNVILLE! There are Bournville locations… and then there is this one. Overlooking the Village Green and just moments from Selly Manor, this lovely traditional semi-detached home offers the chance to enjoy Bournville life quite literally from your doorstep. Stroll across the Green, wander out for a coffee, pop to the local shops or enjoy the surrounding parks and tree-lined roads, with excellent local schools and Bournville Train Station also within easy reach. Full of character and warmth, the house is set behind a driveway providing off-road parking and offers a welcoming entrance hallway, two generous reception rooms which can be opened together or separated by bi-folding doors, an extended kitchen, ground-floor WC and a superb extended home office – ideal for home working or as additional flexible family space. Upstairs are two generous double bedrooms, a good-sized third bedroom and shower room, while outside is one of the home's real highlights – a wonderful, mature and established rear garden with extensive lawns, entertaining areas, fruit trees, summerhouse and plenty of space for family life. There is also a useful side garage. Already extended but still offering further potential, this is a home to make your own in one of Bournville's most special settings. Morning coffee on the Green, weekend walks through the village and everything Bournville has to offer on your doorstep – this one is as much about the lifestyle as it is the house.
TENURE INFORMATION
**TENURE INFORMATION:** The property is held on an original Bournville Village Trust lease, with approximately **868 years remaining** and an annual ground rent of just **£2.90**.
The lease was originally granted for a term of 999 years from 1 January 1896. We understand that the **freehold may be available to purchase separately from Bournville Village Trust following completion of the property purchase**. Prospective purchasers should make their own enquiries with Bournville Village Trust and seek advice from their solicitor regarding the lease, charges and any future purchase of the freehold.
**Lease Start Date:** 24 July 1898
**Lease End Date:** 1 January 2895
**Original Lease Term:** 999 years from 1 January 1896
**Lease Term Remaining:** Approximately 868 years
**Annual Ground Rent:** £2.90
Approach
This lovely traditional three bedroom extended Bournville family home is approached via a block paved driveway providing off-road parking for multiple vehicles, with established hedgerows and planted borders. The driveway provides access to the garage, whilst steps rise to a hardwood glazed entrance door with frosted glazing to the side and above, opening into:
Entrance Hallway
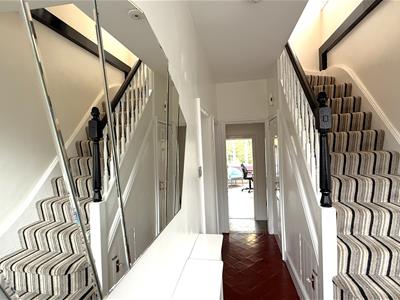 A welcoming entrance hallway retaining its original red quarry tiled flooring, with staircase and balustrading rising to the first floor, central heating radiator, ceiling light point and useful understairs storage. Doors lead to the principal ground floor accommodation.
Ground Floor WC
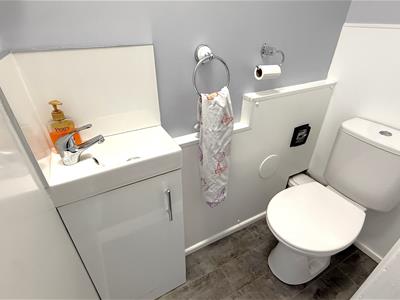 1.42m x 0.76m (4'08" x 2'06")With wall mounted wash hand basin with mixer tap and storage beneath, push-button Saniflo WC, ceiling light point and wall mounted electrical consumer unit.
Through Lounge/Dining Room
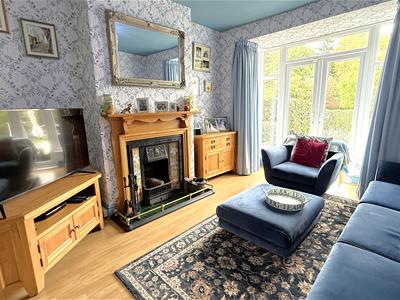
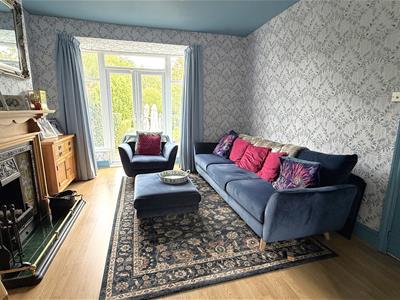
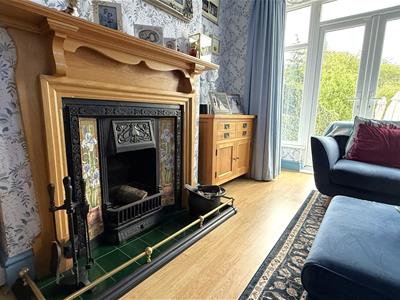
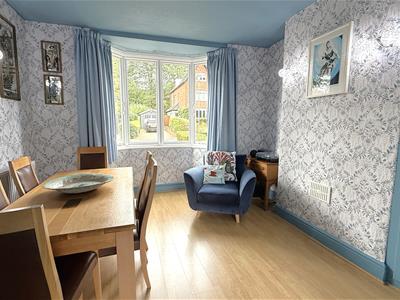
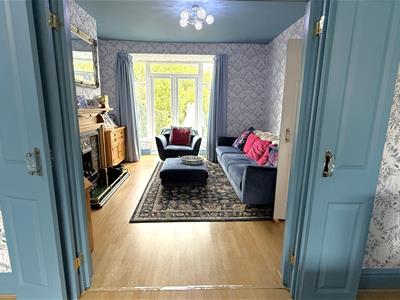 4.78m x 3.71m (15'08" x 12'02")A particularly attractive feature of the property, offering two generous reception areas which can be separated by bespoke timber bi-folding internal doors. With double glazed bay window overlooking the delightful rear garden, central heating radiator, laminate wood flooring and an attractive cast iron open fireplace with tiled hearth, timber mantel and surround.
Dining Area
3.71m into bay x 3.71m (12'02" into bay x 12'02")With bay window to the front aspect, continued laminate wood flooring, central heating radiator, three wall light points and useful built-in storage cupboards to the alcoves.
Inner Lobby Area
A step from the hallway leads into an inner lobby area providing additional storage space and access to the extended kitchen and home office.
Extended Home Office
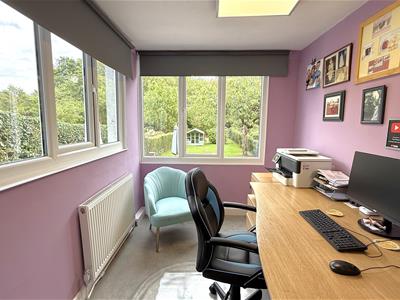
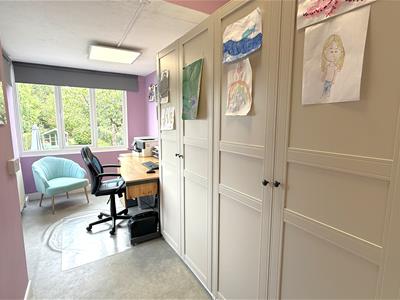 4.60m x 2.24m max x 1.80m min (15'1" x 7'4" max xAn excellent and versatile additional room, ideal for those working from home, with double glazed windows to the side and rear aspects, central heating radiator, contemporary ceiling lighting and wall mounted shelving.
Extended Kitchen
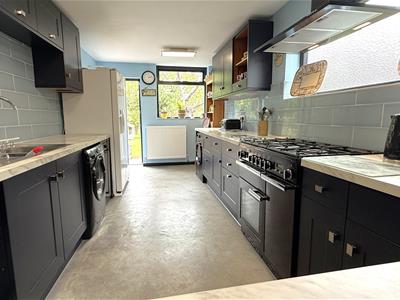
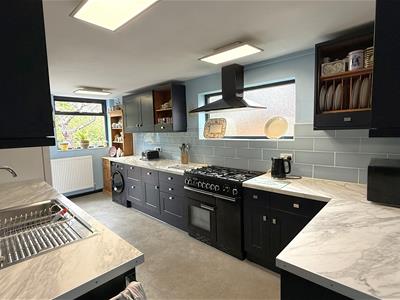 5.82m x 2.62m (19'01" x 8'07")A generous extended kitchen fitted with a range of navy wall and base units complemented by work surfaces and tiled splashbacks. There is a stainless steel sink and drainer with mixer tap, space for a gas range-style cooker with extractor above, space for an American-style fridge/freezer and provision for a washing machine, tumble dryer and dishwasher. Further features include windows to the side and rear aspects, central heating radiator, ceiling lighting and a glazed external door providing direct access to the rear garden.
First Floor Accommodation
Stairs from the entrance hallway rise to the first floor landing, with frosted double glazed window to the side aspect, ceiling light point and doors leading to the bedrooms and shower room.
Bedroom One
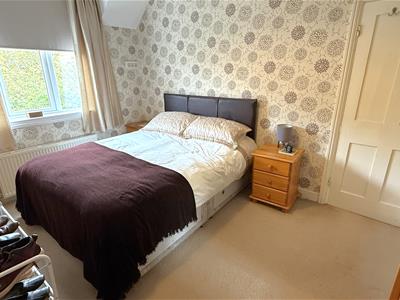
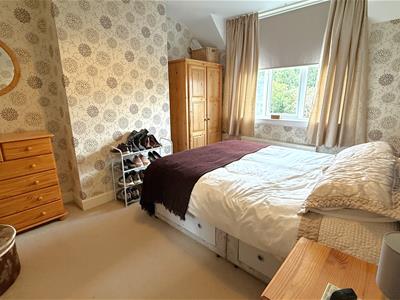 3.61m to recess x 3.48m (11'10" to recess x 11'05"A generous double bedroom with double glazed window to the front aspect, central heating radiator and ceiling light point.
Bedroom Two
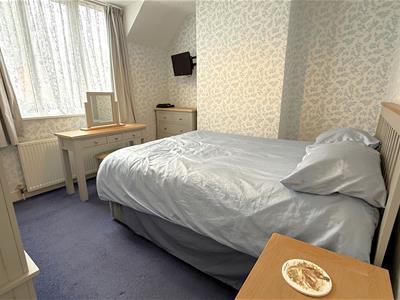 3.94m x 3.12m to recess (12'11" x 10'03" to recessA further excellent double bedroom with double glazed window enjoying attractive views across the rear garden, central heating radiator and ceiling light point.
Bedroom Three
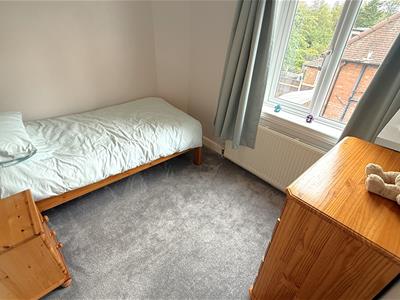
2.44m x 2.90m (8' x 9'06")With double glazed window to the side aspect, central heating radiator and ceiling light point.
Shower Room
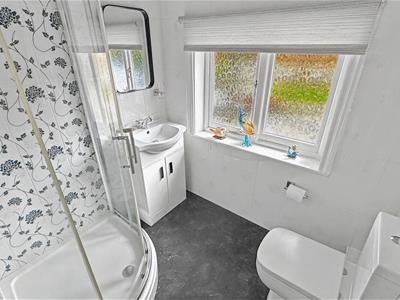 2.51m x 1.96m (8'03" x 6'05")Fitted with a corner shower enclosure with mains-powered shower, wash hand basin set into a vanity unit with storage beneath and mixer tap, low flush WC and heated chrome towel rail. Further benefiting from tiled walls and splashbacks and a frosted window providing natural light.
Rear Garden
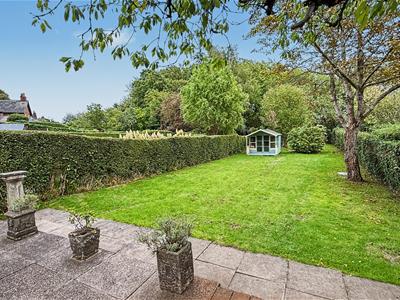
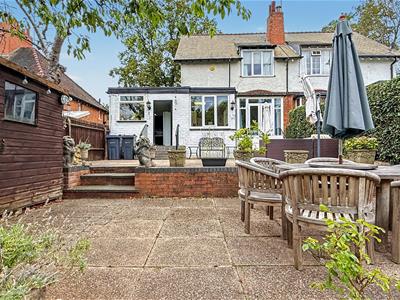
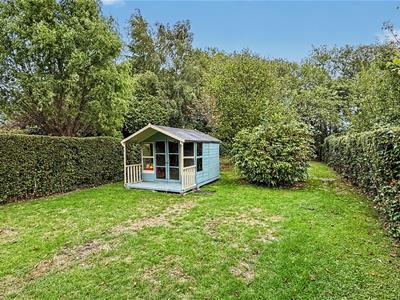
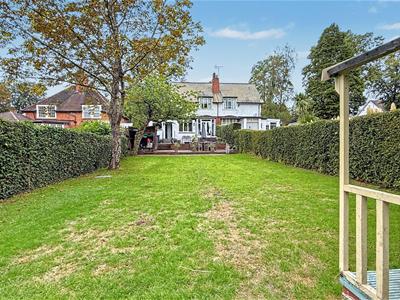
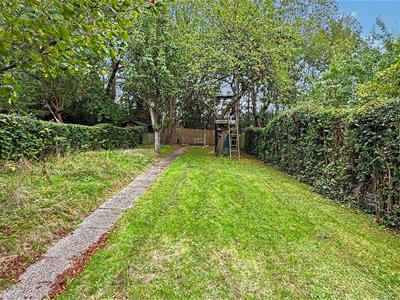
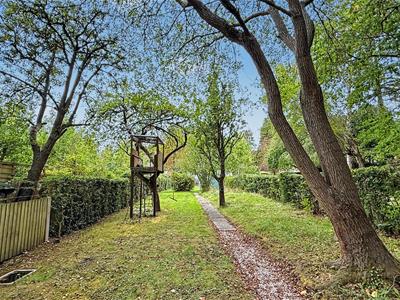
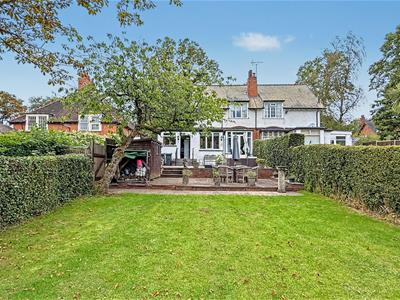
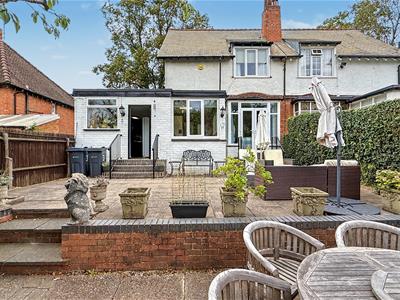
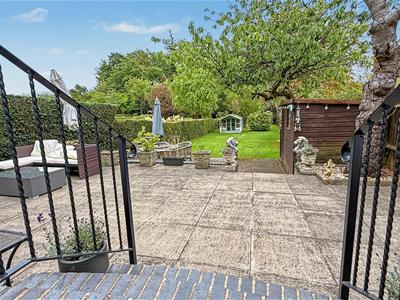
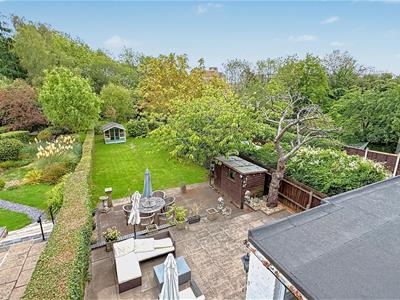
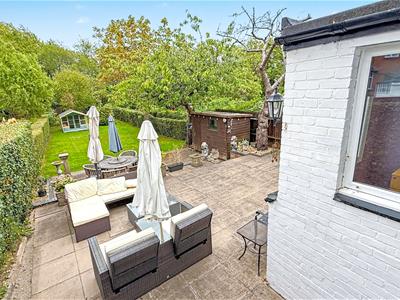 The superb mature rear garden is a real highlight of the property, offering a wonderful amount of established outside space ideal for families, entertaining and keen gardeners alike. Accessed from both the kitchen and rear reception room, steps with balustrading lead onto an initial raised block paved patio providing an excellent seating and entertaining area. Further steps descend to an additional paved area, incorporating a garden shed and log store. Beyond lies an extensive mature lawn surrounded by a wonderful variety of established shrubs, hedgerows and fruit trees, including apple trees. A pathway continues through the garden towards a summerhouse and further lawned area, with the garden also incorporating a tree house. The garden enjoys a particularly leafy and established feel and is enclosed predominantly by mature hedging with some panel fencing. Side access leads back to the front of the property.
Garage
4.50m x 2.72m (14'9" x 8'11")With a mental door to driveway, electrics and light point.

Energy Efficiency and Environmental Impact
Although these particulars are thought to be materially correct their accuracy cannot be guaranteed and they do not form part of any contract.
Property data and search facilities supplied by www.vebra.com