.png)
47 Corporation Street
Northampton
Northamptonshire
NN17 1NQ
Rowlett Road, Corby
£250,000
3 Bedroom House - Semi-Detached
- NO ONWARD CHAIN
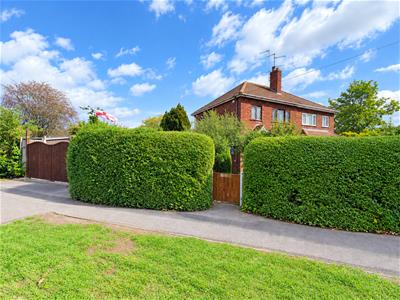
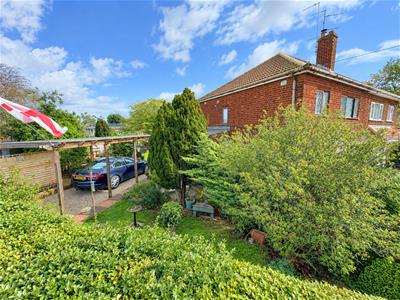
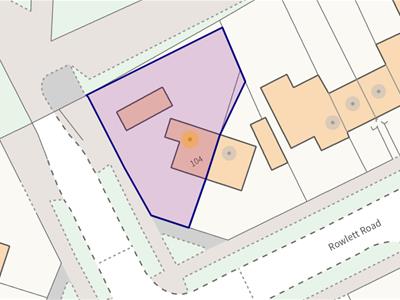
- EXCEPTIONALLY GOOD CORNER PLOT
- OFF ROAD PRIVATE PARKING
- PRIVATE FRONTAGE
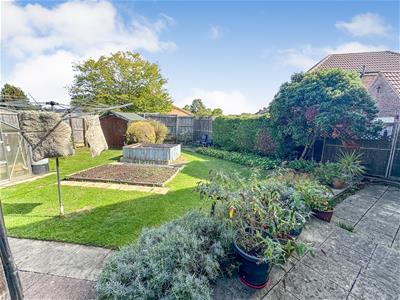
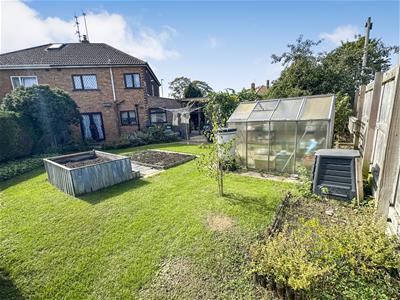
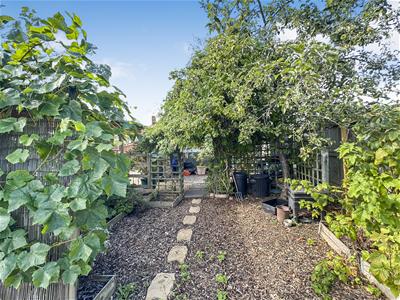
- DELIGHTFUL GARDENS SPLIT INTO MANY DIFFERENT ZONES
- EXTENDED KITCHEN
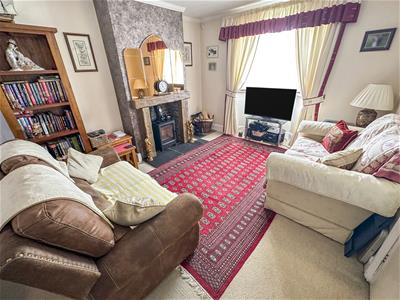
- DUAL ASPECT LOUNGE WITH PATIO DOORS TO GARDEN
- RARELY AVAILABLE
- CLOSE TO LOCAL SCHOOLING
- COSE TO ALL LOCAL AMENITIES
******************NO ONWARD CHAIN***************************
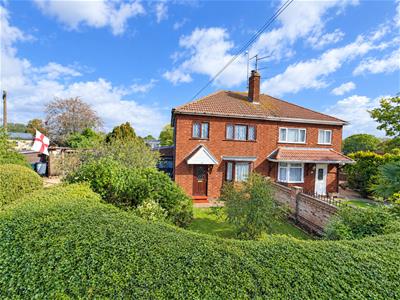
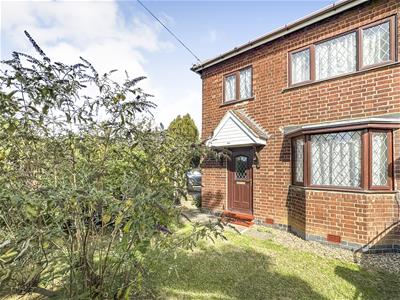
This established three-bedroom semi-detached home has been thoughtfully extended to provide generous and versatile living accommodation, making it an excellent choice for families.
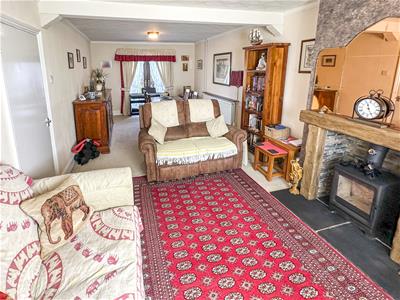
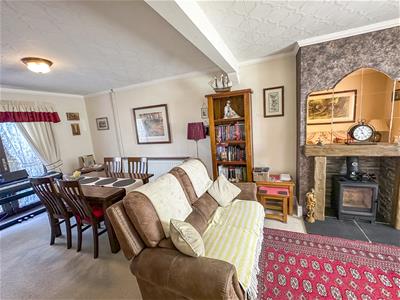
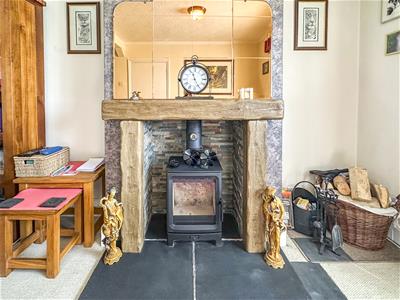
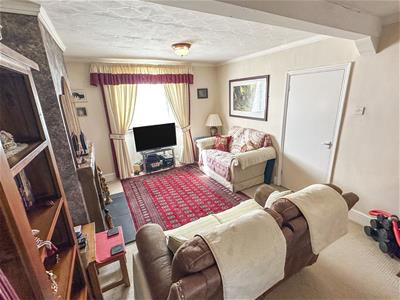
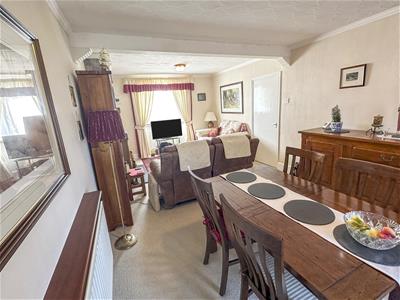
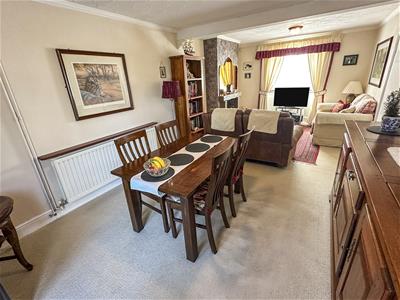
The ground floor features a spacious 23' x 11'4" lounge/dining room with a feature fireplace with log burner, alongside a fitted kitchen with a range of built-in appliances.
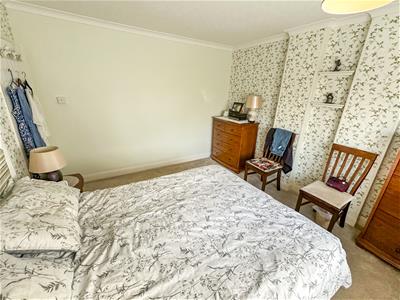
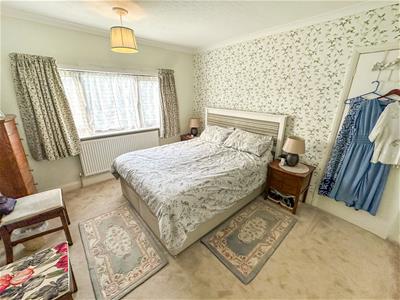
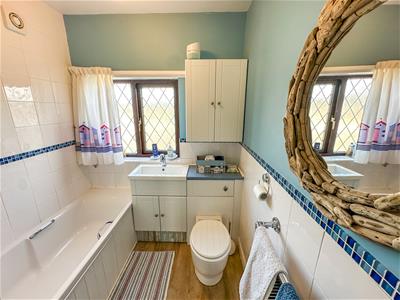
To the first floor are three bedrooms, with the principal bedroom benefiting from fitted wardrobes, together with a modern replacement bathroom suite.
Further benefits include double glazing, gas radiator central heating, and well-proportioned accommodation throughout.
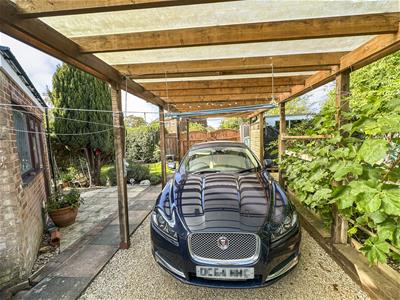
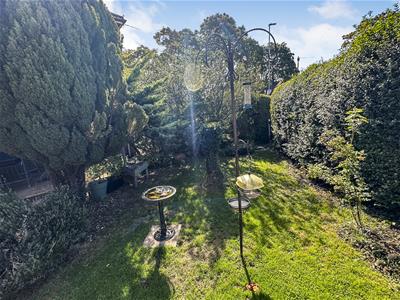
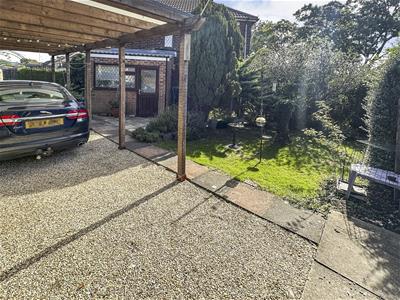
Outside, the property enjoys fantastic large lawned gardens, separate zoned area for multiple use, together with a private driveway leading to a car port, providing convenient off-road parking.
Early viewing is recommended to fully appreciate the space and flexibility this attractive family home has to offer.
Entrance Hall
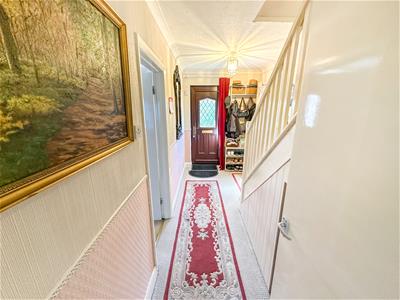
Entered via a double glazed door, radiator, stairs rising to first floor landing, double glazed window to side elevation, doors to:
Lounge/Diner
7.01 x 3.467 (22'11" x 11'4")Dual aspect lounge with wood burner and double glazed bay window to the front elevation whilst patio doors lead you to the rear garden, radiator, log burner.
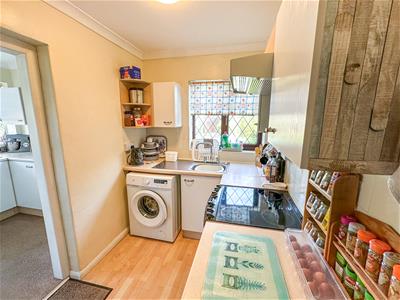
Main Kitchen
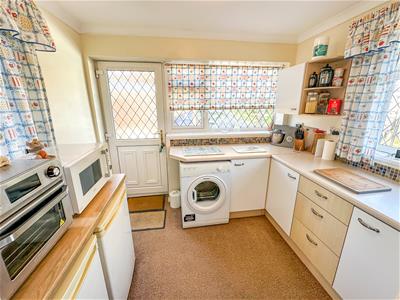
2.950 x 1.862 (9'8" x 6'1")Fitted to comprise a range of base level and eye level units with a single sink and drainer, space for free standing cooker, double glazed window to rear elevation, door to:
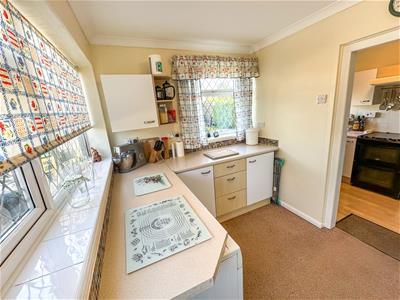
Extended Kitchen
2.189 x 2.806 (7'2" x 9'2")An extension has created a second kitchen which could be modernised and knocked through to create one large kitchen.
Base level and low level units provide ample space and several double glazed windows allow light to flood in.
A double glazed window to the side allows access to the garden
First floor Landing
Leading to all three bedrooms and family bathroom.
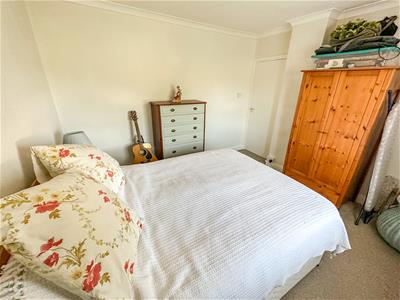
Bedroom one
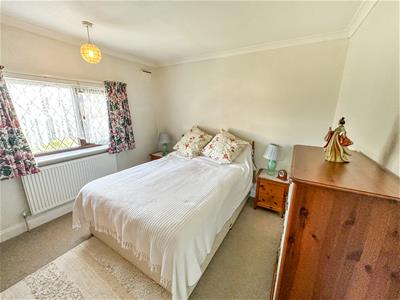
3.663 x 2.539 (12'0" x 8'3")Double bedroom with double glazed window to front elevation.
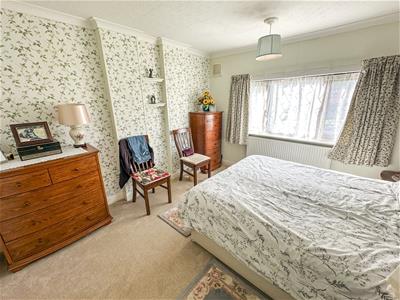
Bedroom two
3.487 x 3.261 (11'5" x 10'8")Double bedroom with Double glazed window to front elevation.
Bedroom three
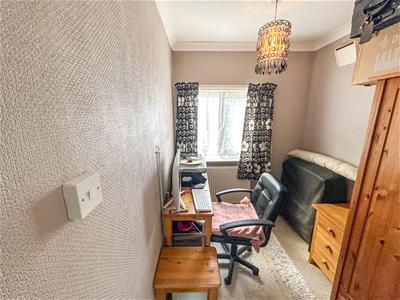
2.539 x 1.868 (8'3" x 6'1")Single bedroom with double glazed window to front elevation.
Family Bathroom
A modern family bathroom consisting of a bath, low level cistern and hand wash basin with double glazed window to the rear.
Outside
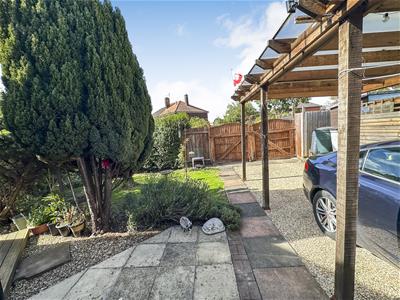
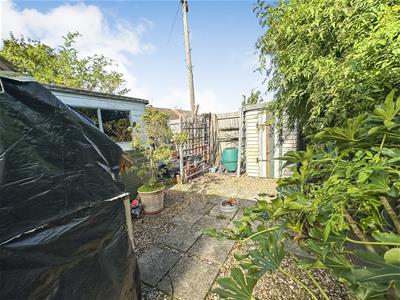
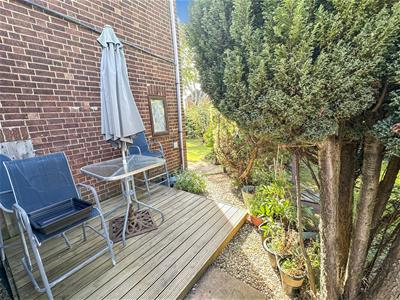
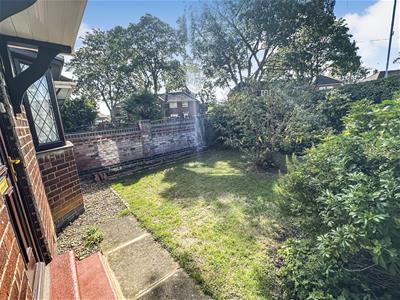
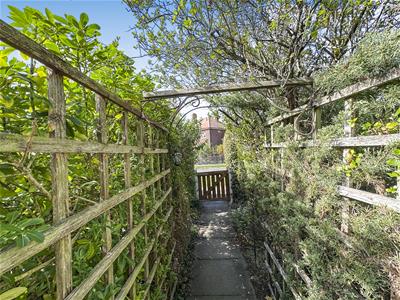
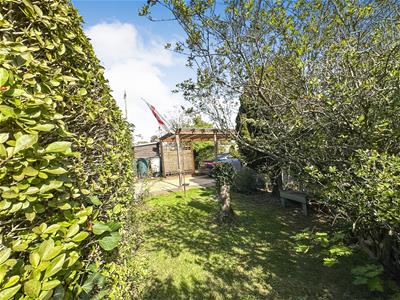
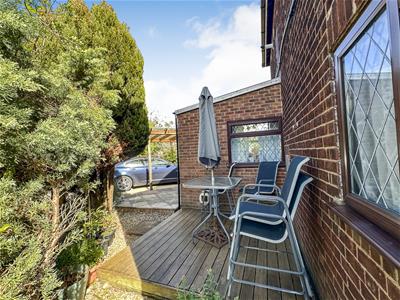
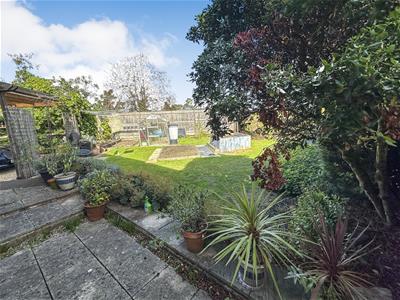
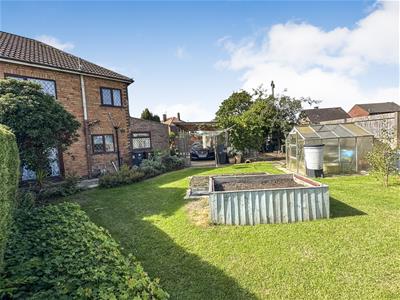
The property has a wrap around garden that has been split into many zones to suit the current owners needs.
It is a mature garden that has been shaped over the last 30 years.
There is a driveway with a carport and off road parking for two cars, accessed through double gates.
The front is predominantly laid to lawn with high hedges surrounding.
To the rear there is a lawn with with raised vegetable patches and numerous segregated area with green houses and sheds.
Although these particulars are thought to be materially correct their accuracy cannot be guaranteed and they do not form part of any contract.
Property data and search facilities supplied by www.vebra.com