1 Illfracombe Gardens
Whitley Bay
NE26 3ND
Holmwood Avenue, Whitley Bay
£310,000
3 Bedroom House - Semi-Detached
- THREE BEDROOM SEMI DETACHED HOUSE
- HIGHLY SORT AFTER RESIDENTIAL LOCATION
- TWO SPACIOUS RECEPTION ROOMS
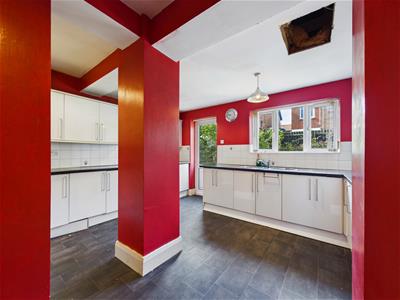
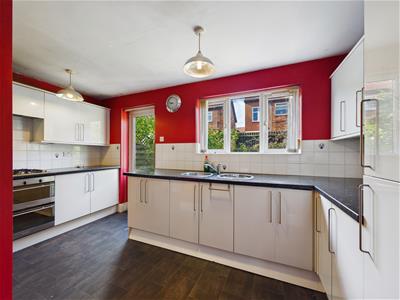
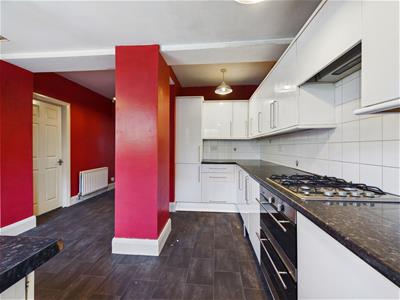
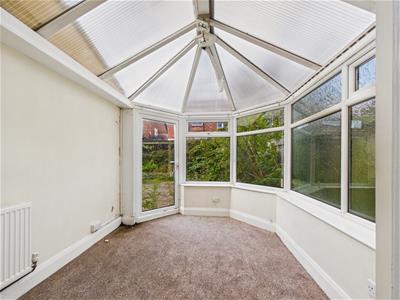
- MODERN KITCHEN & CONSERVATORY
- WELL SIZED BATHROOM WC
- PRIVATE DRIVEWAY AND WEST FACING REAR GARDEN
- NO UPPER CHAIN
- EPC RATING C
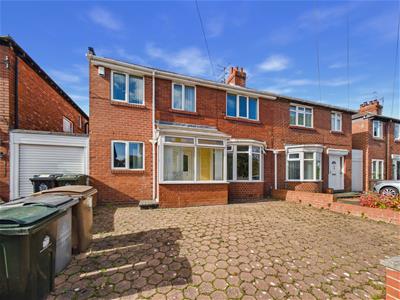
Situated in the popular residential area of Monkseaton, Whitley Bay, this generously sized three bedroom semi detached property offers a fantastic opportunity for a wide range of buyers. Ideally located within a well established residential setting, the property is offered with no upper chain and boasts a fabulous location, generous proportions and huge potential to create a wonderful family home. The property also benefits from a private driveway and a west-facing rear garden.
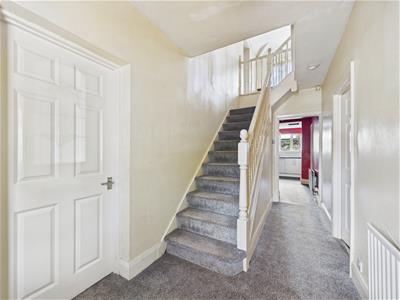
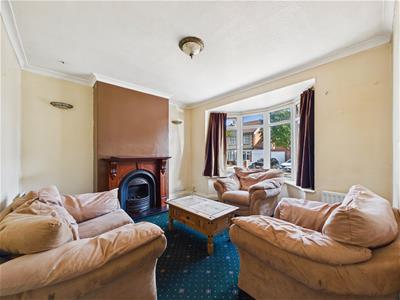
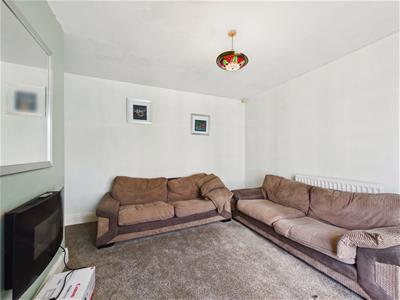
The property is entered via a useful vestibule, leading into a spacious entrance hallway with doors providing access to two well-proportioned reception rooms and the modern, spacious kitchen. The first reception room benefits from a feature fireplace, creating a lovely focal point, while the second reception room has doors leading into a particularly bright and welcoming conservatory. The conservatory provides a fantastic additional living space and benefits from doors opening directly onto the rear garden.
The modern kitchen is both spacious and practical, offering plenty of room for everyday family life. There is also an additional storage room to the ground floor, providing valuable extra space.
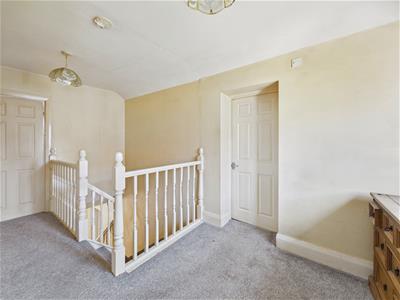
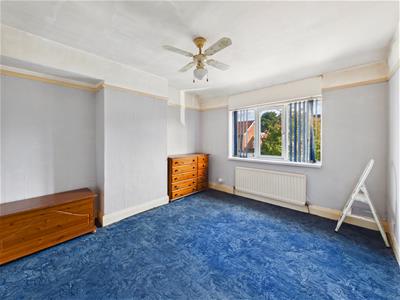
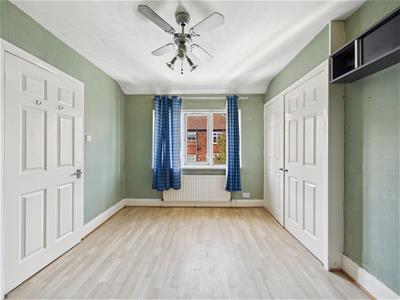
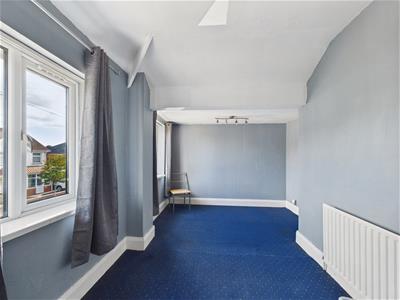
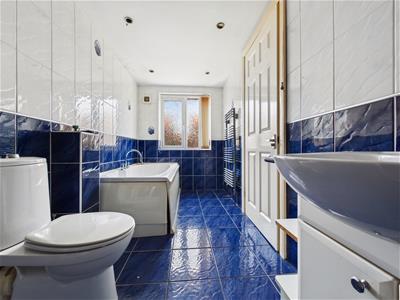
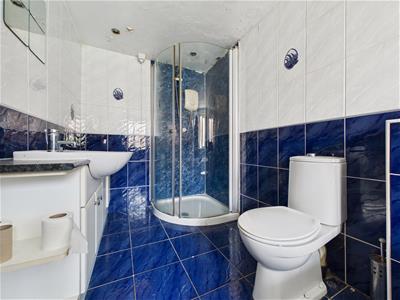
To the first floor, the spacious landing provides access to three well-proportioned bedrooms and the family bathroom/WC. The bathroom is fitted with a panelled bath, separate walk-in shower and low-level WC.
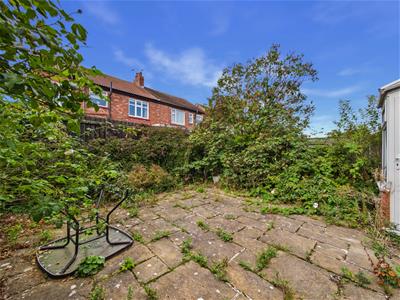
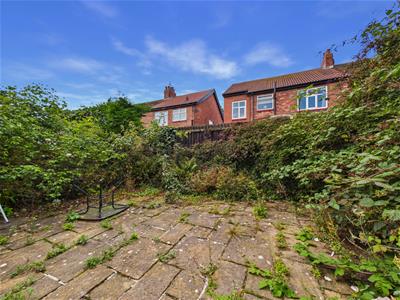
Externally, the property benefits from a private driveway providing off street parking, while to the rear is a west-facing garden, offering an excellent outdoor space and the potential to enjoy the afternoon and evening sun.
With its generous accommodation, sought after residential location, private driveway, west-facing rear garden, no upper chain and scope for further improvement and personalisation, this property is sure to appeal to families, first-time buyers and those looking for a home with genuine potential.
ENTERANCE HALLWAY
4.45m x 1.80m (14'7 x 5'11)
RECEPTION ROOM
4.06m x 3.76m (13'4 x 12'4 )
RECEPTION ROOM
3.78m x 3.76m (12'5 x 12'4 )
KITCHEN
4.70m x 4.34m (15'5 x 14'3 )
CONSERVATORY
2.82m x 2.64m (9'3 x 8'8)
STORAGE ROOM
5.69m x 1.75m (18'8 x 5'9 )
LANDING
4.72m x 2.26m (15'6 x 7'5)
BEDROOM
4.34m x 2.36m (14'3 x 7'9 )
BEDROOM
3.61m x 3.35m (11'10 x 11)
BEDROOM
3.51m x 2.82m (11'6 x 9'3 )
BATHROOM
4.17m x 1.70m (13'8 x 5'7 )
Although these particulars are thought to be materially correct their accuracy cannot be guaranteed and they do not form part of any contract.
Property data and search facilities supplied by www.vebra.com