
A Wilson Estates Ltd
Tel: 0161 303 0778
122 Mottram Road
Stalybridge
SK15 2QU
Frederick Court, Clarence Street, Stalybridge
£95,000
1 Bedroom Flat
- One Bedroom Top Floor Apartment
- No Onward Chain
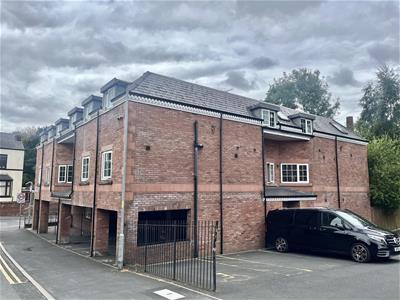
- Allocated Secure Parking
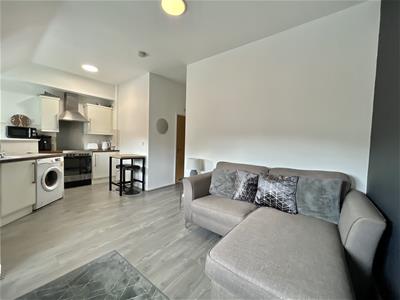
- Open Plan Living & Kitchen Area
- Bedroom With Built-In Wardrobes & Skylight
- Excellent Road & Motorway Connections
- Close To Stalybridge Train Station
- Viewing Highly Recommended
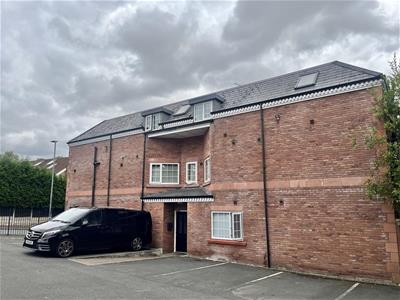
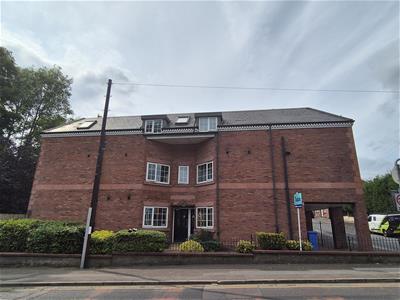
This one bedroom top floor apartment at Frederick Court is a great option for anyone wanting a well connected property without the complication of a chain. Sitting on the border of Ashton and Stalybridge, it offers easy access to Manchester, allocated parking and secure communal entry, making it a particularly practical choice for both investors and commuters.
Offered for sale with no onward chain, the apartment would make a smart addition to a property portfolio, a straightforward first purchase or a convenient base for someone working in Manchester.
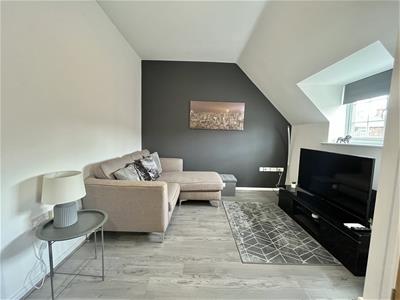
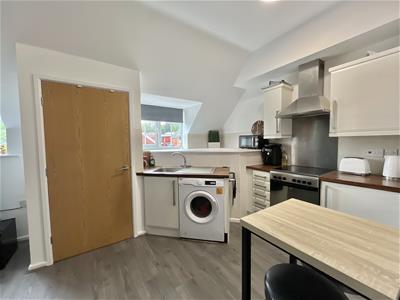
Step inside and the entrance hallway leads through to the accommodation. The bedroom is located just off the hallway and benefits from built-in wardrobes and a skylight, while the main living space is open plan with a living area and compact kitchen. A partially tiled shower room completes the accommodation.
Location is a real plus here. Stalybridge Train Station is close by and provides direct links into Manchester City Centre and beyond, while the surrounding road and motorway network makes travelling by car equally straightforward. Tameside Hospital is also nearby, making this a particularly convenient location for local workers.
There's plenty around for day-to-day life too, with supermarkets, convenience stores, salons, pubs and eateries all close by. Stamford Park, Chadwick Dam and the Boating Lake are also nearby, giving you some lovely green space when you fancy getting out for a walk.
Communal Entrance
Accessed via key entry or Keycode. Stairs leading up to second floor where Flat 17 is located.
Hallway
Wooden door to front elevation. Lighting and laminate flooring.
Open Plan Living
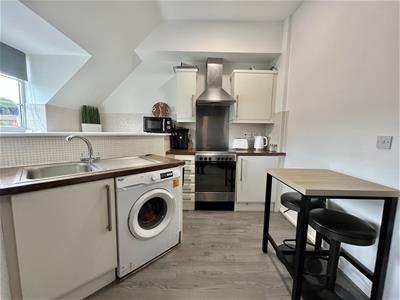
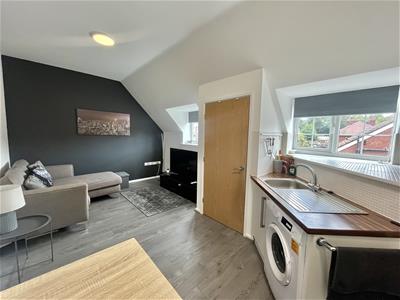 3.12m x 5.82m (10'3" x 19'1")Two windows to rear elevation. Fitted wall and base units with coordinating worktops over. Stainless steel single sink unit with mixer tap. Electric oven and hob with extractor over. Integrated fridge and washing machine. Part tiled walls in kitchen area. Ceiling lights. Electric heater.
Master Bedroom
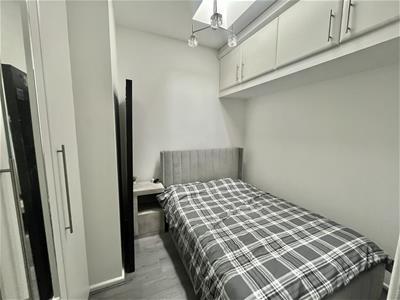 3.04m x 2.46m (10'0" x 8'1")Skylight window. Fitted bedroom suite comprising wardrobes and overhead cupboards. Lighting. Electric radiator.
Bathroom
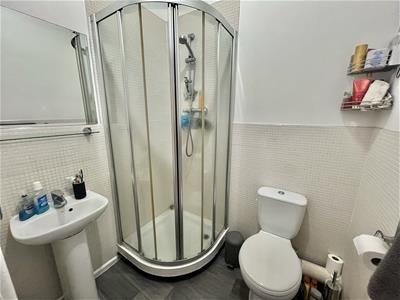 1.70m x 1.45m (5'7" x 4'9")Three piece bathroom suite comprising low-level WC, hand wash basin with mixer tap, and enclosed shower cubicle with mains fed shower over. Part tiled walls. Lighting. Heated towel rail.
Outside
Additional Information
Tenure: Leasehold £68 PA (Maintenance £80pcm)
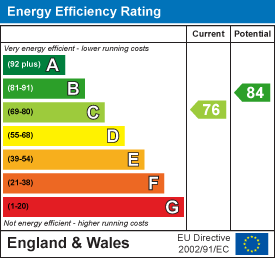
EPC Rating: C
Council Tax Band: A
Energy Efficiency and Environmental Impact
Although these particulars are thought to be materially correct their accuracy cannot be guaranteed and they do not form part of any contract.
Property data and search facilities supplied by www.vebra.com