
Manchester Road, Portsmouth
Asking Price £210,000
2 Bedroom House - Terraced
- SOUTHERLY FACING GARDEN
- 2 DOUBLE BEDROOMS
- OPEN PLAN LOUNGE/DINING ROOM
- FITTED KITCHEN WITH APPLIANCES
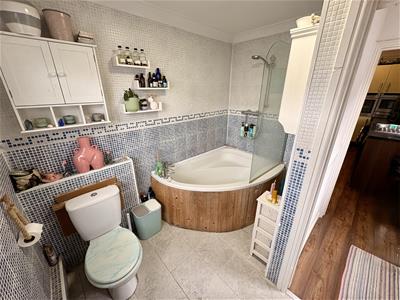
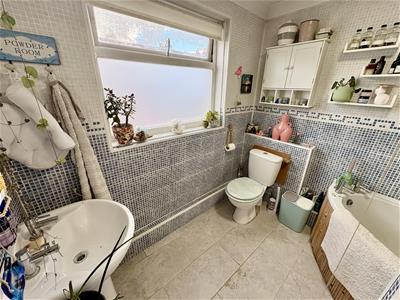
- LARGE GROUND FLOOR BATHROOM WITH CORNER BATH
- LOFT ROOM
- DOUBLE GLAZING & GAS CENTRAL HEATING
- CLOSE TO FRATTON TRAIN STATION
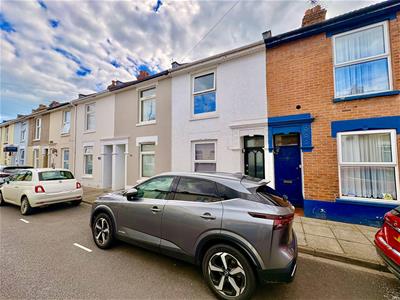
2 DOUBLE BEDROOM HOUSE WITH LOFT ROOM & SOUTHERLY FACING GARDEN The accommodation comprises 2 double bedrooms, open plan lounge/dining room, fitted kitchen, good size bathroom with corner bath. Other benefits include double glazing, gas central heating. Conveniently located in Fratton which is a short walk from Fratton train station, local shops, bus routes, supermarkets and Portsmouth's main shopping centre in Commercial Road.
Part glazed front door leading to:
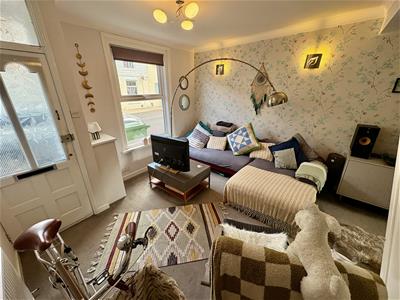
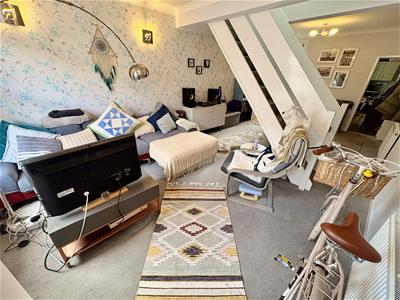
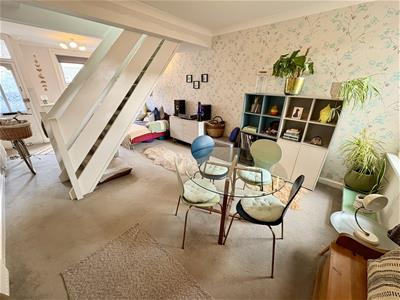
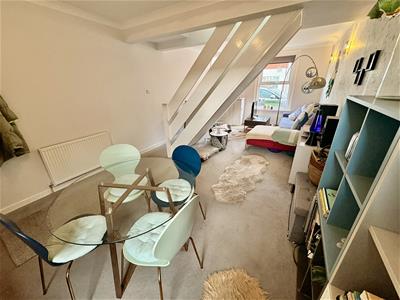
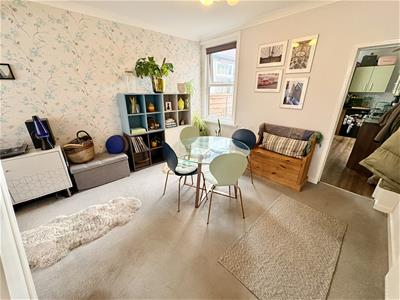
Open Plan Lounge/Diner
7.34m x 3.66m (24'1 x 12')Double aspect room with double glazed window to front and rear, cupboard housing fuse box and electric meter. wall mounted cupboard housing gas meter two radiators, stairs leading to first floor. Door to:
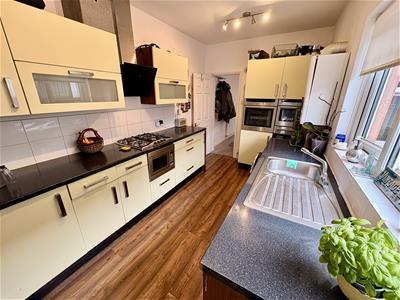
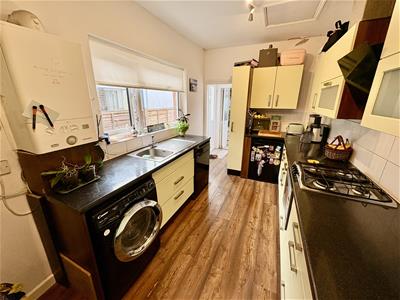
Kitchen
4.45m longest x 2.29m widest (14'7 longest x 7'6 wStainless steel single sink and drainer with mixer taps and tiled splashback surrounds. Integrated ‘Bosch’ microwave, two eye level built in ‘Neff’ ovens with warming drawer beneath. Zanussi’ gas hob with contemporary extractor fan over. Space for fridge, plumbing for washing machine, plumbing for dishwasher. Range of wall and base cupboards with work surfaces over, double glazed window to side, laminate flooring.
Rear Lobby
Double glazed door to side leading to garden, laminate flooring, door to:
L-Shaped Bathroom
2.51m longest x 2.29m widest (8'3 longest x 7'6 wiMosaic tiling to all walls, white suite comprising of corner bath with modern tap and shower over. WC, wash hand basin, double glazed window to rear, heated towel rail, tiled flooring.
Bedroom 1
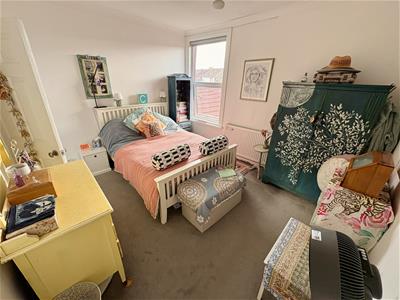
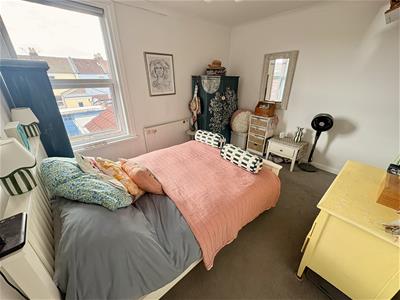
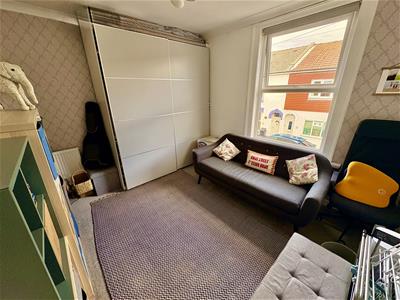
3.58m into recess x 3.71m (11'9 into recess x 12'2Double glazed window to front aspect, radiator.
Bedroom 2
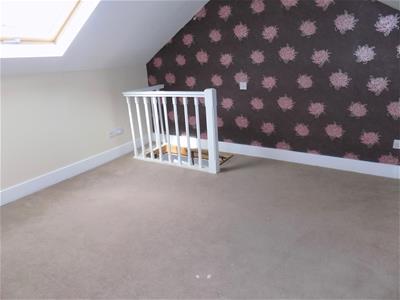
3.63m into recess x 3.71m (11'11 into recess x 12'Double glazed window to rear aspect, radiator. loft hatch opening and drop down ladder leading to:
Loft Room
3.40m x 3.58m (11'2 x 11'9)Wall mounted ‘Dimplex’ electric heater, Velux window to rear aspect, two cupboards leading to eaves.
Garden
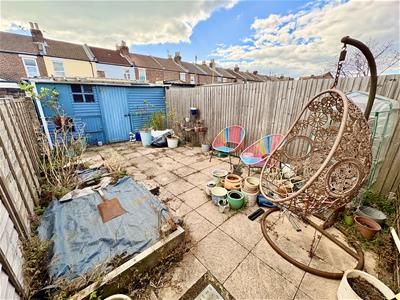
6.32m x 3.78m (20'9 x 12'5)Southerly facing rear garden which is laid to patio. Full width wooden shed with built in cupboards.
Additional Information
Tenure - Freehold
Council Tax Band - B
The information provided about this property does not constitute or form part of an offer or contract, nor may it be used as a representation.
All interested parties must verify accuracy and your solicitor must verify tenure/lease information, fixtures and fittings and, where the property has been extended/converted, planning/building regulation consents. All dimensions are approximate and quoted for guidance only as are floor plans which are not to scale and their accuracy cannot be confirmed.
Reference to appliances and/or services does not imply they have been tested.
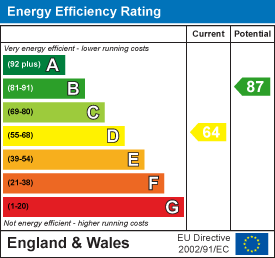
Energy Efficiency and Environmental Impact

Although these particulars are thought to be materially correct their accuracy cannot be guaranteed and they do not form part of any contract.
Property data and search facilities supplied by www.vebra.com