.png)
29 Llynfi Road
Maesteg
Glamorgan
CF34 9DS
High Street, Nantyffyllon, Maesteg
Offers Over £120,000
3 Bedroom House - End Terrace
- Three Bedroom End of Terrace
- Three Reception Rooms
- uPVC Double Glazing
- Central Heating via Air Source Heat Pump
- Solar Panels
- Once in a Lifetime Opportunity
- Tenure = Freehold (TBC by a legal representative)
- EPC =
- Council Tax Band =
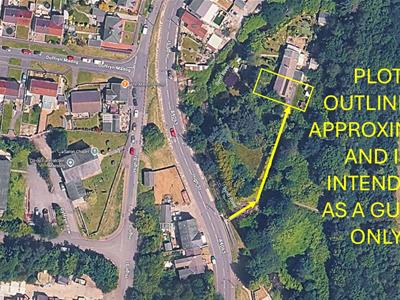
Here is a once in a lifetime opportunity to purchase this three bedroom end-of-terrace property in a secluded location, yet only a stones throw from a main road and public transport links. This property presents an excellent opportunity for both families and first-time buyers. If you're looking for a quiet location, this property is sure to capture your interest.
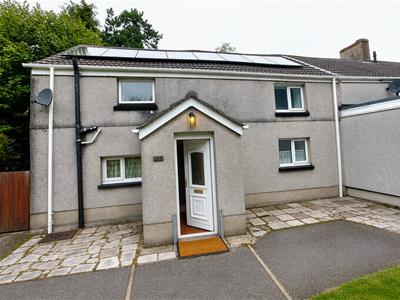
The accommodation briefly comprises a porch, dining room, kitchen and two spacious reception rooms to the ground floor, perfect for entertaining guests or enjoying quiet family evenings. These versatile spaces can be tailored to suit your lifestyle, whether you envision a cosy lounge or a formal dining area. The natural light that floods through the windows creates a warm and welcoming atmosphere throughout the home. Landing, three well-proportioned bedrooms, providing ample space for rest and relaxation and a bathroom to the first floor. The front garden shares access with your two neighbours and benefits from a storage shed. The private rear garden has ample space for a patio area, space for children to play and also space for a vegetable patch.
The property further benefits from uPVC double glazing, solar panels and central heating via air source heat pump.
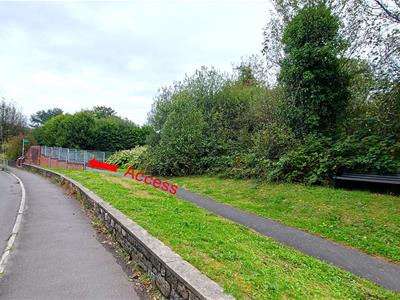
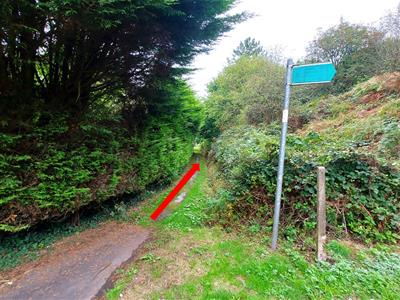
N.B. THIS PROPERTY HAS NO VEHICULAR ACCESS.
Tenure = Freehold (to be confirmed by a legal representative).
EPC Rating = TBC.
Council Tax Band = B.
Ground Floor
Entrance Porch
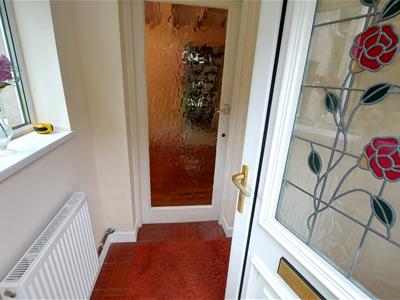 Entry via a uPVC double glazed door. Skimmed ceiling and walls, vinyl floor tiles, uPVC double glazed window to the side, radiator and door into:-
Dining Room
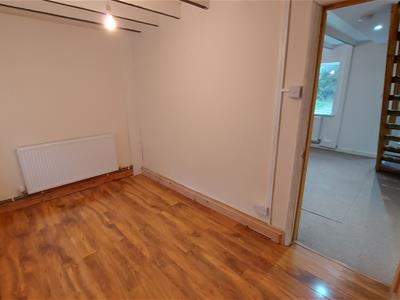
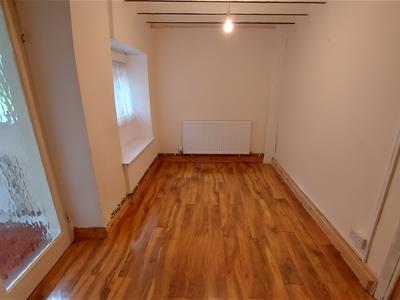 3.9 x 2.2 (12'9" x 7'2")Skimmed ceiling with exposed beams, skimmed walls, wood effect laminate flooring, radiator, uPVC double glazed window to the front, door to reception room two and opening into:-
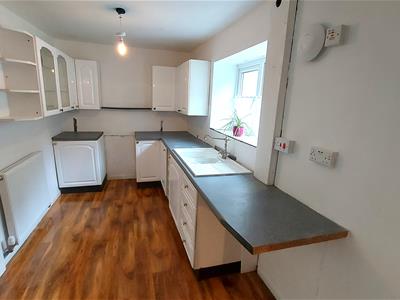
Kitchen
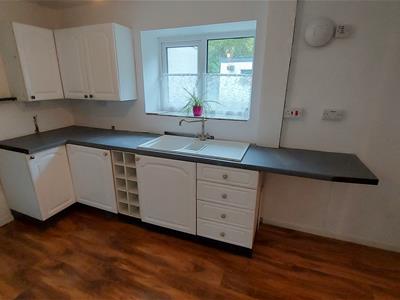
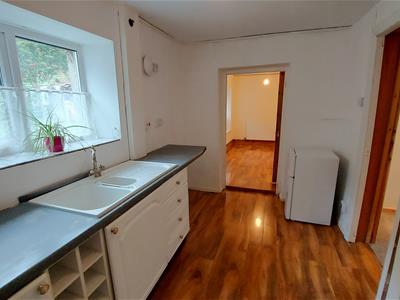 3.9 x 2.2 (12'9" x 7'2")Skimmed ceiling and walls, wood effect laminate flooring, radiator, uPVC double glazed window to the front, a range of base and wall mounted units with a complementary work surface housing a one and a half bowl composite sink/drainer, space for washing machine, fridge freezer and cooker and door into:-
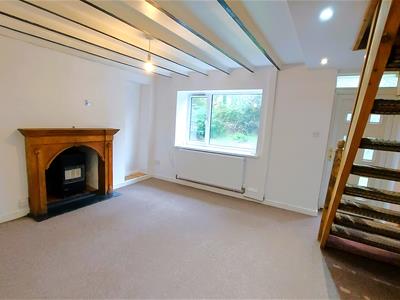
Reception Room One
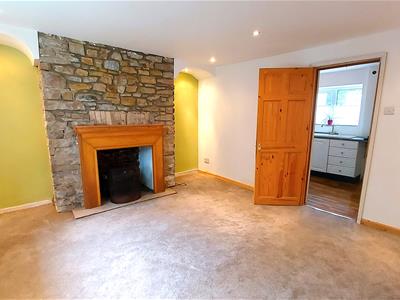
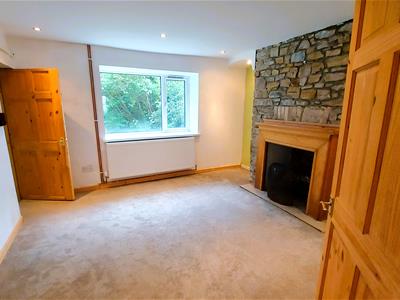 3.7 x 3.4 (12'1" x 11'1")Skimmed ceiling with spotlights, skimmed walls, feature exposed stone chimney breast with slate hearth and wooden mantle, fitted carpet, radiator, uPVC double glazed window to the rear and door into:-
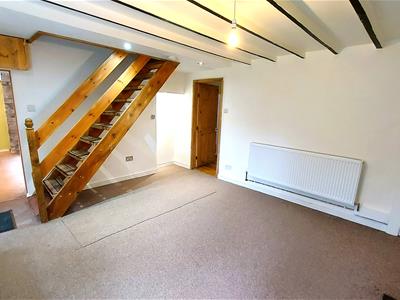
Reception Room Two
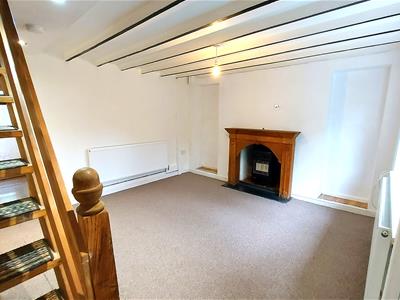 3.9 x 3.4 (12'9" x 11'1")Skimmed ceiling with exposed beams, skimmed walls, fitted carpet, radiator, tiled hearth with wooden mantle, carpeted staircase leading to the first floor, uPVC double glazed window and door to the rear.
First Floor
Landing
Skimmed ceiling, skimmed walls and four doors off:-
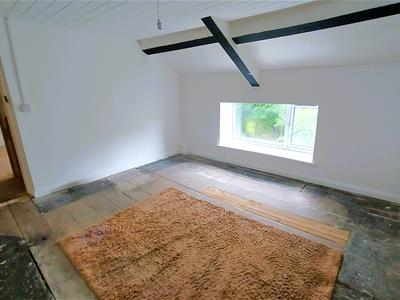
Bedroom One
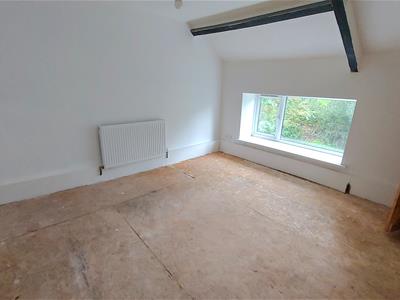
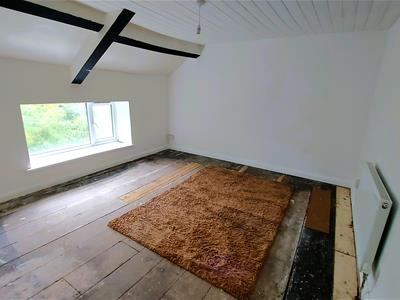 3.9 x 3.8 (12'9" x 12'5")Skimmed and tongue & grooved ceiling with exposed beams, skimmed walls, radiator and uPVC double glazed window to the rear.
Bedroom Two
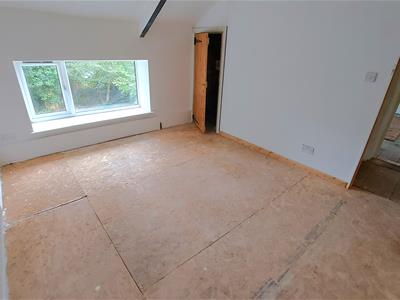 3.8 x 3.2 (12'5" x 10'5")Skimmed ceiling with loft access and exposed beams, skimmed walls, radiator, airing cupboard and uPVC double glazed window to the rear.
Bedroom Three
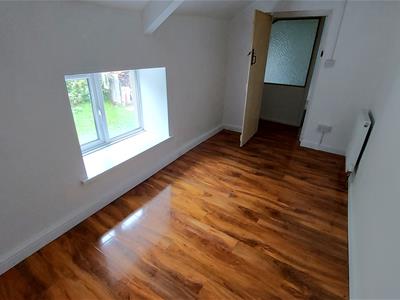
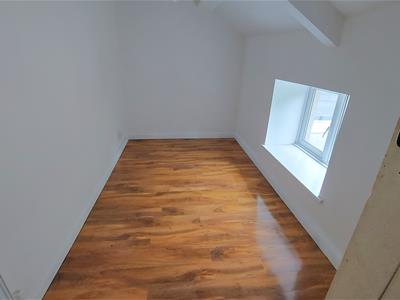 3.9 x 2.0 (12'9" x 6'6")Skimmed ceiling with exposed beams, skimmed walls, wood effect laminate flooring, radiator and uPVC double glazed window to the front.
Bathroom
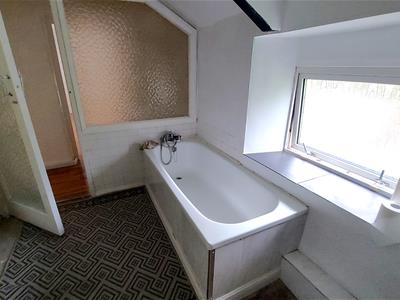
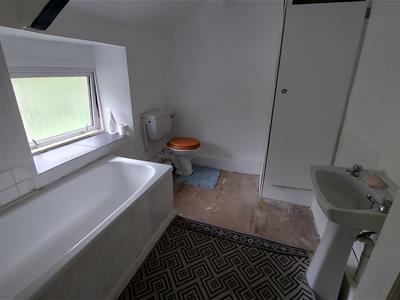 3.0 x 2.2 (9'10" x 7'2")Skimmed ceiling, skimmed and tiled walls, uPVC double glazed window with obscured glass to the front, storage cupboard and a three piece suite comprising a panel bath, pedestal wash hand basin and a low level W.C.
Outside
Front Garden
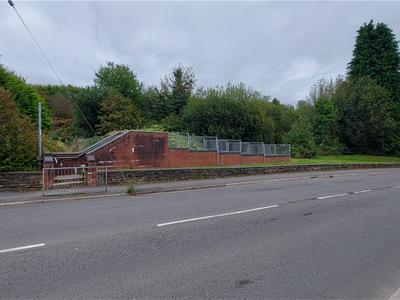
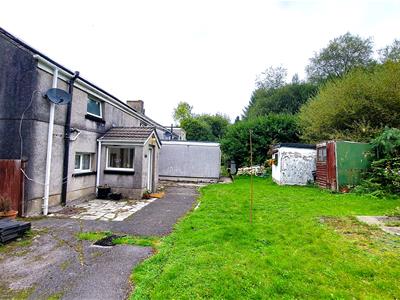 Area laid to lawn with pedestrian access to neighbouring properties via footbridge.
Rear Garden
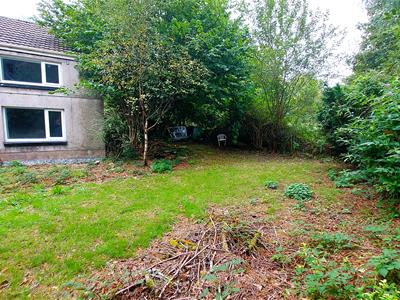 Area laid to lawn, bordered with mature trees.
Disclaimer
The information contained within this advertisement is intended as a guide only and does not constitute an offer or contract. While every effort has been made to ensure accuracy, measurements are approximate and provided for indicative purposes only. All marketing content remains the copyright of Ferriers Estate Agents and may not be copied or reproduced without prior written consent. Marketing images are for illustrative purposes. Contents and furnishings are excluded from the sale unless expressly stated otherwise.
Although these particulars are thought to be materially correct their accuracy cannot be guaranteed and they do not form part of any contract.
Property data and search facilities supplied by www.vebra.com