
15 Sea View Street
Cleethorpes
South Humberside
DN35 8EU
Canterbury Drive, Grimsby, N.E. Lincs, DN34 4TS
£150,000
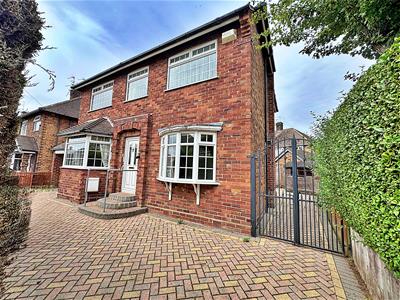
3 Bedroom House - Detached
- OFFERED FOR SALE WITH NO CHAIN
- CLOSE TO THE LOCAL AMENITIES AND TOWN CENTRE
- IN NEED OF UPDATING
- DETACHED HOUSE
- LOUNGE & KITCHEN/DINER
- THREE BEDROOMS PLUS DRESSING ROOM
- BATHROOM
- GARAGE & OFF ROAD PARKING
- DOUBLE GLAZED & GAS CENTRAL HEATING
- LOW MAINTENANCE GARDENS
Nestled in the desirable area of Canterbury Drive, Grimsby, this charming detached house presents an excellent opportunity for those looking to create their dream home. Offered for sale with no chain, the property is in need of modernising, allowing you to put your personal touch on it.
Upon entering, you are welcomed into the entrance hall that leads to the lounge, perfect for relaxation and entertaining. The well-proportioned kitchen/diner provides a functional space for family meals and gatherings. Upstairs, you will find a generous master bedroom that flows into a dressing room, along with two additional bedrooms, making this home ideal for families or those needing extra space. The wet room on this floor adds convenience to your daily routine.
The property boasts low maintenance gardens, ensuring you can enjoy outdoor space without the hassle of extensive upkeep. Additionally, there is a garage and off-road parking for two vehicles, providing ample space for your cars and storage needs.
Situated close to local amenities, schools, and the town centre, this home offers both comfort and convenience. With double glazing and gas central heating, you can enjoy a warm and inviting atmosphere throughout the year. This property is a fantastic opportunity for buyers looking to invest in a home with great potential in a sought-after location. Don’t miss your chance to make this house your own.
***Please note this property is sold as seen and that any services, heating system or appliances have not been tested and no warranty can be given or implied as to their working order.***
ENTRANCE HALL
Through a u.PVC double glazed door into the hall with stairs to the first floor accommodation, a central heating radiator and a light to the ceiling.
LOUNGE
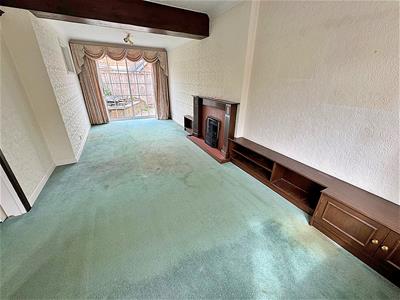 6.48m x 3.05m (21'3 x 10'0)The lounge with a u.PVC double glazed bow window to the front and u.PVC sliding patio doors to the rear, a wooden fire surround with a tiled back and hearth and a coal effect gas fire. A central heating radiator, two lights and coving to the ceiling.
DINING AREA
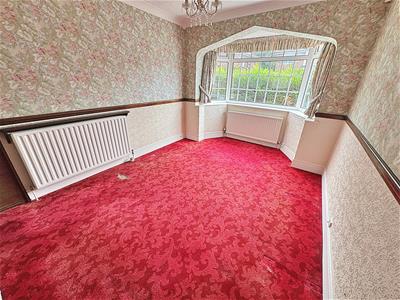 3.91m x 3.02m (12'10 x 9'11)With a u.PVC double glazed walk-in bay window, a central heating radiator, a light and coving to the ceiling.
DINING AREA
KITCHEN
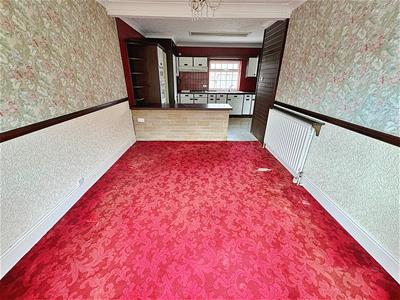
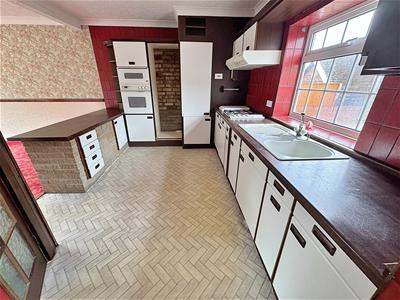
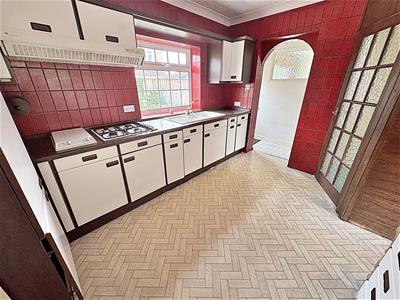 3.73m x 2.39m (12'3 x 7'10)With a range of wall and base units, contrasting work surfaces incorporating a white sink unit with a white mixer tap. A gas hob with a white extractor fan above, a cupboard housing the central heating boiler. A u.PVC double glazed window, part tiled walls, vinyl to the floor and a light to the ceiling.
KITCHEN
LOBBY
With a u.PVC double glazed door, vinyl to the floor, a light and coving to the ceiling.
LANDING
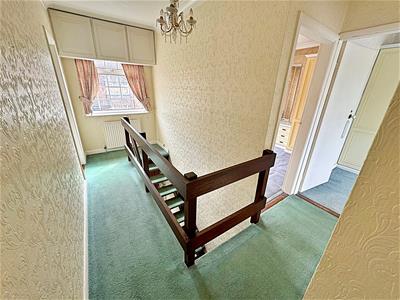 Up the stairs to the first floor accommodation where doors to all rooms lead off. A u.PVC double glazed window, a central heating radiator, a light and coving to the ceiling.
WET ROOM
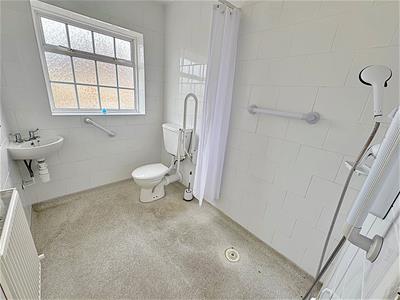 2.39m x 1.65m (7'10 x 5'5)With a Mira electric shower, a wall mounted sink with chrome taps and a toilet. A u.PVC double glazed window, fully tiled walls, a central heating radiator, a tiled floor and a light to the ceiling.
BEDROOM 1
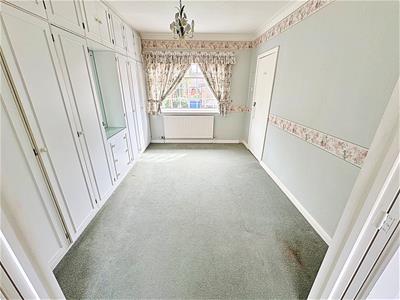 3.63m x 3.02m (11'11 x 9'11)Bedroom 1 is to the front of the property with a u.PVC double glazed window, a range of fitted wardrobes, a central heating radiator, a light and coving to the ceiling. Double doors through to the dressing room.
BEDROOM 1
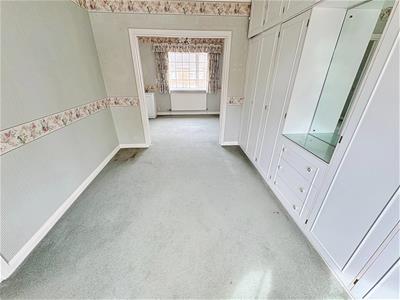
DRESSING ROOM
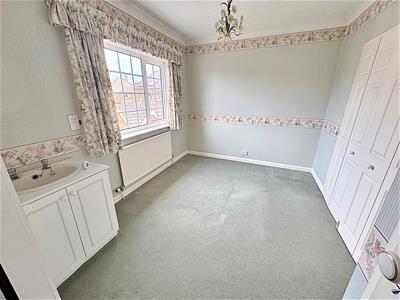 3.84m x 2.74m (12'7 x 9'0)With a u.PVC double glazed window, a range of fitted wardrobes, a vanity sink unit, a central heating radiator, a light and coving to the ceiling.
BEDROOM 2
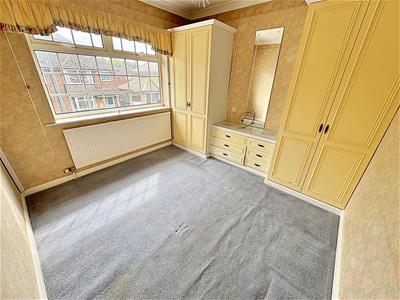 3.10m x 3.02m (10'2 x 9'11)Another double bedroom with a u.PVC double glazed window, a range of fitted wardrobes, a central heating radiator, a light, coving and loft access to the ceiling
BEDROOM 3
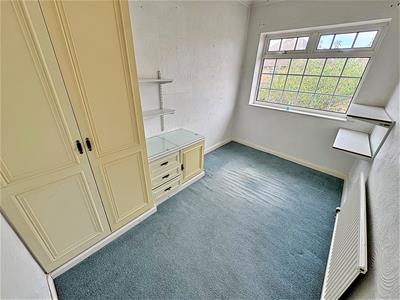 3.33m x 2.08m (10'11 x 6'10)With a u.PVC double glazed window, a fitted wardrobe and chest of drawers, a central heating radiator, a light and coving to the ceiling.
GARAGE
4.78m x 2.24m (15'8 x 7'4)Brick garage with a wooden door to the rear.
OUTSIDE
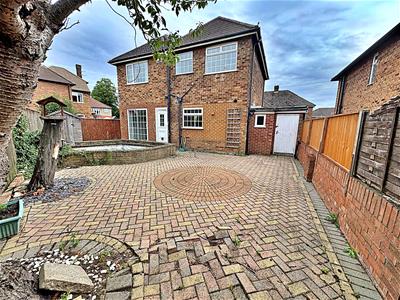 The front garden has a walled and hedged boundary with wrought iron gates and is laid to block-paving.
The rear garden has a walled and fenced boundary and is laid to block-paving with a timber shed.
Energy Efficiency and Environmental Impact

Although these particulars are thought to be materially correct their accuracy cannot be guaranteed and they do not form part of any contract.
Property data and search facilities supplied by www.vebra.com