
Aspire Estate Agents (Aspire Agency LLP T/A)
Tel: 01268 777400
Fax: 01268 773107
227 High Road
Benfleet
Essex
SS7 5HZ
Acacia Avenue, Hornchurch
Guide price £450,000

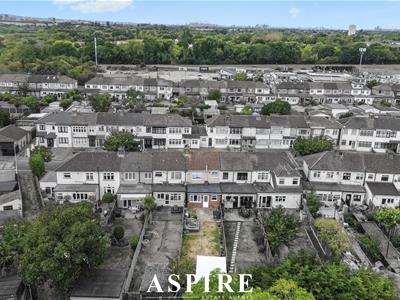
3 Bedroom House - Terraced
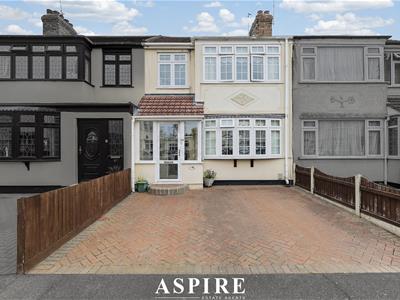
- Substantially Extended Three-Bedroom Family Home Offering Impressive Living Space
- Complete Onward Chain in Place – Helping Support a Smoother Purchase
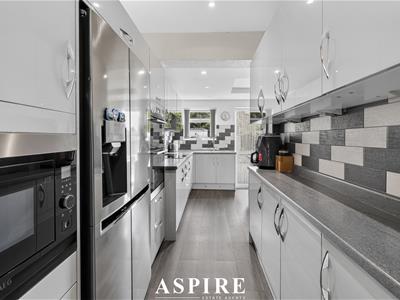
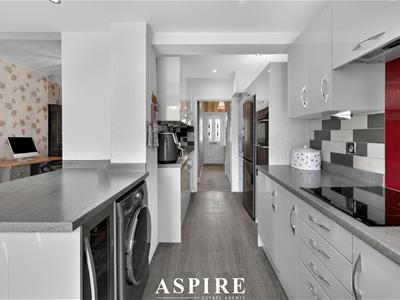
- Superb Open-Plan Kitchen/Breakfast Room – Perfect for Dining and Entertaining
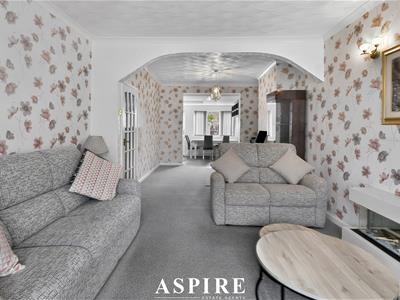
- Generous 22ft Lounge/Diner Providing Excellent Space for the Whole Family
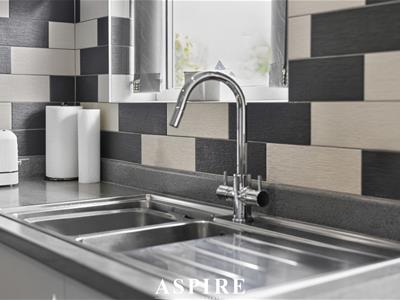
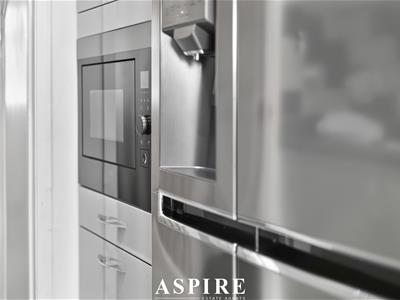
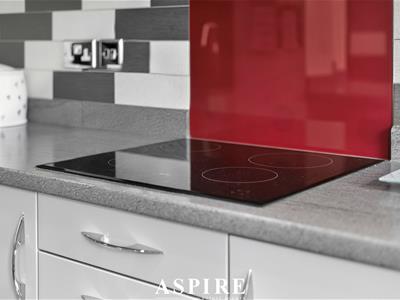
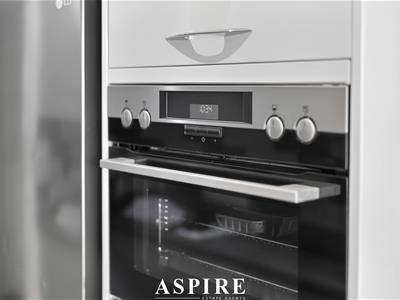
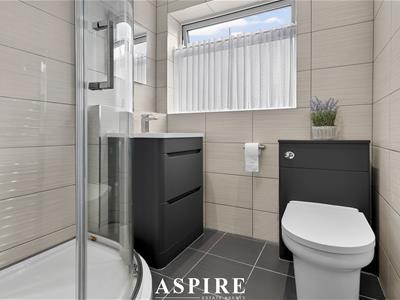
- Modern Fitted Kitchen and Contemporary First-Floor Shower Room
- Approximately 75ft Rear Garden – Ideal for Entertaining, Children and Garden Enthusiasts
- Private Driveway Providing Valuable Off-Street Parking
- Large Garage Measuring Approximately 17'7" × 10'10"
- Around 0.7 Miles from Elm Park Underground Station and Convenient for Romford
- Excellent Access to Highly Regarded Schools, Shops, Parks and Local Bus Services
Aspire Estate Agents are delighted to present this well-maintained and thoughtfully extended three-bedroom family home, situated in the popular Acacia Avenue area of Hornchurch.
The property offers an excellent combination of generous internal accommodation, extensive outdoor space, off-street parking and a large garage. With the sellers’ onward chain already complete, the home is well positioned for buyers hoping to progress their purchase efficiently.
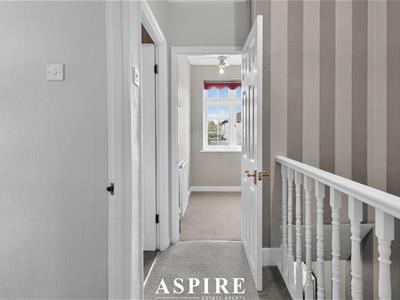
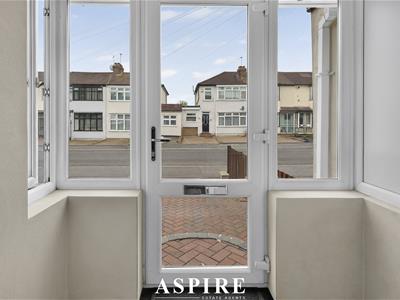
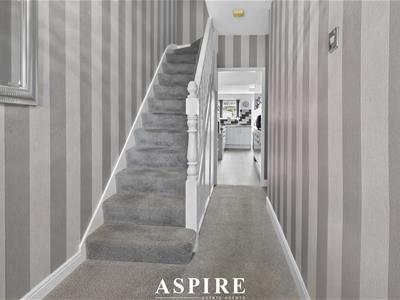
A useful entrance porch opens into the hallway, setting a welcoming tone and providing access to the principal ground-floor rooms.
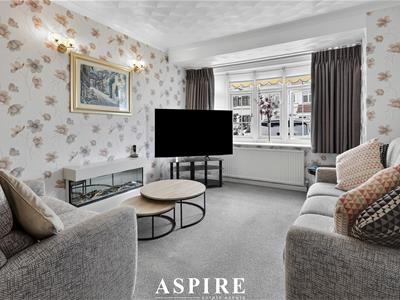
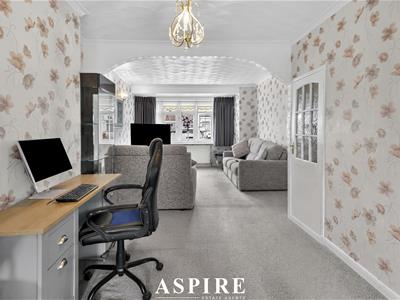
The spacious lounge and dining room extends to approximately 22ft and provides ample room for comfortable seating and a full-sized dining table. This versatile reception space is ideal for relaxing, entertaining guests and spending time together as a family.
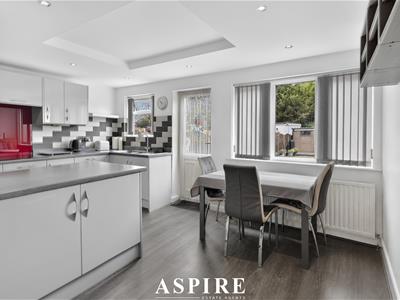
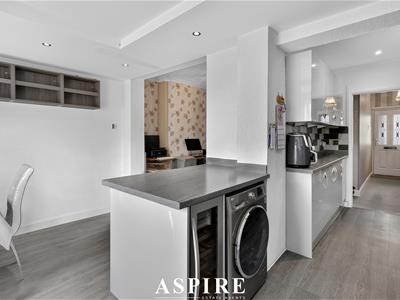
The impressive rear extension has created a generous open-plan kitchen and breakfast room. With plenty of room for food preparation, informal dining and socialising, this attractive space forms the practical heart of the home.
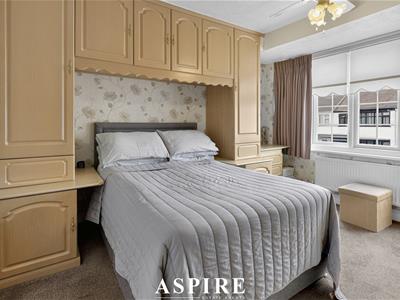
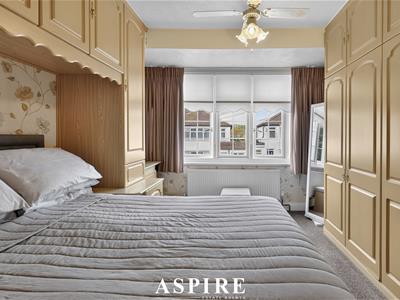
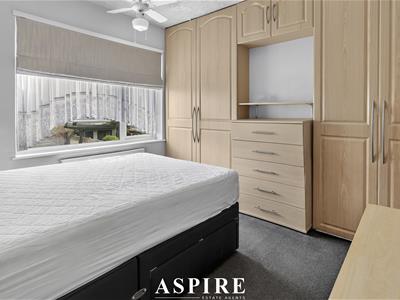
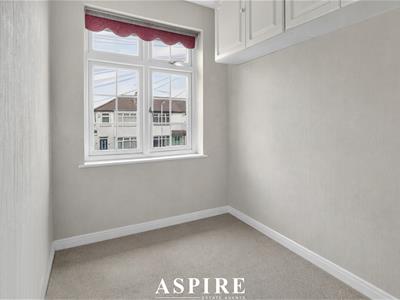
Upstairs, the property provides three bedrooms, including two well-proportioned principal rooms and a third bedroom that could also serve as a nursery, dressing room or home office. A modern shower room completes the first-floor accommodation.
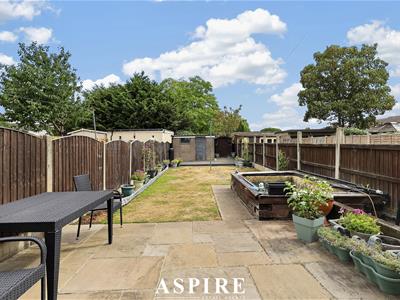
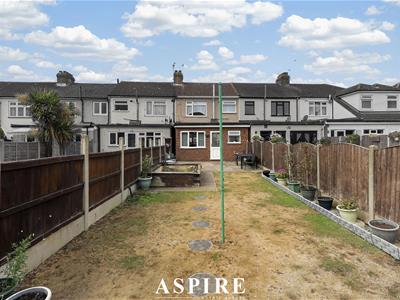
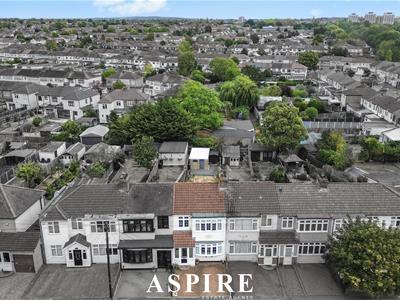
Outside, a driveway provides convenient off-street parking. The approximately 75ft rear garden offers superb space for outdoor dining, entertaining, gardening and family activities.
At the rear of the garden is a particularly generous garage measuring approximately 17'7" × 10'10". In addition to secure parking, this space could prove valuable for storage, hobbies or workshop use.
Combining an extended layout, modern kitchen and shower room, substantial garden, driveway and garage, this appealing family home offers an excellent opportunity in a well-connected Hornchurch location. Early viewing is strongly recommended.
Location:
Acacia Avenue is well positioned for local education, with nearby schools including Harrow Lodge Primary School, St Mary’s Catholic Primary School, Benhurst Primary School, Hornchurch High School and Abbs Cross Academy and Arts College. Buyers should confirm current admissions and catchment arrangements directly with the relevant school or local authority.
Elm Park Underground Station is approximately 0.7 miles away and provides District line services into London. Romford Station is also accessible, offering Elizabeth line and National Rail connections.
Everyday shopping is available nearby, with a Tesco Extra approximately half a mile away, together with local convenience stores, pharmacies and services. Further shopping, dining and leisure facilities can be found in Hornchurch and Romford town centres.
Nearby bus stops include Laburnum Avenue and Chestnut Avenue, providing useful connections throughout Hornchurch, Elm Park and Romford.
Harrow Lodge Park is also within easy reach, offering valuable green and recreational space. Local roads provide convenient access towards Hornchurch, Romford and surrounding areas, with onward connections to the A12, A13 and wider road network.
Room Sizes;
Ground Floor
Entrance Porch
Hallway
Lounge/Diner: 22'4" × 11'8" (6.80m × 3.56m)
Kitchen/Breakfast Room: 17'0" × 15'3" (5.18m × 4.65m)
First Floor;
Landing
Bedroom One: 12'4" × 11'0" (3.76m × 3.35m)
Bedroom Two: 11'0" × 10'5" (3.35m × 3.18m)
Bedroom Three: 6'5" × 5'9" (1.96m × 1.75m)
Shower Room: 5'8" × 5'4" (1.73m × 1.63m)
Outside;
Driveway
Approximately 75ft Rear Garden
Garage: 17'7" × 10'10" (5.36m × 3.30m)
Although these particulars are thought to be materially correct their accuracy cannot be guaranteed and they do not form part of any contract.
Property data and search facilities supplied by www.vebra.com