
The Morris Building, 48 Greenway
Caulcott
Bicester
OX25 4NF
South Street, Middle Barton
Guide Price £800,000

4 Bedroom House - Detached

- Fine energy efficiency
- High quality design & build
- Four bedrooms, two en-suites
- Contemporary living space
- Double-sided fireplace
- Elevated terrace behind bifold doors
- Separate study & utility rooms
- Double garage & parking
- Serene plot overlooking the Dorn
A bright & airy modern stone house tucked away in an exceptionally quiet spot in this well regarded village. Excellent energy efficiency (EPC "B"), contemporary open-plan layout focusing on bifold doors to a sun terrace, four beds (two ensuite), double garage, & a lovely mature plot. NO CHAIN.
Middle Barton is one of three linked Barton villages, situated in glorious open countryside less than five miles from Soho Farmhouse and a mere seven miles from Woodstock, centring around the River Dorn, cutting a slender path through the shallow valley. There's a fine Lebanese restaurant, a shop/cafe, garage and a post office. And the Fox pub has recently been completely renovated to a fabulous standard, serving high quality food and beverages. The primary school is within easy walking distance, and other good schools both state and private are in easy reach. The village is well placed for commuters. Lower Heyford station is a few miles away with connections to Oxford, London (Paddington), Banbury and Birmingham (New Street), and Bicester North runs frequent service to Marylebone in as little as 40 minutes.
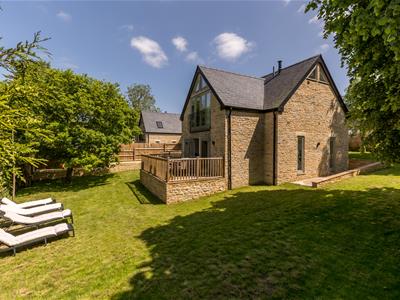
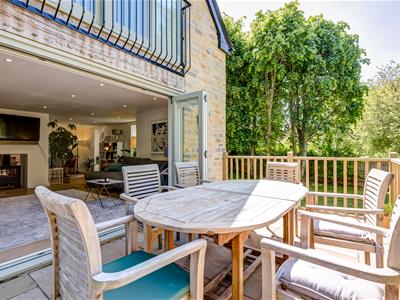
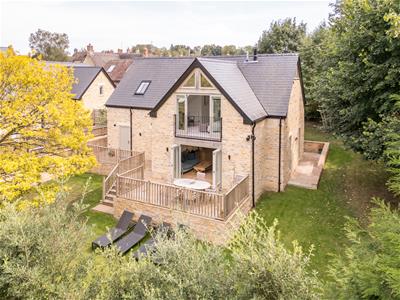
Lime Tree House is a smart and stylish house discreetly tucked away from view, in a wonderful plot backing onto the River Dorn. Mature trees and lawns surround the house, with a raised terrace outside the living room to enjoy the peaceful view behind. The design is contemporary, focusing on a fine, open-plan kitchen, living room and dining room space neatly separated by a double-sided chimney and a long kitchen peninsula. And its energy efficiency is particularly good, not least due to exceptional insulation as well as underfloor heating throughout. It strikes a good balance between upmarket and relaxed, with bags of character.
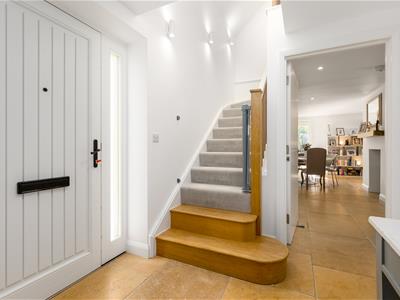
Through a small timber gate and down half a dozen limestone steps, the entrance door is flanked by slender windows bringing light into the hallway. One inside the first feeling is of welcome and positivity. In the entrance hall, the stone tiled floor is cool in summer and cozy in the winter, and this continues through the whole ground floor.
Look left and oak stairs head away from you, leading up to a galleried landing. Look right and the study is purposely placed as far from the living accommodation as possible, making it an effective workspace.
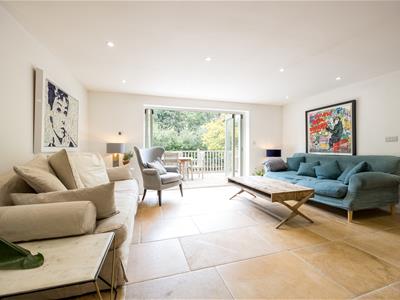
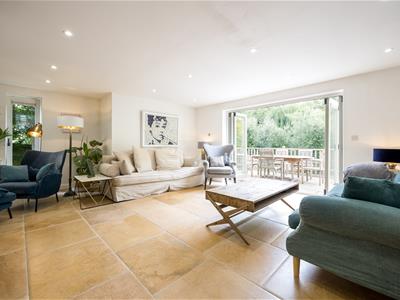
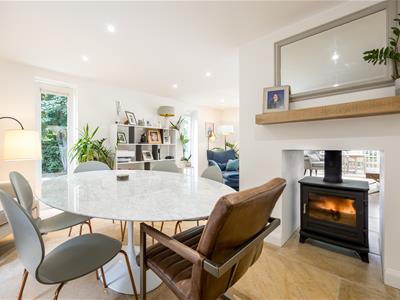
Across the hall, the living room provides a wonderful, bright and open space of quite some size. The style is pleasing with contemporary design which includes slim windows in the living area running floor to ceiling, ensuring the light is fantastic. A family dining area to one side is separated from the adjacent living space by a double sided wood burner, a cozy feature. To the rear, the living room features wide bifold doors onto an elevated terrace from which the view across the valley is peaceful.
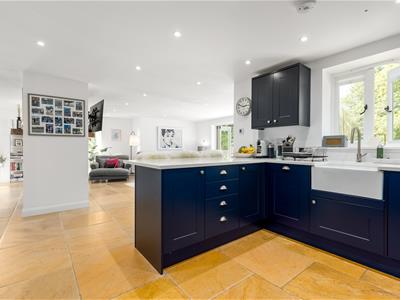
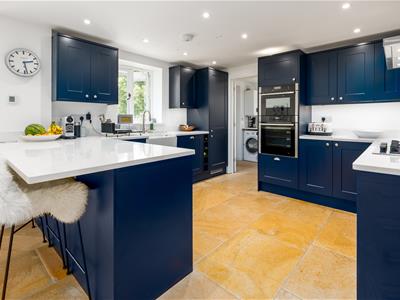
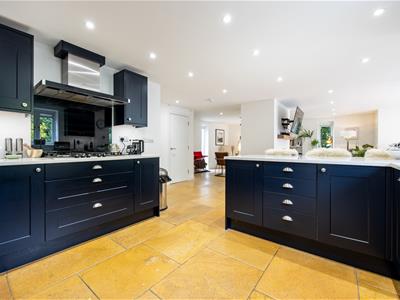
While the kitchen is open plan, its peninsula gives a degree of separation from the living areas. Polished stone work surfaces run round four sides, and the Belfast sink is set in front of a window overlooking the garden. A Neff hob, Neff double oven with warmer, plus fridge/freezer and dishwasher are all fitted. And the utility room is the ideal mix of dog lobby and laundry room, with a rear door that leads out to the garden. Completing the downstairs there is also a cloakroom.
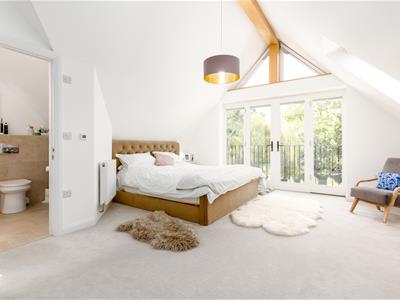
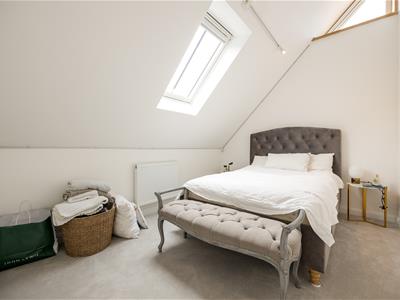
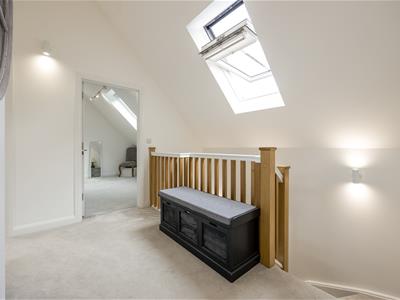
Heading up to the first floor, the ambience subtly changes. Elevated ceilings make it feel very spacious and airy. The landing is broad, providing a good spot for an easy chair, deftly lit by a large roof light window above it. The structural timbers of the roof are partly exposed, a pretty feature more usually found in older buildings.
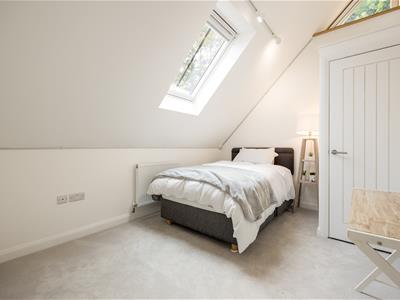
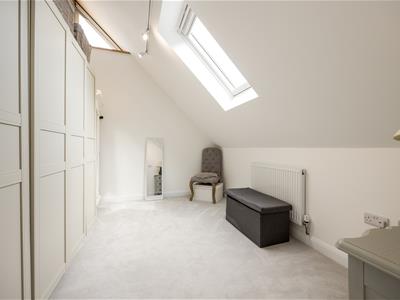
Look right and a pair of ample double bedrooms continue that elevated ceiling theme, adding triangular windows in the gable ends as well as both wall and ceiling timbers. Both are charming rooms, one fitted with wardrobe and other storage spaces. To the other end of the hall a similar double bedroom exhibits the same character and same fittings, this time with a further wardrobe.
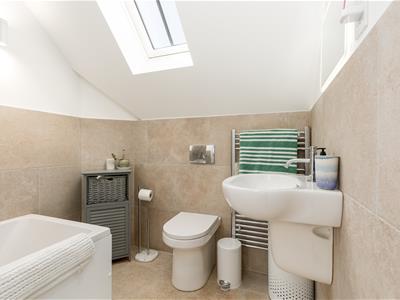
But the star of the show is the main bedroom. Occupying the rear gable of the house, this room is wonderful. A Juliet balcony is prefaced by a pair of French windows with further side panels, and above them glazing continues right up into the ceiling, centring on the most marvellous view. It’s also practical with wardrobe storage built-in. A high quality ensuite, mostly tiled, is equipped with a smart suite that includes a generous walk-in shower. Another bathroom serving the other bedrooms is fitted to a similar style, this time with a bath.
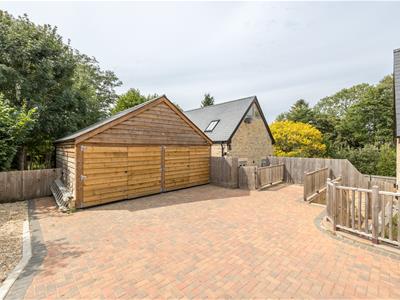
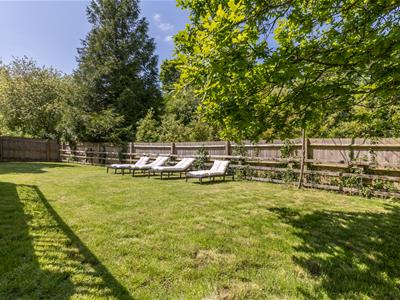
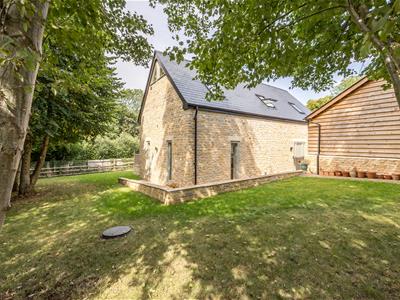
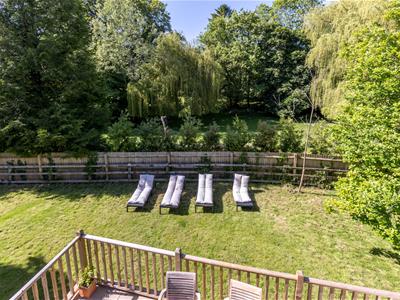
Heading outside, just as much thought has been applied to the exterior. A stone retaining wall round two sides of the house flanks a path that runs past the main door and around the house to the elevated terrace behind the living room. Mature trees form a lovely wooded area to the far side, then a generous lawn runs across the whole rear of the property. Parking is also well provided for, with a timber double garage to the front plus a further space to the left (this could potentially be extended beyond the fence).
Energy Efficiency and Environmental Impact
Although these particulars are thought to be materially correct their accuracy cannot be guaranteed and they do not form part of any contract.
Property data and search facilities supplied by www.vebra.com