
27 Market Place
Hatfield
Hertfordshire
AL10 0LJ
Woods Avenue, Birds & Trees Area, Hatfield
Chain Free £550,000
4 Bedroom House - Detached
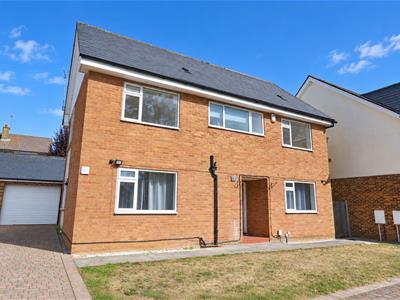
- Deceptively spacious four bedroom detached family home offering tremendous potential for extension (Stpp) & improvment
- Short walk to numerous schools, town centre & "University of Hertfordshire"
- Great access to major road links, the train station, "Galleria" shopping & leisure centre & "Hatfield Business Park"
- Highly regarded "Birds & Trees" area
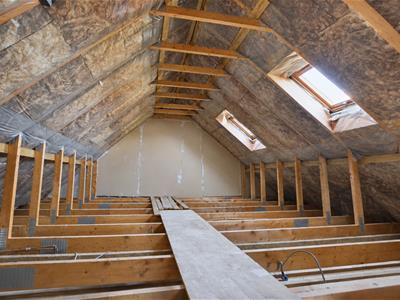
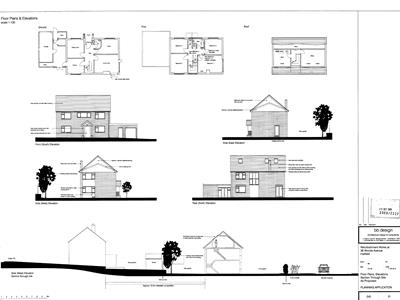
- Planning consent granted and works started on a loft suite providing a further bedroom, dressing room & en-suite
- Four double first floor bedrooms & three ground floor reception rooms
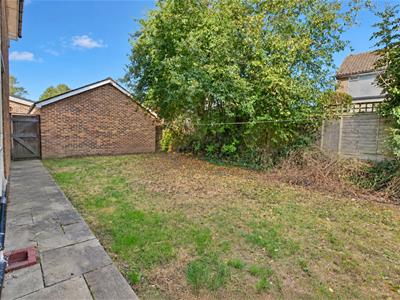
- Private gardens to front & rear
- Driveway for four vehicles
- Garage to side
- Chain free sale with immediate vacant possession
A substantial four-double bedroom detached family home situated in the highly desirable Birds & Trees area of Hatfield. A fantastic example of a classic 1960s property, it features spacious, well-balanced rooms filled with natural light, thanks to its large windows.
This spacious home provides an excellent opportunity for buyers seeking space, flexibility, and potential. With generously sized, light-filled rooms, it's perfectly suited for modernization and enhancement.
With planning permission for a loft conversion (planning ref: S6/2009/2227/FP), the home offers exceptional scope for refurbishment, reconfiguration, and value enhancement. The approved loft suite includes a master bedroom, private bathroom and dressing room with much of the groundwork already completed, including attic trusses, insulation, plumbing, and roof lights - saving both time and cost for the new owner.
Additionally, the potential to reconfigure the existing layout offers a unique opportunity to increase living space, create a bespoke home and add significant value in a prime location.
In summary, this property presents exceptional potential for extension, reconfiguration and value enhancement, making it an ideal choice for growing families, upsizers and investors alike.
This home really has to be viewed to be fully appreciated, call us now on 01707 270777
Entrance Hall
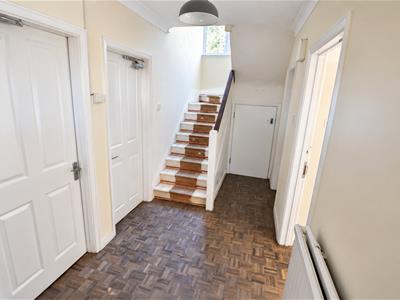
Part glazed entrance door to front, radiator, stairs to first floor with storage under, Parquet flooring, doors to:
Ground Floor Wc
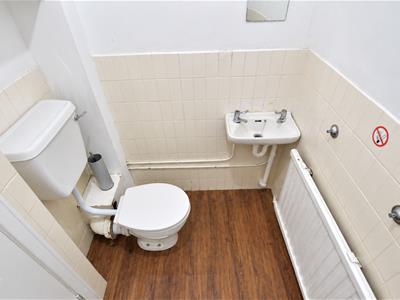
Toilet, hand wash basin, radiator, wood effect flooring, double glazed window.
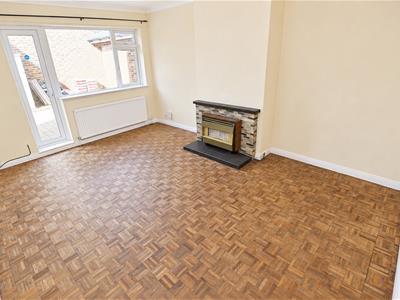
Lounge
4.78m x 3.68m (15'8 x 12'1)Double glazed window and door to side, gas fire (currently disconnected) with mantle and hearth, Parquet flooring, radiator.
Dining Room
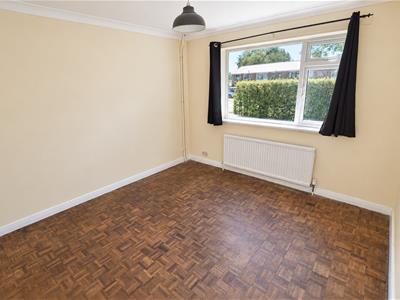
3.66m x 3.38m (12 x 11'1)Double glazed window to front, radiator, Parquet flooring.
Study
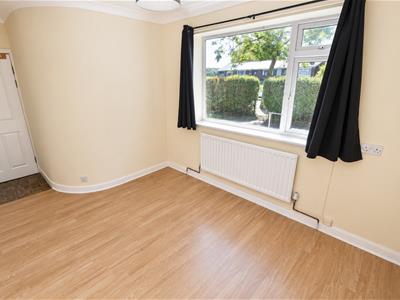
4.78m x 2.74m (15'8 x 9')Double glazed window to front, radiator, wood effect flooring, feature curved wall.
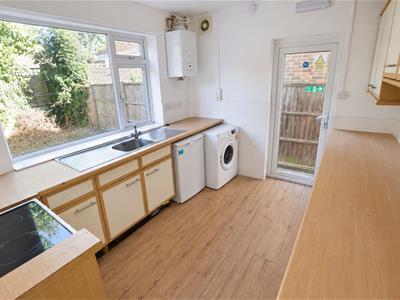
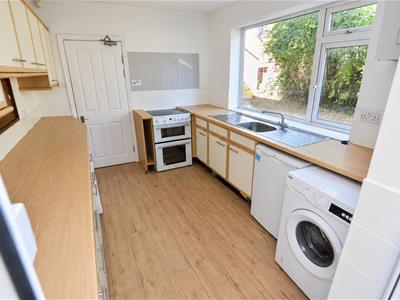
Kitchen
3.40m x 2.74m (11'2 x 9')Fitted with a range of wall and base units, complimentary work surfaces and tiled splash backs, inset stainless steel sink/drainer with mixer tap, space for fridge, freezer, washing machine and cooker, wood effect flooring, wall mounted gas fired boiler, double glazed window to rear and door to side.
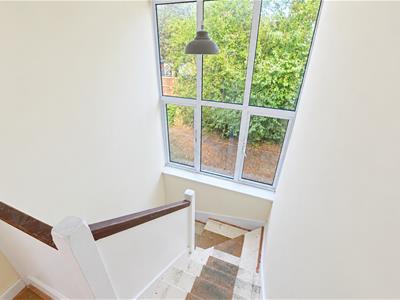
Gallery Landing
Feature picture window to rear, wood flooring, airing cupboard, doors to:
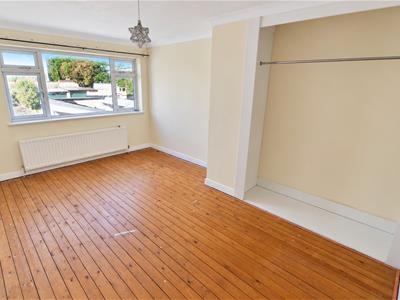
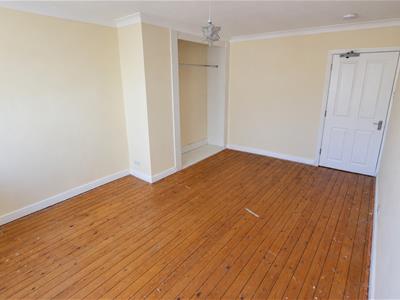
Bedroom One
4.78m x 3.38m (15'8 x 11'1)Double glazed window to side, radiator, wood flooring.
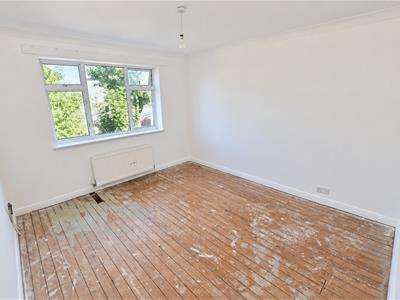
Bedroom Two
12'1 x 11'1Double glazed window to rear, radiator, wood flooring. wash hand basin.
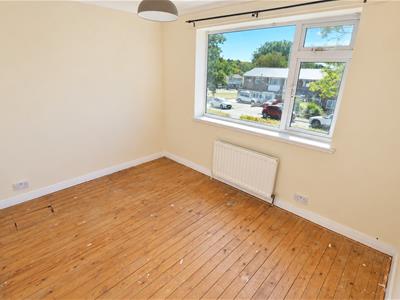
Bedroom Three
3.91m x 3.07m (12'10 x 10'1)Double glazed window to front, radiator, wood flooring.
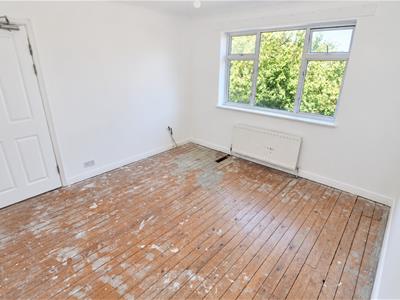
Bedroom Four
3.40m x 2.77m (11'2 x 9'1)Double glazed window to front, wood flooring, radiator.
Bathroom
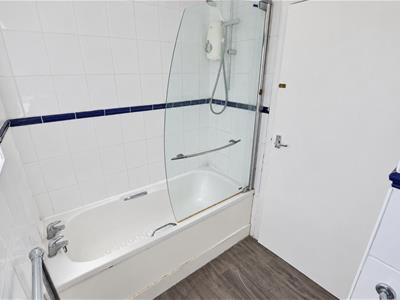
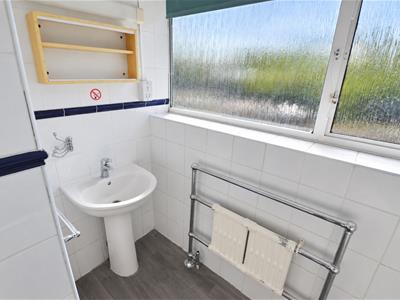
Comprising of panel enclosed bath with electric shower over, pedestal wash hand basin with mixer tap, complimentary wall tiling, heated towel rail, double glazed window to front, wood effect floor.
Separate Wc
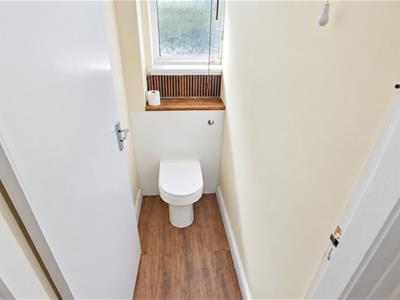
Concealed cistern dual flush wc, wood effect flooring, double glazed window to front.
Loft Room
There is a substantial loft which has planning consent to be converted into a master bedroom suite, benefiting from a dressing room and en-suite. The current owners have already completed a lot of the works, such as attic trusses, insulation, plumbing and roof lights, saving time and costs for the new owners.
Front Garden
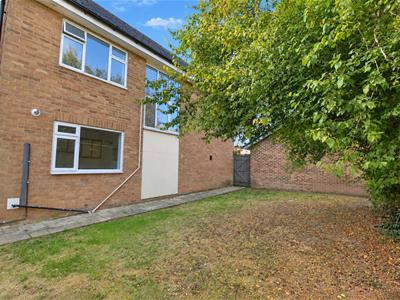
Lawn, hedge to front, path to front door, access to driveway and garage.
Driveway
Providing access to the garage and private off street parking for four vehicles.
Garage
Up and over door to front, eaves storage.
Rear Garden
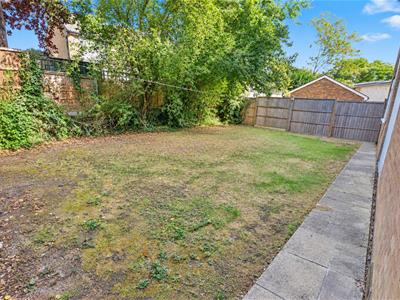
Path to immediate rear extending to lawn, bushes and shrubs, gate to side leading to driveway and garage..

Energy Efficiency and Environmental Impact
Although these particulars are thought to be materially correct their accuracy cannot be guaranteed and they do not form part of any contract.
Property data and search facilities supplied by www.vebra.com