Julian Marks
Tel: 01752 401128
2a The Broadway
Plymstock
PL9 7AW
Yelverton, Plymouth
Price Guide £595,000
4 Bedroom House - Detached
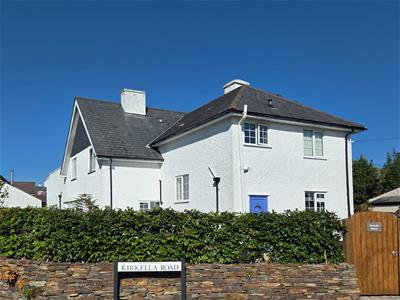
- Substantial detached older-style house
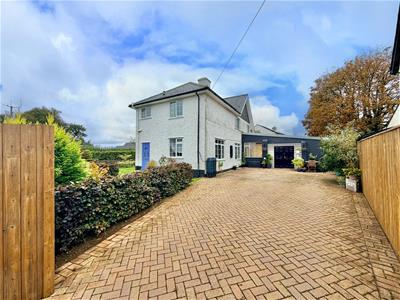
- Lovely corner position with a level driveway & grounds
- Entrance & reception hallways
- Sitting room & additional dining/family room
- Kitchen
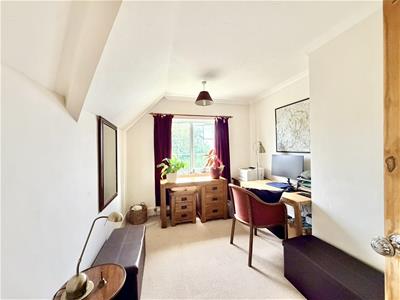
- 4 double bedrooms
- Large family bathroom plus master ensuite bathroom & additional ensuite shower room
- Very large garage & workshop plus store rooms
- Hobbies room, music room, utility space & downstairs cloakroom/wc
- Gardens & brick-paved driveway
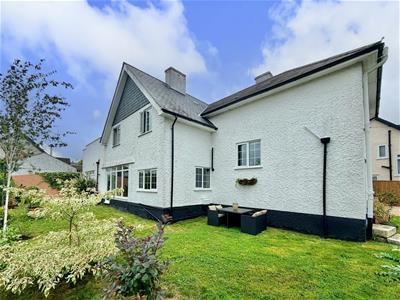
An exceptional substantial older-style detached house situated on a corner plot with gardens and a brick-paved driveway. The accommodation briefly comprises an entrance and reception hallway, sitting room, dining/family room, fitted kitchen and, on the first floor, 4 double bedrooms plus a large family bathroom, an ensuite bathroom to bedroom one. and an ensuite shower room to bedroom three. In addition on the ground floor, there is a very large garage and workshop together with 2 storage rooms, a hobbies room, music room, downstairs cloakroom/wc and a utility space. The additional ground floor accommodation could be used for multiple purposes and would make a great self-contained annexe, subject to any necessary consents.
KIRKELLA ROAD, YELVERTON, PL20 6BB
SUMMARY
An exceptional substantial older-style detached house situated on a corner plot with gardens and a brick-paved driveway. The accommodation briefly comprises an entrance and reception hallway, sitting room, dining/family room, fitted kitchen and, on the first floor, 4 double bedrooms plus a large family bathroom, an ensuite bathroom to bedroom one. and an ensuite shower room to bedroom three. In addition on the ground floor, there is a very large garage and workshop together with 2 storage rooms, a hobbies room, music room, downstairs cloakroom/wc and a utility space. The additional ground floor accommodation could be used for multiple purposes and would make a great self-contained annexe, subject to any necessary consents.
ACCOMMODATION
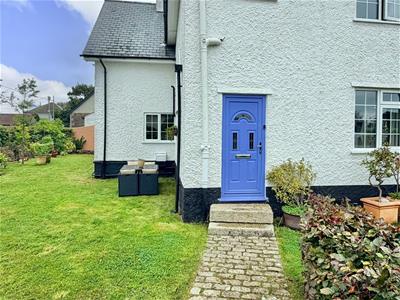
Front door opening into the entrance hall.
ENTRANCE HALL
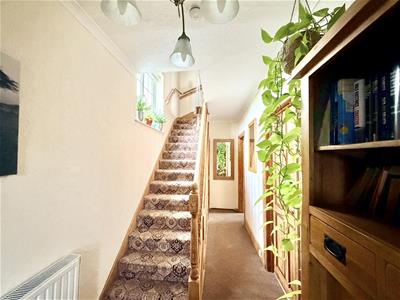
5.97m x 1.75m (19'7 x 5'9)Doors providing access to the ground floor accommodation. Timber staircase ascending to the first floor. Window providing natural light. Under-stairs storage cupboard, also housing the gas boiler.
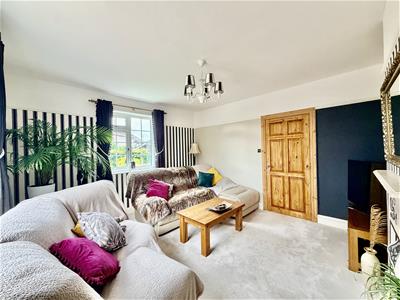
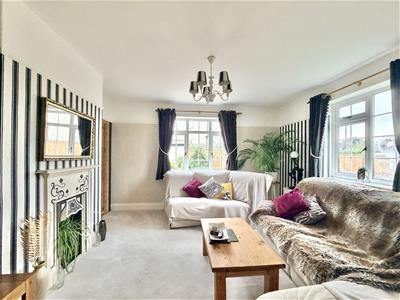
SITTING ROOM
4.24m x 3.94m (13'11 x 12'11)A dual aspect room. Chimney breast with inset cast fireplace. Picture rail.
RECEPTION HALL
4.22m x 3.94m (13'10 x 12'11)Window and door leading to outside. Access to the remaining ground floor accommodation.
KITCHEN
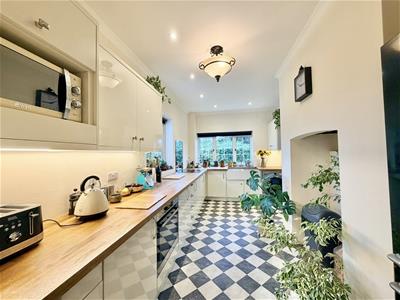
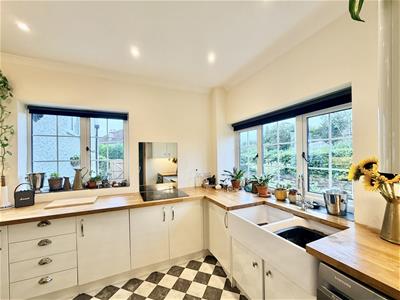
4.75m x 2.69m (15'7 x 8'10)A dual aspect room. Range of base and wall-mounted cabinets with matching fascias contrasting hard wood work surfaces. Belfast-style twin bowl sink unit. Built-in oven. Separate hob. Space for free-standing fridge-freezer. Space and plumbing for washing machine.
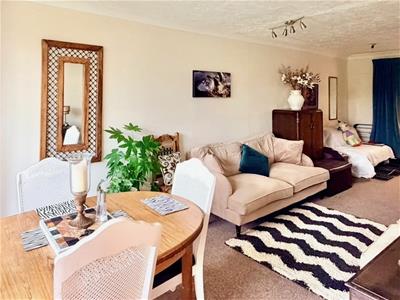
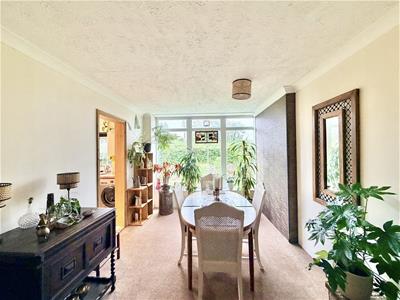
DINING/FAMILY ROOM
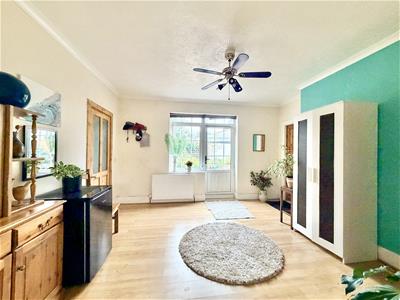
8.86m x 2.97m (29'1 x 9'9)A spacious reception room with a window providing views over the garden. Ample space for dining and seating. Integral access to the garage.
FIRST FLOOR LANDING
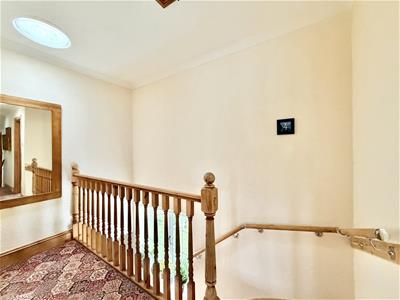
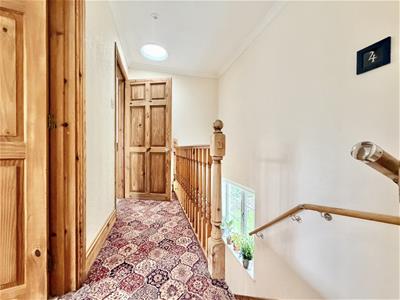
Providing access to the first floor accommodation. Loft hatch. 3 light tubes providing additional natural light.
BEDROOM ONE
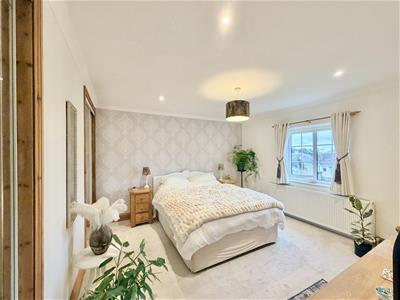
3.94m x 3.84m (12'11 x 12'7)2 recessed wardrobes with sliding mirrored doors. Window. Doorway to the ensuite bathroom.
ENSUITE BATHROOM
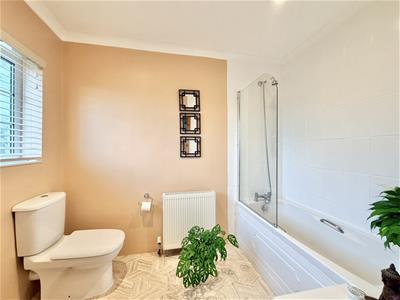
2.64m x 1.75m (8'8 x 5'9)Comprising a bath with a mixer tap shower and a glass screen, basin with a cabinet beneath and wc.
BEDROOM TWO
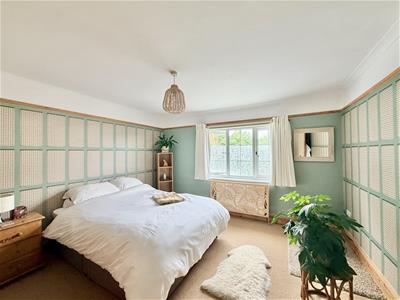
3.94m x 3.86m (12'11 x 12'8)Window.
BEDROOM THREE
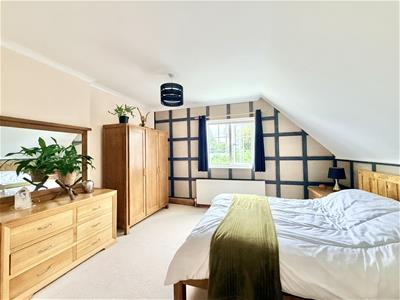
4.22m x 3.76m (13'10 x 12'4)Window. Doorway opening into the ensuite shower room.
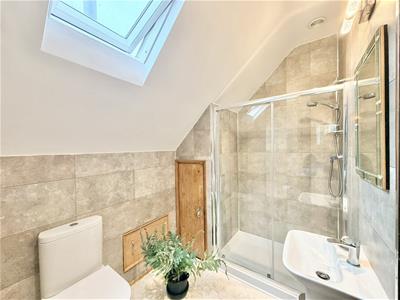
ENSUITE SHOWER ROOM
2.36m x 2.26m max dimensions (7'9 x 7'5 max dimensComprising an enclosed double shower, basin and wc. Waterproof panelling to the walls. Velux skylight.
BEDROOM FOUR
3.78m x 2.72m (12'5 x 8'11)Chimney breast with a recessed storage cupboard to the side. Window.
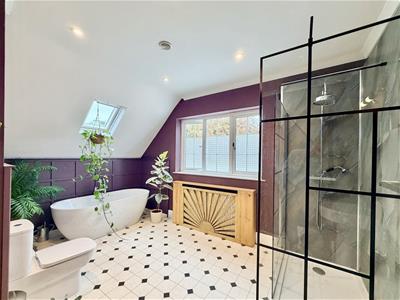
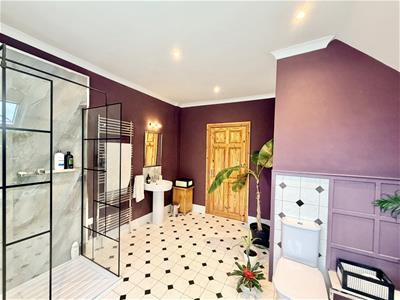
FAMILY BATHROOM
4.19m x 3.94m (13'9 x 12'11)Comprising a free-standing bath, large walk-in shower with glass screens and waterproof panelling to the walls, wc and pedestal basin. Chrome towel rail/radiator. Dual aspect with a window and Velux skylight. Partly-panelled walls.
LOBBY
2.39m x 2.41m (7'10 x 7'11)Providing access to the ancillary ground floor accommodation.
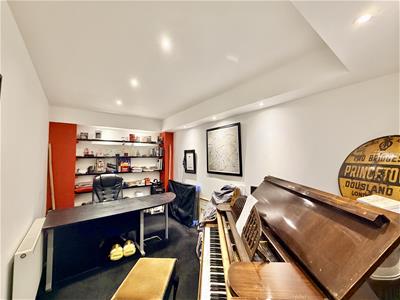
MUSIC ROOM
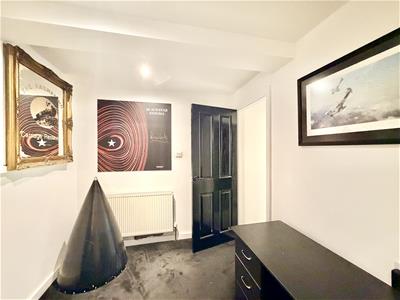
4.72m x 2.72m (15'6 x 8'11)Wall-mounted shelving. Inset ceiling spotlights.
INNER HALLWAY
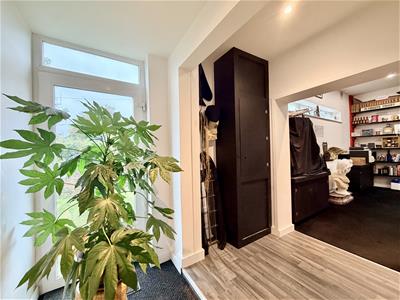
Providing access to the hobbies room. Glazed window leading to outside. Inset ceiling spotlights. Doors to the downstairs wc and utility.
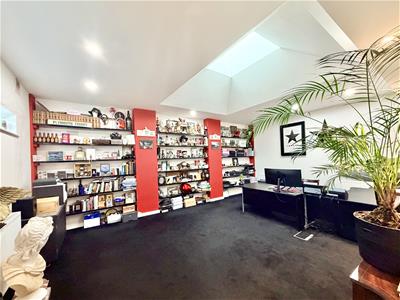
HOBBIES ROOM
6.83m x 4.72m (22'5 x 15'6)A generous room. Skylight and window. Lots of wall-mounted shelving.
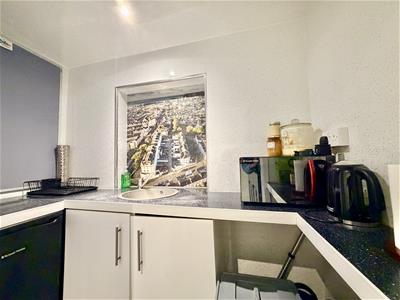
UTILITY ROOM
2.24m x 1.17m (7'4 x 3'10)Fitted with work surfaces. Inset stainless-steel sink. Space for appliances. Glass cupboard. Waterproof panelling to the walls. Inset ceiling spotlights.
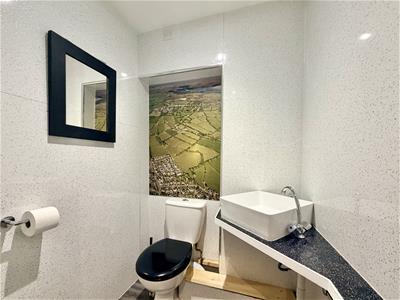
DOWNSTAIRS CLOAKROOM/WC
1.37m x 1.32m (4'6 x 4'4)Fitted with a wc and basin. Wall-mounted panelling. Inset ceiling spotlights.
OUTSIDE
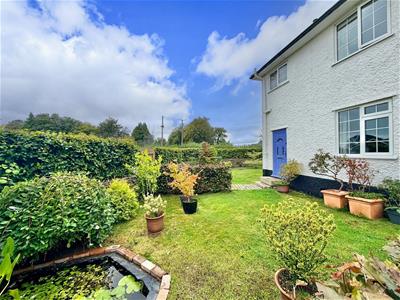
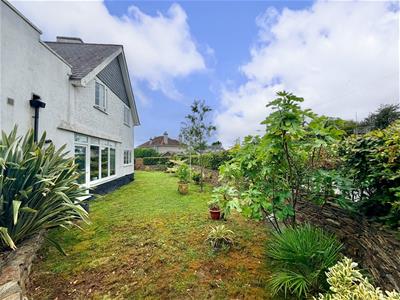
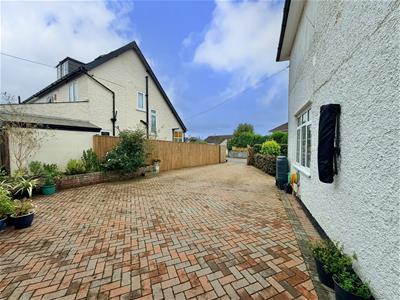
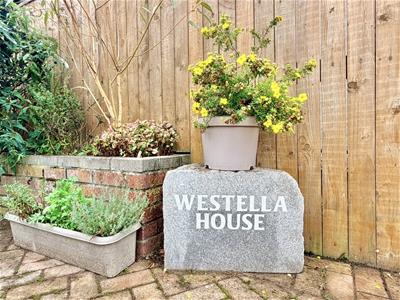
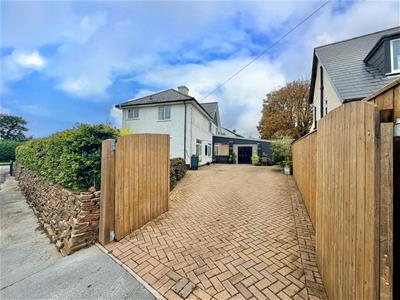
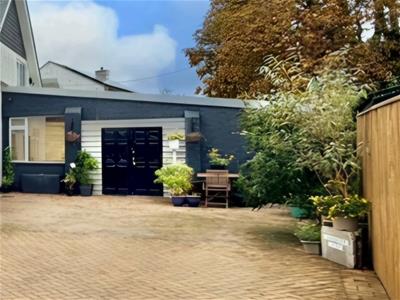
Westella House has both pedestrian and vehicular access, which opens onto Kirkella Road. There is beech boundary hedging with natural stone walls. The timber gates open onto a brick-paved driveway providing plentiful off-road parking and access to the garage. Outside light and outside tap. The gardens run across 2 elevations and are mainly laid to lawn together with a pond, small trees and shrubs. The pedestrian gateway opens onto a granite cobbled pathway leading to the main front entrance.
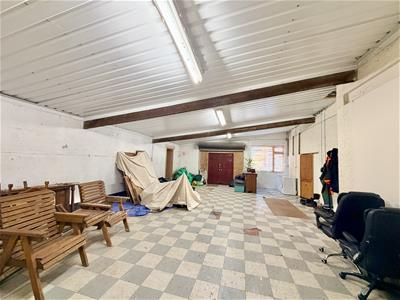
GARAGE
10.29m x 6.78m (33'9 x 22'3)
WORKSHOP
6.05m x 3.33m (19'10 x 10'11)
STORE ONE
6.60m x 3.18m at widest point (21'8 x 10'5 at wide
STORE TWO
5.94m x 1.96m at widest point (19'6 x 6'5 at wides
COUNCIL TAX
West Devon District Council
Council tax band G

Energy Efficiency and Environmental Impact
Although these particulars are thought to be materially correct their accuracy cannot be guaranteed and they do not form part of any contract.
Property data and search facilities supplied by www.vebra.com