
Duffield House, Town Street
Duffield
Derbyshire
DE56 4GD
Millscroft, Hognaston, Ashbourne
Offers Around £495,000
4 Bedroom House - Detached
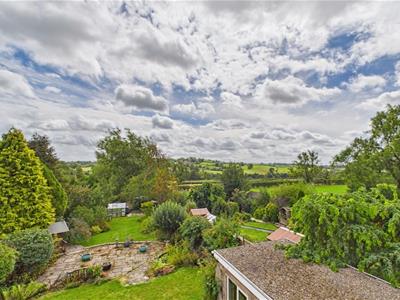
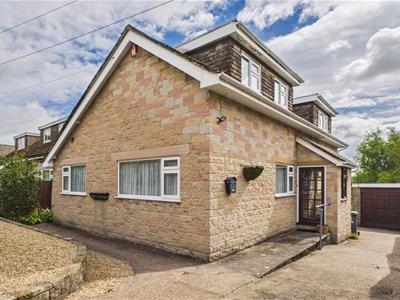
- Highly Appealing Detached Home with Countryside Views
- Popular Cul-de-Sac Location in Hognaston Village
- Spacious Lounge
- Dining Hallway
- Living Kitchen/Dining Room
- Four Bedrooms & Two Bathrooms
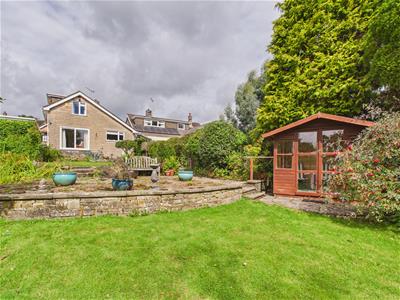
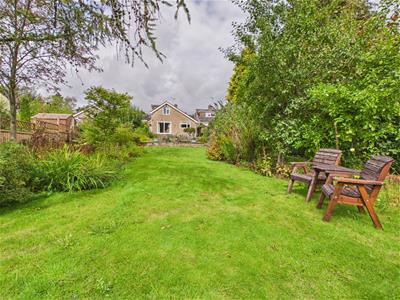
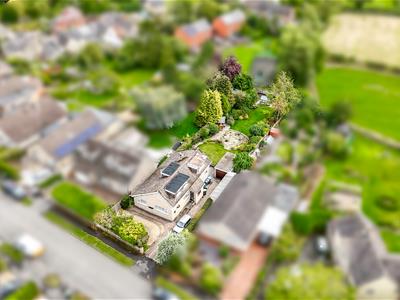
- Generous South Facing Garden
- Driveway & Detached Garage
- Scope for Improvements - Offers Good Potential
- No Chain Involved
Occupying a peaceful cul-de-sac location close to the heart of the highly sought-after Derbyshire village of Hognaston, is a versatile four-bedroom detached home with south facing garden and countryside views.
The Location
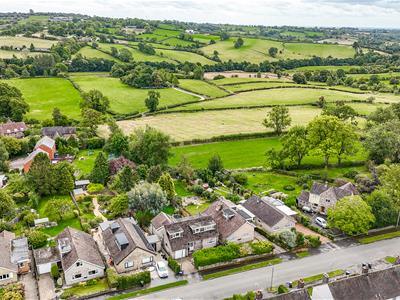
The house occupies a very pleasant rural location in the heart of this most attractive small village which lies barely a mile from Carsington Water ( offers sailing club and excellent bridle, cycling and walking paths ). It is within easy reach of the Peak District National Park and about 5 miles equidistant between Ashbourne and Wirksworth, providing between them an excellent range of local amenities. It is well placed for commuting to many midland towns and cities with Buxton, Bakewell, Matlock and Derby all within particularly easy reach. The A50 dual carriageway lies about 8 miles to the south of Ashbourne providing swift connections to the motorway networks.
Mainline railway connections are available at Belper, Derby (London 1hour 40 mins) and Buxton. Whilst the international airports of Birmingham, Manchester and East Midlands are all within easy commuting distance.
Accommodation
Ground Floor
Porch
2.17 x 1.05 (7'1" x 3'5")With multi-paned entrance door, quarry tile flooring, two windows both having quarry tile sills and internal sealed unit double glazed door giving access to dining hallway.
Lounge
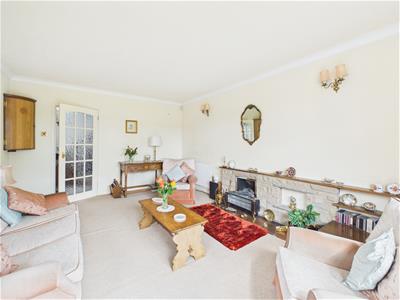
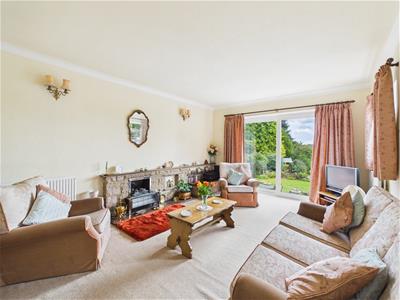 5.12 x 3.60 (16'9" x 11'9")With stone fireplace with raised quarry tile hearth, coving to ceiling, two radiators, countryside views to rear, double glazed window to side and double glazed sliding doors giving access to south facing garden.
Dining Hallway
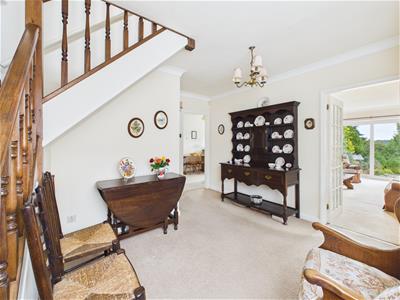
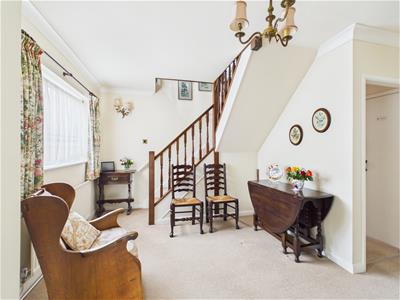 3.64 x 1.56 (11'11" x 5'1")With radiator, coving to ceiling, split level staircase leading to first floor with attractive balustrade and double glazed window.
Kitchen/Dining Room
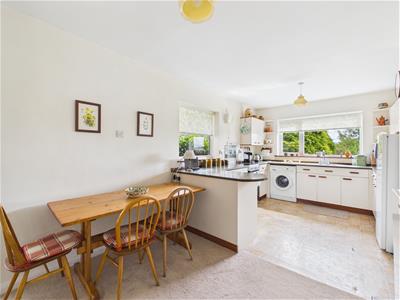 6.49 x 3.09 (21'3" x 10'1")
Dining Area
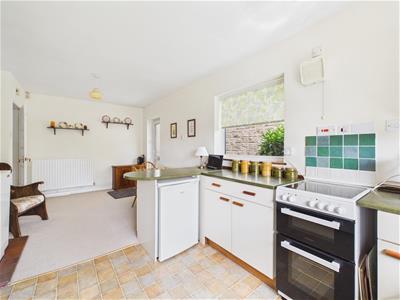 With radiator, central heating boiler, internal glazed door and double glazed window to side.
Kitchen Area
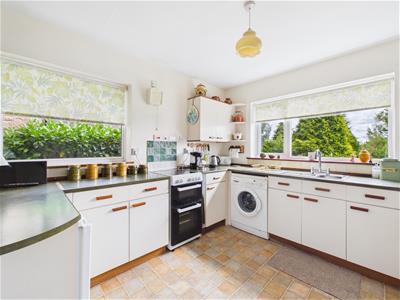 With one and a half stainless steel sink unit with mixer tap, wall and base fitted units with matching worktops, electric cooker, plumbing for automatic washing machine, tiled effect flooring, open space leading to dining area, double glazed window to side with fitted blinds, double glazed window to rear with fitted blind and countryside views to rear.
Inner Lobby
2.43 x 0.91 (7'11" x 2'11")With understairs storage cupboard, built-in cupboard and coving to ceiling.
Bedroom Three
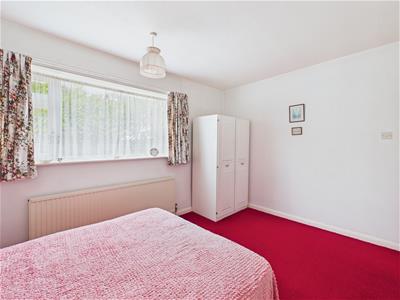
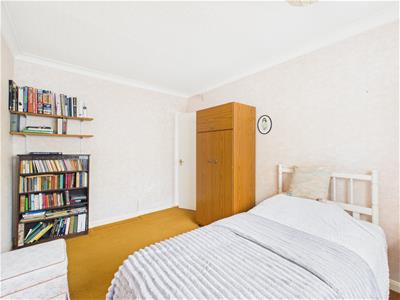
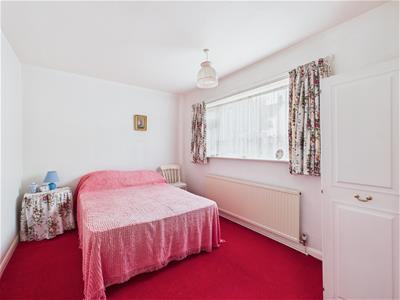 3.70 x 2.72 (12'1" x 8'11")With radiator and double glazed window to front.
Bedroom Four
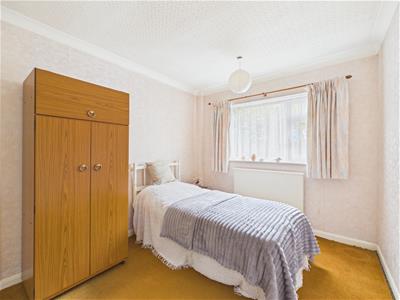 4.02 x 2.73 (13'2" x 8'11")With radiator, coving to ceiling and double glazed window with aspect of front.
Bathroom
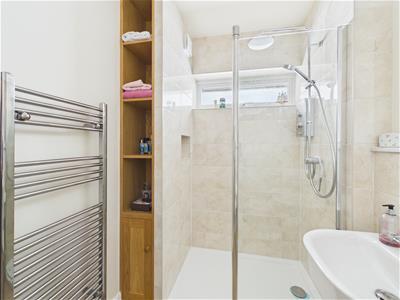
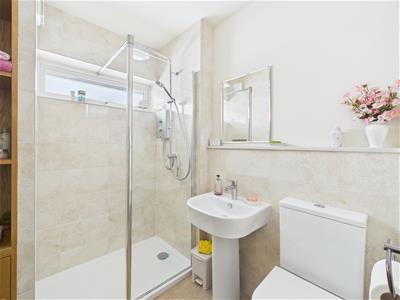 2.69 x 1.61 (8'9" x 5'3")With double shower cubicle with electric shower, pedestal wash handbasin, low level WC, tiled splashbacks, fitted shelving, heated chrome towel rail/radiator, extractor fan and double glazed window to side.
First Floor Landing
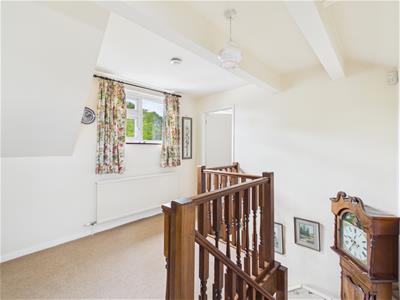 4.06 x 2.95 (13'3" x 9'8")
Bedroom One
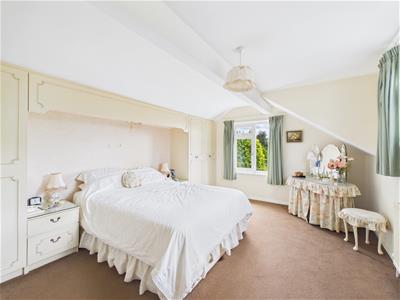
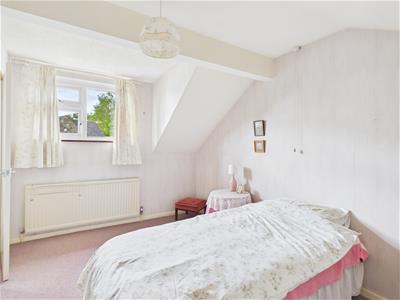
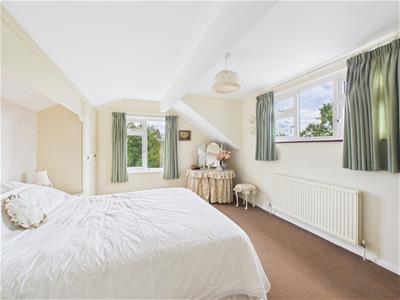 5.09 x 3.62 (16'8" x 11'10")With fitted wardrobes, radiator, double glazed window to rear, double glazed window to side and countryside views.
Bedroom Two
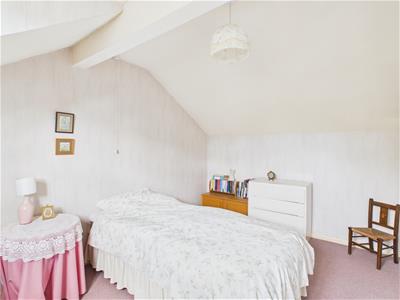 4.02 x 2.69 (13'2" x 8'9")With built-in cupboard housing the hot water cylinder, radiator and double glazed window to side.
Shower Room
3.11 x 0.94 (10'2" x 3'1")With separate shower cubicle with electric shower, wash basin, low level WC, tiled splashbacks, radiator, double glazed window to side and access to eaves.
Eaves Storage Space
Front Garden
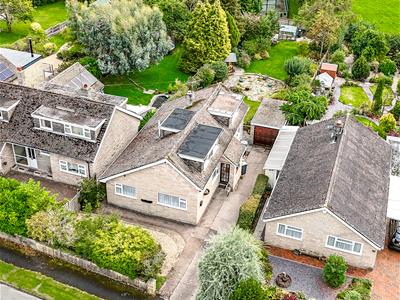
The property is set back from the pavement edge behind a deep, low maintenance fore garden with stone walling, raised beds and shrubbery providing a screen for privacy.
Rear Garden
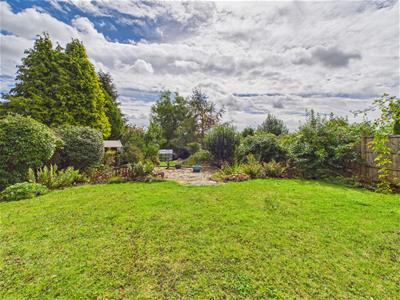
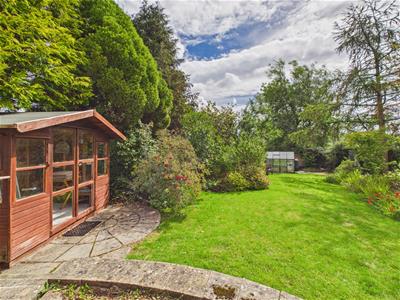
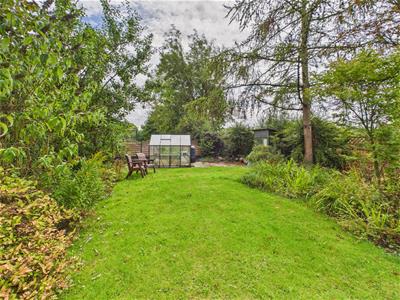
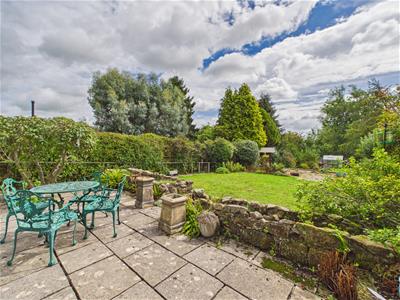 Being of a major asset to the sale of this particular property is its south facing rear garden enjoying countryside views. The garden is laid to lawn with a varied selection of shrubs, plants and a patio area providing a pleasant sitting out and entertaining space. Summer house and greenhouse.
Driveway
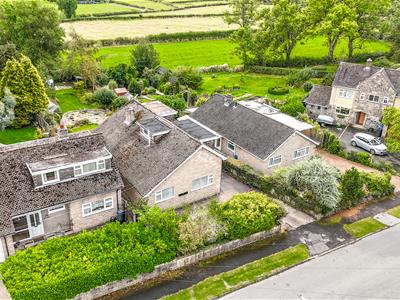 To the side of the property is a driveway providing car standing spaces and leads to a detached garage.
Detached Garage
 5.15 x 2.81 (16'10" x 9'2")With power, lighting, side personnel door, window and front door.
Council Tax Band - E
 Derbyshire Dales
Although these particulars are thought to be materially correct their accuracy cannot be guaranteed and they do not form part of any contract.
Property data and search facilities supplied by www.vebra.com