
108a High Street
Billericay
Essex
CM12 9BY
Magnolias, Billericay
Asking Price £780,000
4 Bedroom House - Detached
- RECENTLY RENOVATED FAMILY HOME
- FOUR BEDROOMS
- SOUTH FACING REAR GARDEN
- PART CONVERTED DOUBLE GARAGE
- REFITTED EN-SUITE, BATHROOM & W.C
- MODERN INTEGRATED KITCHEN
- THREE RECEPTION ROOMS
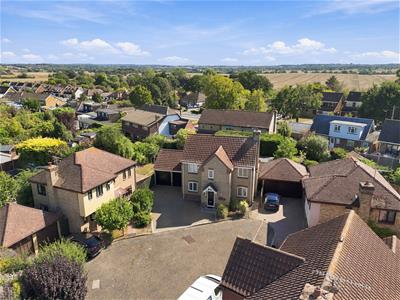
- SECLUDED CUL-DE-SAC LOCATION
- NEARBY SCHOOLS & SHOPS
- SPACIOUS HALLWAY & UTILITY ROOM
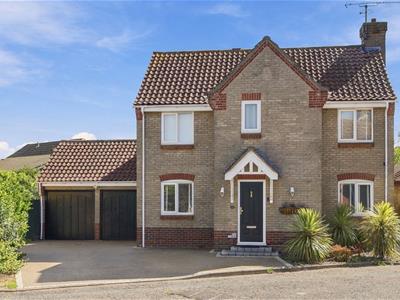
Extended four bedroom family home, recently updated throughout. Secluded cul-de-sac location, SOUTH FACING REAR GARDEN, three reception rooms, modern kitchen, en-suite, bathroom & W.C, part converted double garage.
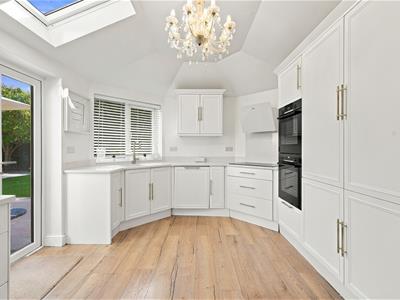
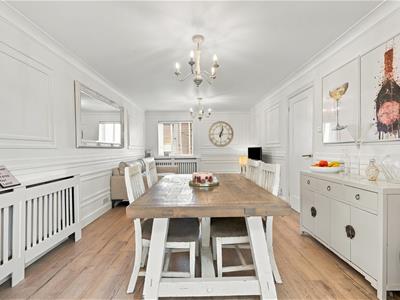
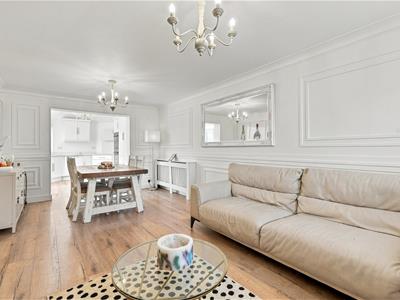
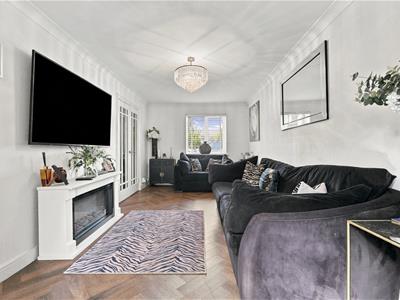
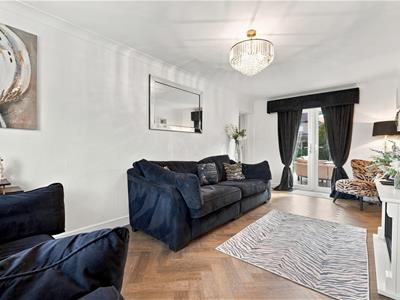
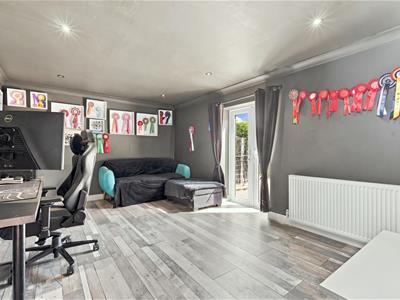
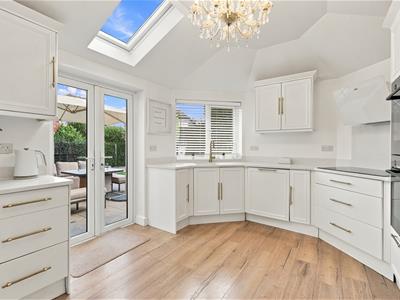
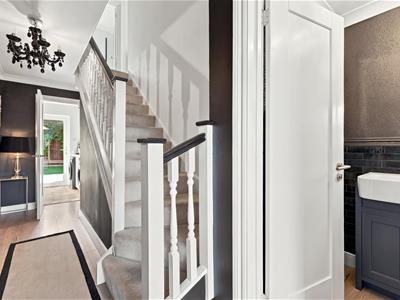
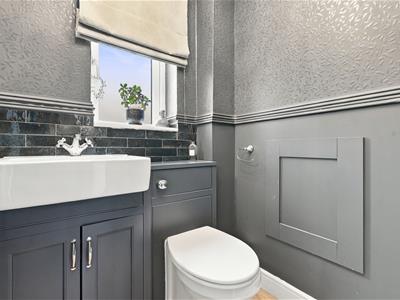
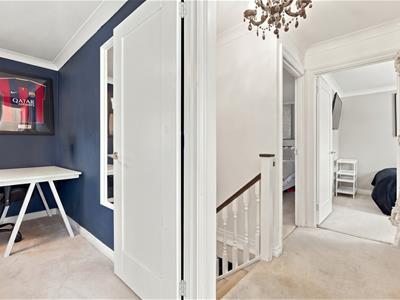
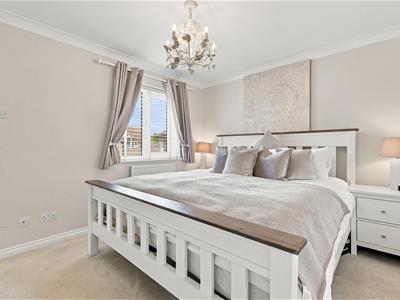
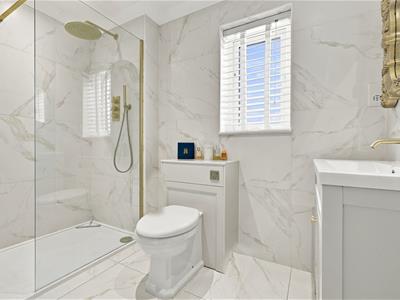
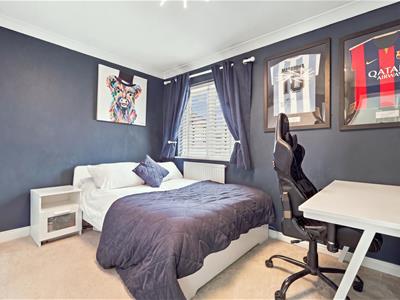
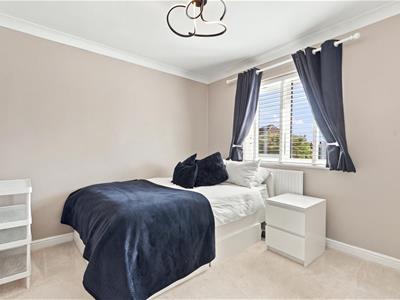
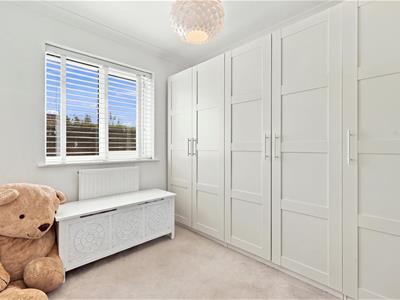
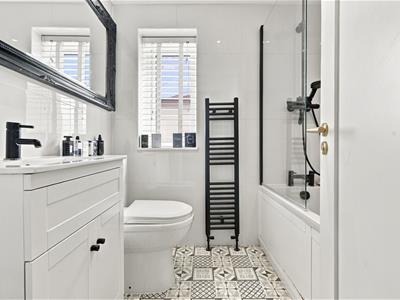
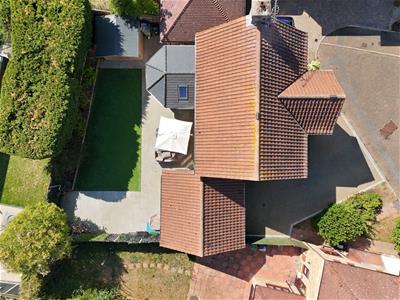
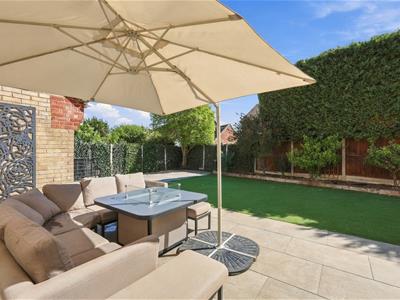
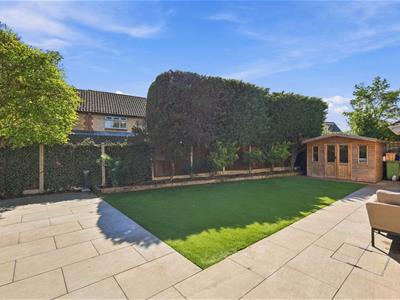
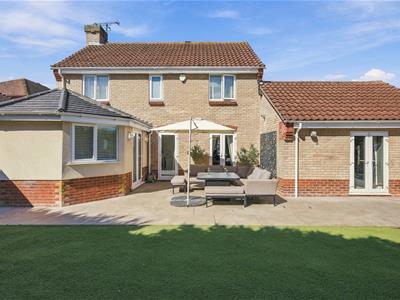
This recently renovated four bedroom detached family home enjoys a private South facing rear garden. Magnolias is a quiet cul-de-sac of only five detached properties in the Great Burstead area of Billericay, near to schools, convenience shops, pubs and open countryside. Upon entering, you are welcomed by a beautifully presented entrance hallway, measuring 18ft long, with understairs storage and glazed double doors that flow into the generous living room with dual aspect, including French doors to the rear garden. There are two further reception rooms, a spacious 19ft x 10ft dining / family room and part converted garage, creating a sizeable games room, also with double glazed French doors to the landscaped rear garden. The remainder of the double garage is used for storage with the two up and over doors in place, should the new owner wish to convert back in the future. The modern integrated kitchen features a vaulted ceiling with Velux window and double glazed French doors. this room has plenty of natural light and has built in appliances which includes, full height fridge and freezer, Siemens induction hob, Bosch double oven, dishwasher and granite worksurfaces with inset sink/drainer. This property has the advantage of a utility room with spaces for washing machine and tumble dryer and double glazed door to the rear garden, there is also a modern ground floor W.C. The first floor landing has loft access and leads to four sizeable bedrooms, with three double rooms and one spacious single bedroom. Bedroom one has an impressive en-suite shower room, refitted to a high standard with modern fittings, including double width shower cubicle with rainfall shower, vanity unit wash hand basin and low level W.C, heated towel rail. There are three further bedrooms to the first floor, bedroom four is currently arranged as a dressing room, but would also make a comfortable children's bedroom. The fully tiled family bathroom, has also been updated and is well suited for families, there is a shower above the bath, vanity unit wash hand basin, low level W.C and heated towel rail. Externally the property occupies a wide plot, with an un-overlooked rear garden , measuring 54ft x 34ft, which has an extensive porcelain paved patio area, perfectly suited for BBQ's and entertaining, also with artificial lawn, timber built Summerhouse, outside power points and side gate access. To the front of the house is a resin bonded driveway, providing parking for several vehicles.
ENTRANCE HALLWAY
5.54m x 1.88m reducing to 1.30m (18'2 x 6'2 reduci
GROUND FLOOR W.C
UTILITY ROOM
2.01m x 1.91m (6'7 x 6'3)
LIVING ROOM
5.97m x 2.90m (19'7 x 9'6)
GAMES ROOM / HOME OFFICE
4.70m x 3.28m (15'5 x 10'9)
DINING ROOM / FAMILY ROOM
5.89m x 3.30m (19'4 x 10'10)
INTEGRATED KITCHEN
3.40m x 3.30m (11'2 x 10'10)
FIRST FLOOR LANDING
BEDROOM ONE
3.81m x 2.90m (12'6 x 9'6)
EN-SUITE SHOWER ROOM
2.90m x 1.63m (9'6 x 5'4)
BEDROOM TWO
3.30m x 3.00m (10'10 x 9'10)
BEDROOM THREE
2.90m x 2.79m (9'6 x 9'2)
BEDROOM FOUR
2.90m x 2.39m (9'6 x 7'10)
FAMILY BATHROOM
2.11m x 1.70m (6'11 x 5'7)
LANDSCAPED SOUTH FACING REAR GARDEN
16.46m x 10.36m (54 x 34)
PART CONVERTED GARAGE / STORAGE SPACE
RESIN BONDED DRIVEWAY
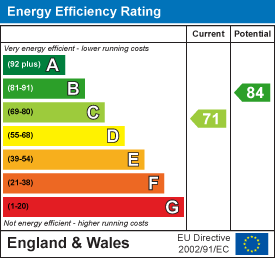
Energy Efficiency and Environmental Impact
Although these particulars are thought to be materially correct their accuracy cannot be guaranteed and they do not form part of any contract.
Property data and search facilities supplied by www.vebra.com