
8, Hill Street
Saffron Walden
Essex
CB10 1JD
Thorncroft, Saffron Walden
PCM £1,750 p.c.m. To Let
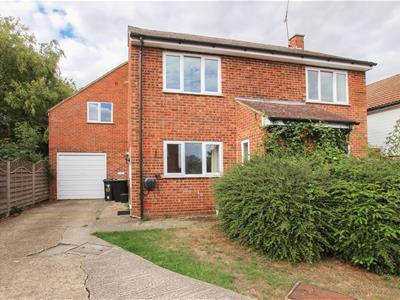
4 Bedroom House - Detached
- Managed by Cheffins
- Four bedrooms
- En-suite and bathroom
- Two reception rooms
- Garage and off street parking
- Large garden
- Available now
*FULLY BOOKED FOR VIEWINGS* Please contact the office to be added to the cancelation list. A spacious and well presented four bedroom detached home, boasting two reception rooms, two bathrooms, large garden, garage and driveway parking. Within close proximity of local amenities and available now on an unfurnished basis.
GROUND FLOOR
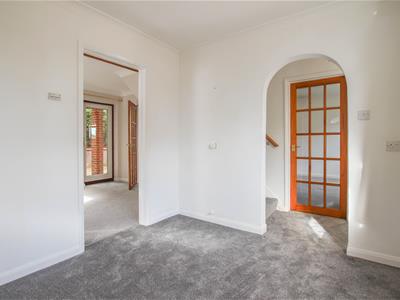
ENTRANCE HALL
3.00m x 2.74m (9'10 x 9)Large double glazed window to the front aspect, cupboard housing the gas fired boiler and thermostat controls.
CLOAKROOM
Comprising a two piece suite with low level WC, vanity unit with sink and storage below and double glazed window to the side aspect.
LIVING ROOM
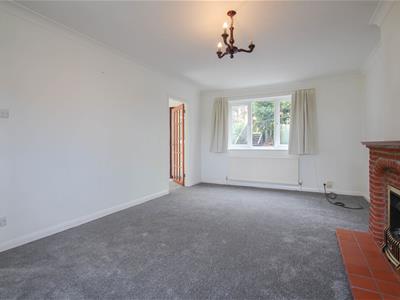
18'11 x 11'6 (59'0"'36'1" x 36'1"'19'8")Large double glazed windows to the front and rear aspects, carpeted throughout, feature red brick fireplace with built in gas fire.
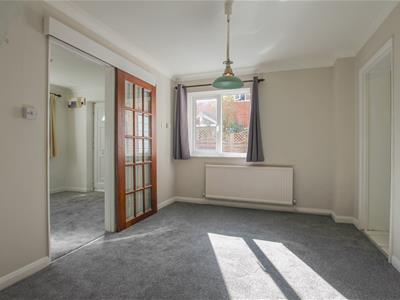
DINING ROOM
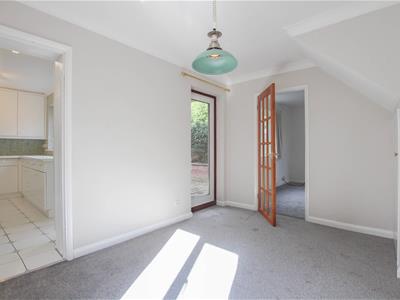
4.04m x 2.87m (13'3 x 9'5)Double glazed window to the side aspect and double glazed door leading to the rear and patio, carpeted throughout with understairs cupboard.
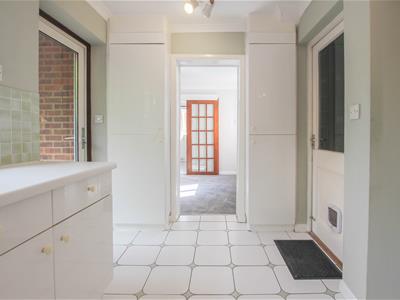
KITCHEN
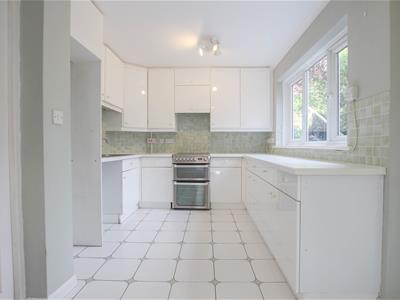
3.43m x 2.62m (11'3 x 8'7)Fitted with a range of base and eye level units, worktop over, stainless steel sink and drainer, free standing electric oven and grill with extractor fan over, tiled splash backs, space and plumbing for washing machine and fridge freezer, tiled flooring, door leading to integral garage, double glazed window to the rear aspect and double glazed door to the rear aspect on to the patio.
FIRST FLOOR
LANDING
With doors leading to adjoining rooms, large built in wardrobe with sliding mirrored doors and airing cupboard with built in shelving and hot water cylinder. Double glazed window to the rear aspect.
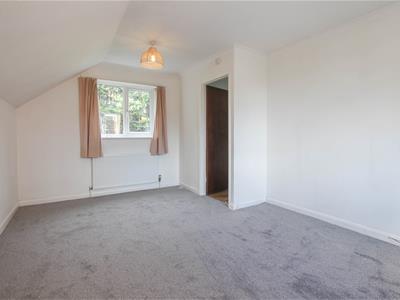
BEDROOM 1
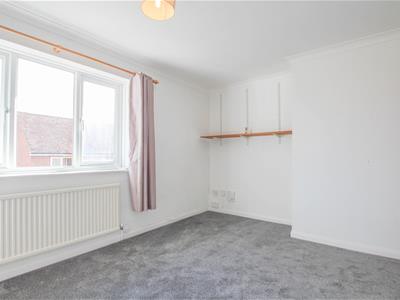
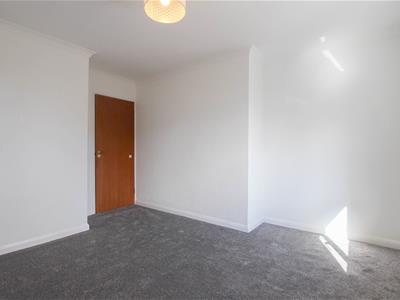
4.78m x 3.38m (15'8 x 11'1)Carpeted throughout and double glazed windows to the front and rear aspects. Door to:
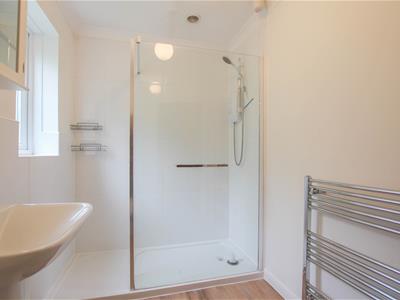
EN SUITE
Three piece suite comprising walk in shower, low level WC, pedestal wash hand basin, wall mounted unit with mirrored doors and double glazed window to the rear aspect.
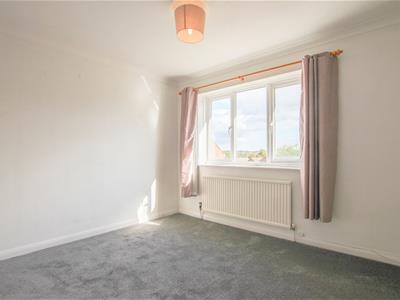
BEDROOM 2
4.04m x 3.15m (13'3 x 10'4)Carpeted throughout and large double glazed window to the front aspect.
BEDROOM 3
3.53m x 3.48m (11'7 x 11'5)Carpeted throughout and a large double glazed window to the front aspect.
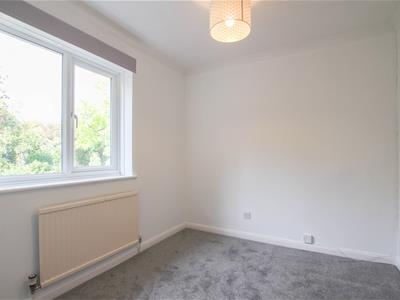
BEDROOM 4
2.62m x 2.49m (8'7 x 8'2)Carpeted throughout and double glazed window to the rear aspect.
BATHROOM
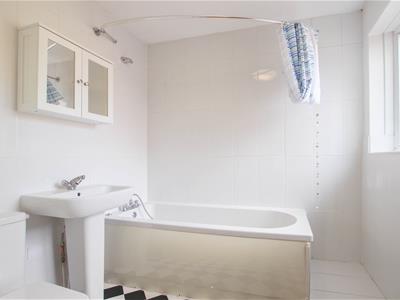
Comprising a three piece suite with deep paneled bath with shower head and taps over, tiled splash backs and shower curtain, low level WC, pedestal wash hand basin, wall mounted mirrored door cabinet over, large double glazed window to the rear aspect and vinyl flooring.
OUTSIDE
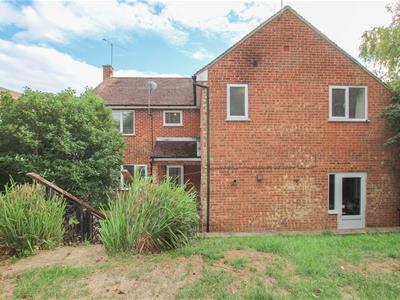
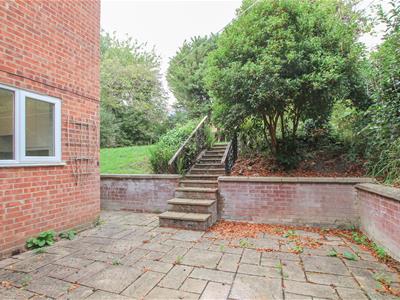
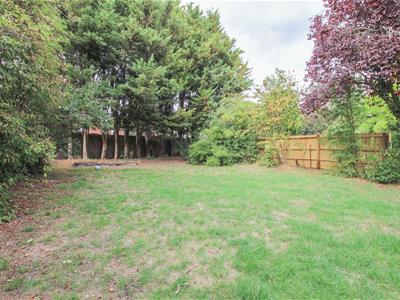
To the front of the property is a concrete driveway leading to an integral garage. To the rear of the property is a patio area with steps leading up to the elevated lawn.
VIEWINGS
By appointment through the Agents.
LETTING AGENT NOTES
Holding Deposit - £403.00
For more information on this property please refer to the Material Information brochure on our Website.


Energy Efficiency and Environmental Impact
Although these particulars are thought to be materially correct their accuracy cannot be guaranteed and they do not form part of any contract.
Property data and search facilities supplied by www.vebra.com