
Aspire Estate Agents (Aspire Agency LLP T/A)
Tel: 01268 777400
Fax: 01268 773107
227 High Road
Benfleet
Essex
SS7 5HZ
Moore Walk, London E7
Guide price £700,000
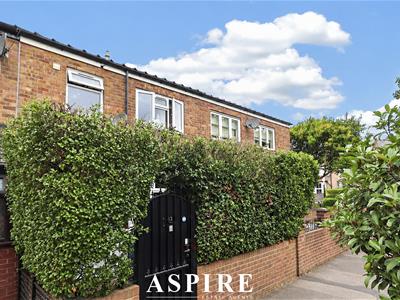
3 Bedroom House - Mid Terrace
- Well-Proportioned Three-Bedroom Mid-Terraced Family Home
- Extended to the Rear – Providing Valuable Additional Ground-Floor Living Space
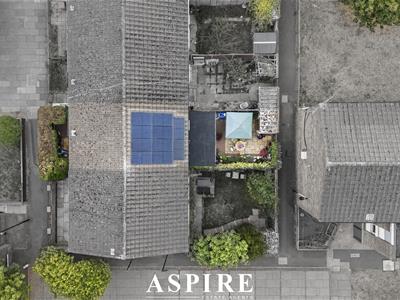
- Shared Parking Area to the Side of the Property
- Generous Rear Garden Providing Excellent Outdoor Space
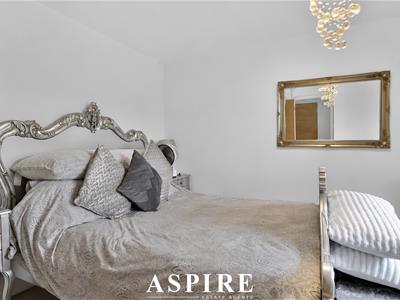
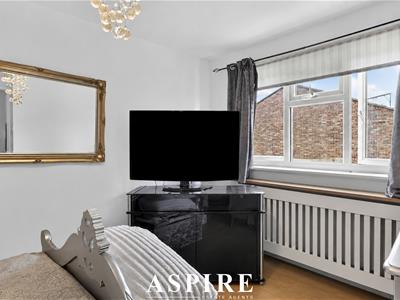
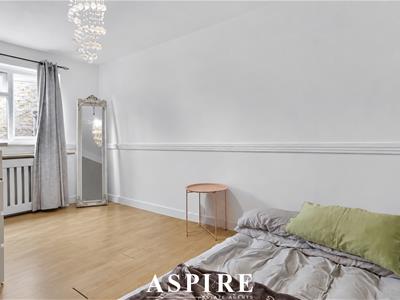
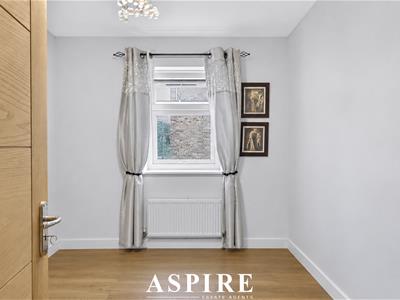
- Three Versatile Bedrooms Arranged Across the First Floor
- Excellent Opportunity for Families, First-Time Buyers and Investors
- Convenient E7 Location Close to Local Shops and Everyday Amenities
- Good Selection of Local Schools and Educational Facilities Nearby
- Excellent Bus Connections Serving Forest Gate, Upton Park, East Ham and Surrounding Areas
- Convenient Access to Forest Gate and the Elizabeth Line for Fast Connections Across London
Aspire Estate Agents are delighted to present this three-bedroom mid-terraced family home, ideally situated on Moore Walk, E7.
The property offers a practical and versatile layout, making it an excellent choice for families, first-time buyers or those looking for an investment opportunity within a well-established East London residential location.
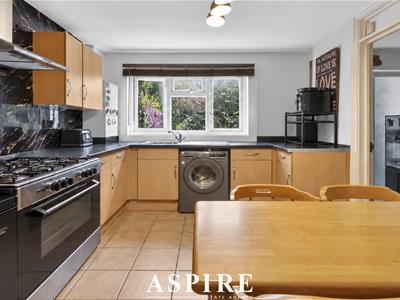
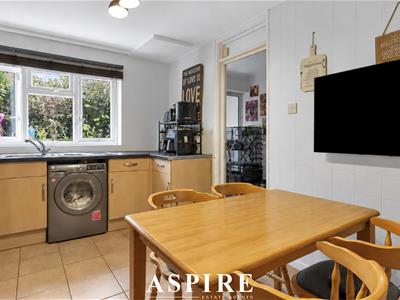
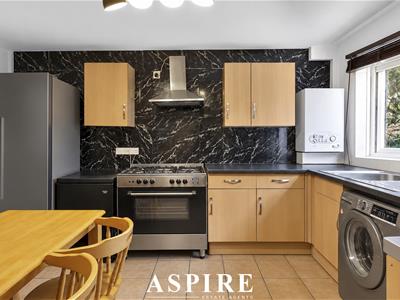
A particular feature of the property is the rear extension, which provides valuable additional space to the ground floor and enhances the overall versatility of the accommodation. The extended area offers excellent scope for creating a generous kitchen, dining and family living arrangement, subject to the existing configuration and any necessary alterations.
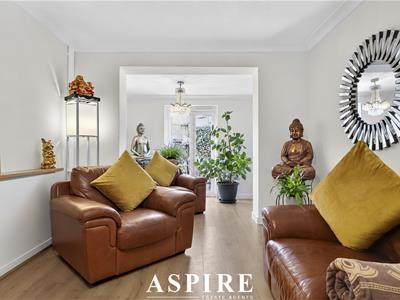
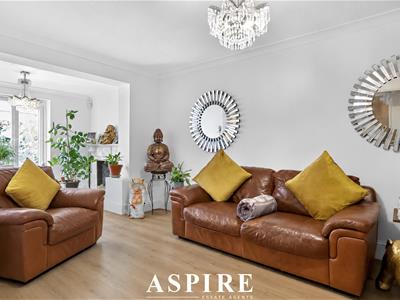
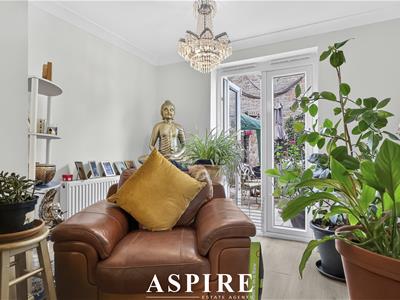
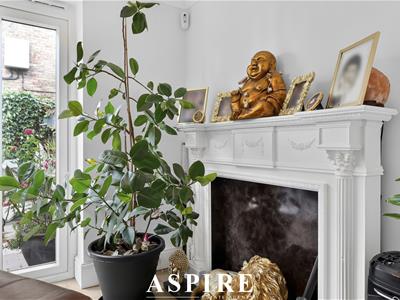
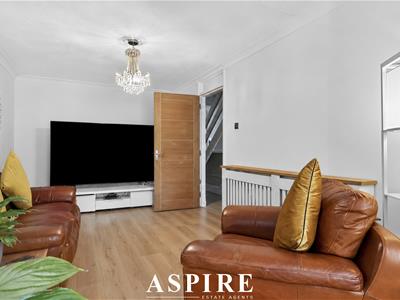
The ground floor provides comfortable living accommodation with excellent potential for modern family living. The rear extension creates a greater sense of space and allows the property to offer more flexibility than a traditional mid-terraced home.
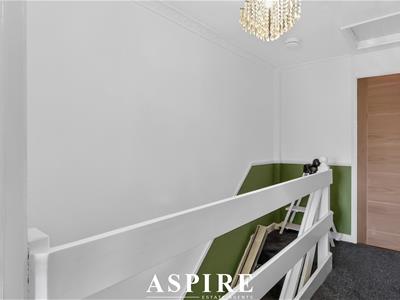
The first floor provides three bedrooms, offering plenty of flexibility for a growing family. The bedrooms could also provide useful space for guests, children, dressing areas or working from home, depending on the purchaser's requirements.
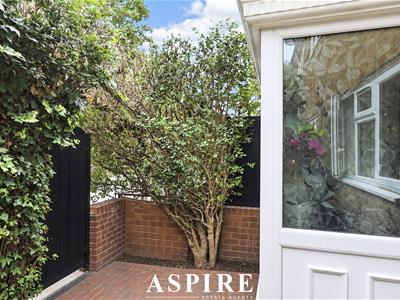
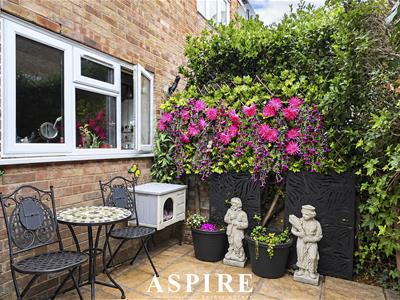
The property is further complemented by its outside space, with a rear garden providing a useful private area for outdoor dining, entertaining, children's play or general relaxation.
Another valuable benefit is the shared parking area to the side of the property, providing off-road parking and additional convenience for residents — a particularly desirable feature in this part of East London.
The property would benefit from some updating and offers buyers the opportunity to make the accommodation their own, with considerable scope to modernise and personalise the home to suit individual tastes and requirements.
With three bedrooms, a rear extension, garden and side parking, this is a property that offers a combination of space, practicality and excellent connectivity, making early viewing highly recommended.
Location:
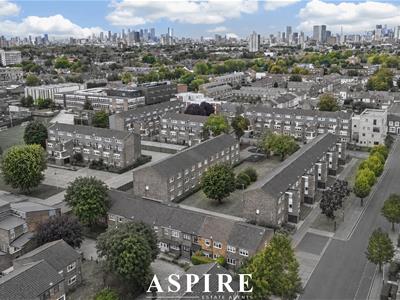
Moore Walk is situated within the established E7 area of East London, benefiting from a wide range of local amenities and excellent connections throughout London.
The surrounding area provides access to a good selection of local shops, convenience stores, supermarkets, cafés, restaurants, takeaways and everyday services, with further shopping and leisure facilities available in nearby Forest Gate, Upton Park and East Ham.
Families are well served by a variety of primary and secondary schools in the surrounding area. Local options include schools within Forest Gate, Upton Park and East Ham, providing a choice of educational facilities for different age groups. Buyers should confirm current admissions arrangements and catchment areas directly with the relevant school or local authority.
The property also benefits from a selection of local bus services, providing connections towards Forest Gate, Upton Park, East Ham, Stratford and other surrounding areas.
Forest Gate Station provides access to the Elizabeth line, offering fast connections towards Stratford, Whitechapel, Liverpool Street, Farringdon, Canary Wharf and central London, as well as onward connections across the capital.
The location is also convenient for access to Stratford, one of East London's major transport, shopping and leisure destinations, with Westfield Stratford City providing an extensive selection of shops, restaurants, entertainment and services.
For motorists, the surrounding road network provides access towards the A12, A406 and wider East London road network, making journeys towards Stratford, Ilford, Canary Wharf, Central London and Essex accessible.
The combination of residential surroundings, local amenities, schooling, public transport and access to the Elizabeth line makes Moore Walk a highly practical location for modern family living and commuting into London.
Room Measurements:
Ground Floor;
Porch: 1.90m × 0.95m — 6'3" × 3'1"
Hall: 8.98m × 1.68m — 29'6" × 5'6"
Living Room: 7.04m × 2.99m — 23'1" × 9'10"
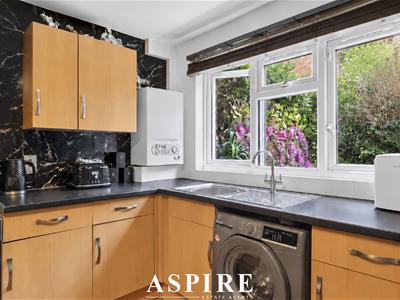
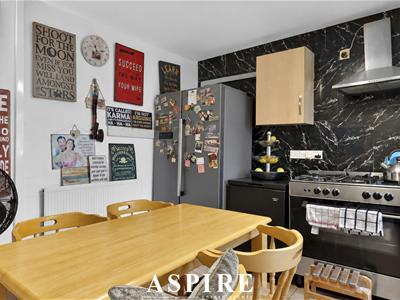
Kitchen: 4.16m × 2.97m — 13'8" × 9'9"
Utility Room: 1.91m × 1.58m — 6'3" × 5'2"
Shower Room: 2.34m × 0.81m — 7'8" × 2'8"
First Floor:
Bedroom 1: 4.79m × 2.95m — 15'9" × 9'8"
Bedroom 2: 4.14m × 2.95m — 13'7" × 9'8"
Bedroom 3: 2.39m × 2.35m — 7'10" × 7'9"
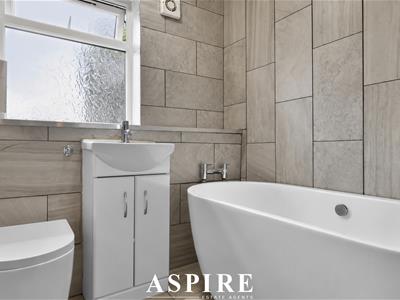
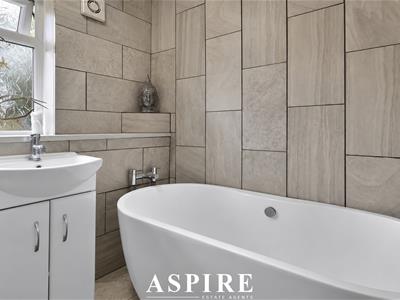
Bathroom: 2.00m × 1.95m — 6'7" × 6'5"
Landing: 4.65m × 1.80m — 15'3" × 5'11"
Total Floor Area;
Approximately 105.1 sq m / 1,131 sq ft
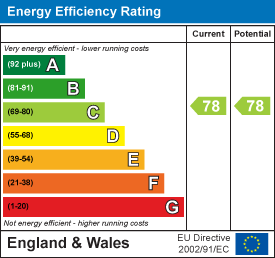
Energy Efficiency and Environmental Impact
Although these particulars are thought to be materially correct their accuracy cannot be guaranteed and they do not form part of any contract.
Property data and search facilities supplied by www.vebra.com