Inglebys Estate Agents
4A Station Street
Saltburn-By-The-Sea
North Yorkshire
TS12 1AE
Annan Gardens, Saltburn-by-the-sea
£457,500
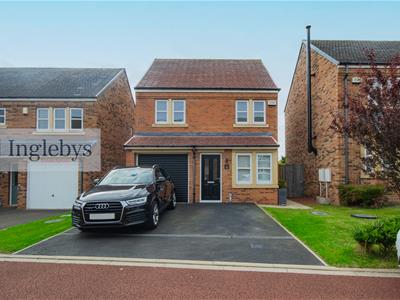
3 Bedroom House - Detached
- Beautifully Presented Three-Bedroom Detached Home
- Superb Choice For Growing Families
- Principal Bedroom With En-Suite Shower Room
- Stylish Contemporary Kitchen & Dining Space
- Breakfast Bar & Excellent Entertaining Space
- Generous Enclosed Rear Garden With Lawn & Patio
- Single Garage & Double Driveway
- Quiet Private Cul-De-Sac Position
- Convenient For Saltburn Town Centre, Coast & Local Amenities
A beautifully presented three-bedroom detached home tucked away within the private cul-de-sac setting of Annan Gardens, combining a contemporary interior, excellent family living space and a generous enclosed garden, all within easy reach of Saltburn’s town centre.
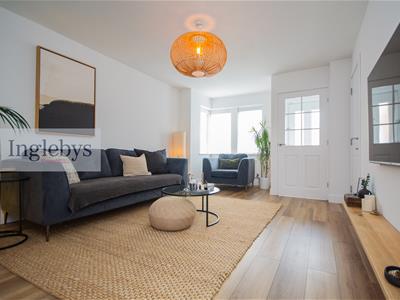
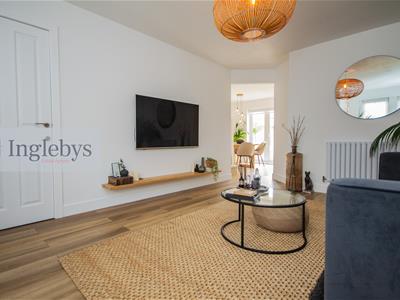
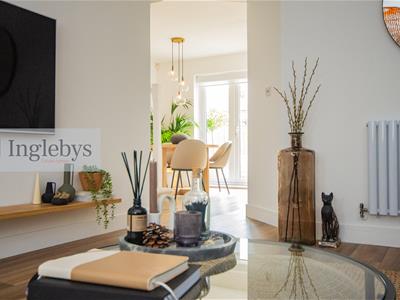
Occupying a lovely position within the sought-after Annan Gardens development, this immaculately presented three-bedroom detached home offers the sort of accommodation that works brilliantly for couples and growing families alike. Following a high-end renovation and finished to an excellent standard throughout, the property has a bright, modern feel with a tasteful neutral palette, thoughtfully designed living spaces and a particularly attractive rear garden.
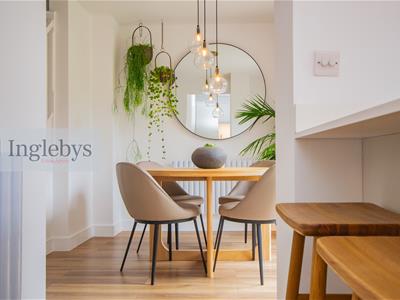
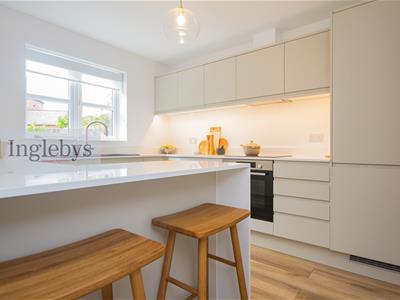
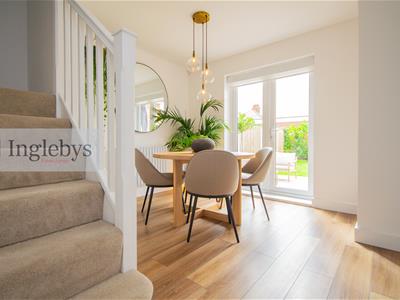
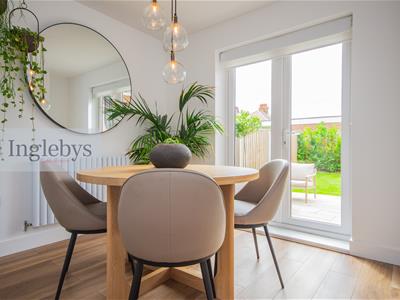
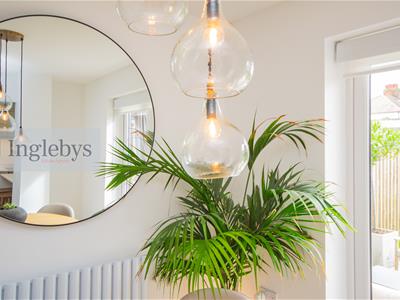
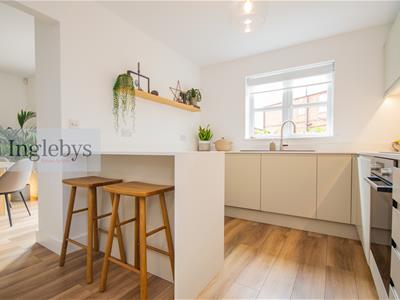
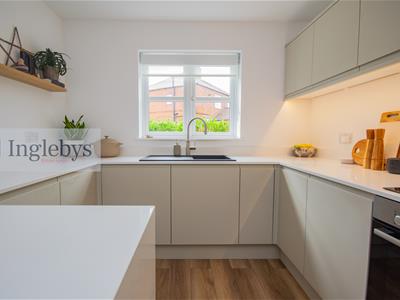
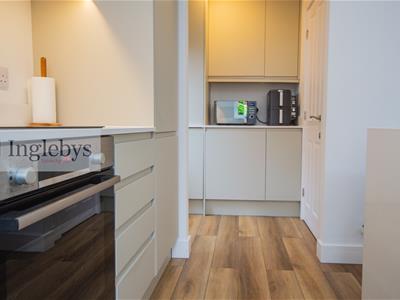
The heart of the home is the contemporary kitchen and dining space, where clean-lined cabinetry, modern fittings and warm wood-effect flooring create a stylish yet practical everyday living area. A breakfast bar provides additional seating and naturally connects the kitchen with the adjoining dining area, making this a fantastic space for family breakfasts, entertaining friends or simply keeping everyone together while dinner is being prepared. The dining area itself is beautifully presented, with plenty of natural light found throughout the house, which is complemented by a separate living area to the front aspect.
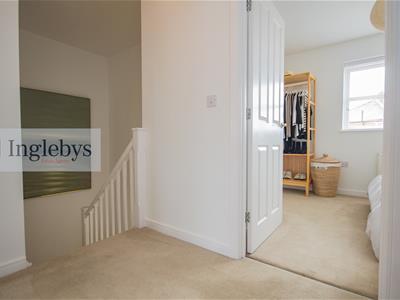
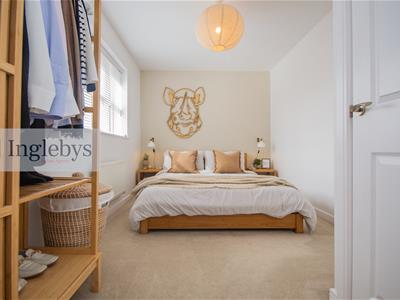
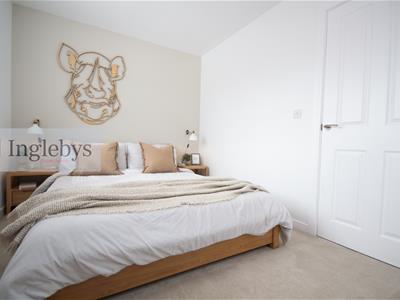
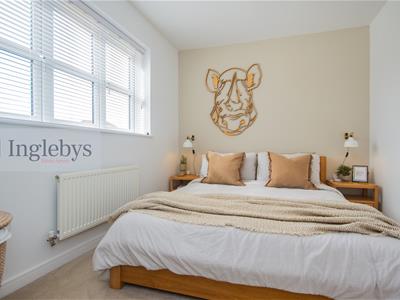
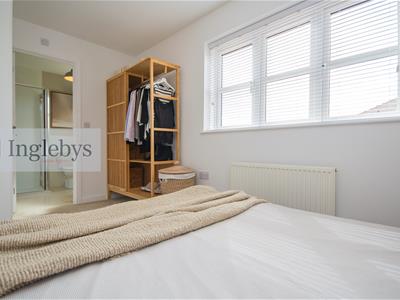
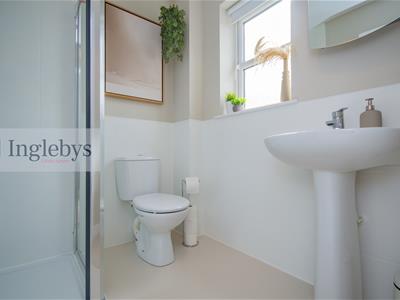
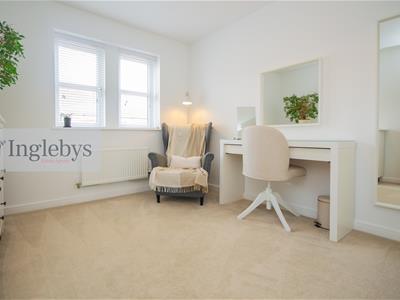
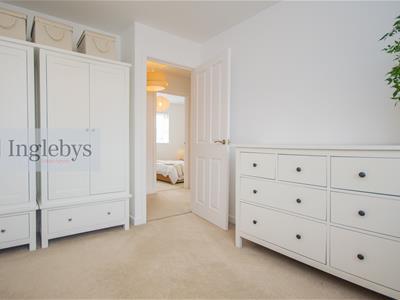
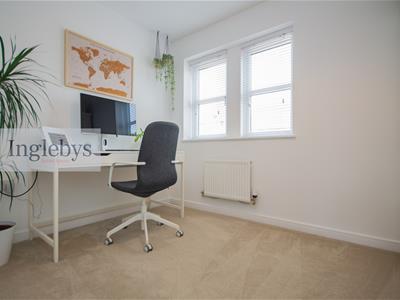
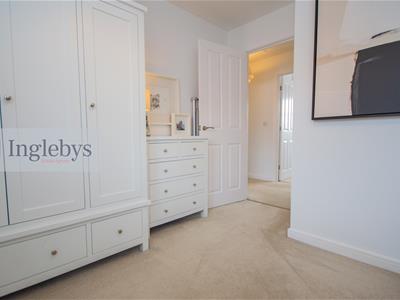
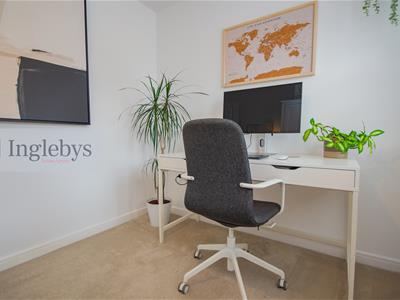
To the first floor are three bedrooms, with the principal bedroom benefiting from its own en-suite shower room, alongside the main family bathroom. The bedrooms provide a good balance of sleeping accommodation, home-working space or nursery potential depending on the needs of the next owner.
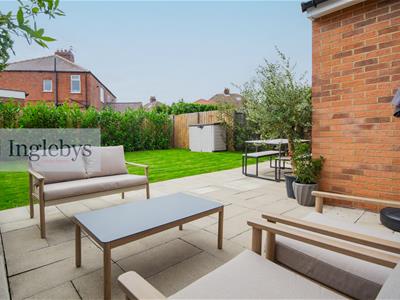
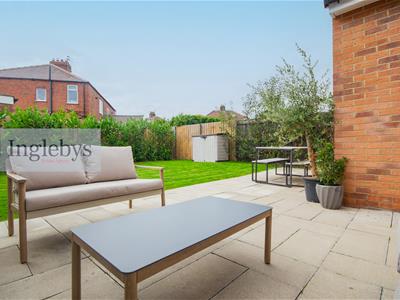
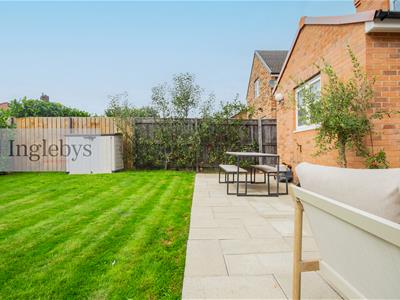
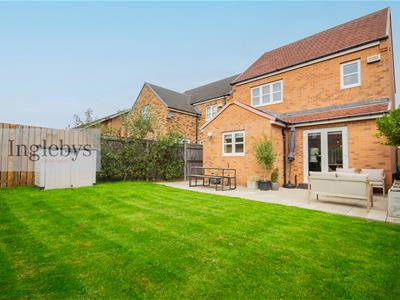
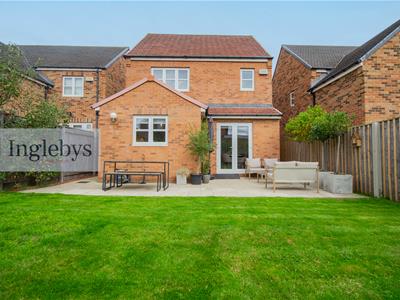
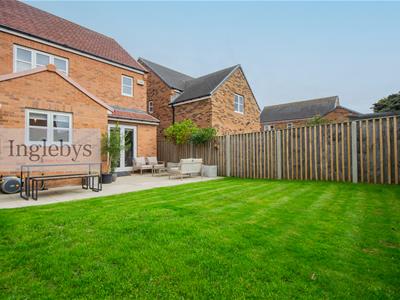
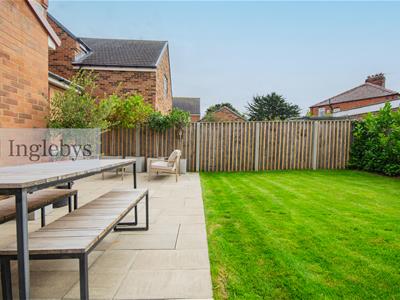
Outside, the south-west facing enclosed rear garden has been extremely well cared for, with a generous lawn bordered by established planting and a substantial paved patio immediately adjoining the house. There is ample room for outdoor dining, seating and entertaining while still retaining plenty of lawn, making it a genuinely usable extension of the living accommodation during the warmer months.
Further improvements include a new boiler and upgraded heating system, together with a professionally boarded loft providing valuable additional storage space.
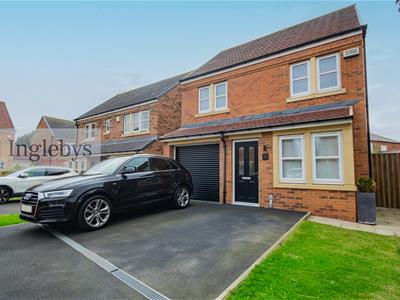
Parking is well catered for with a double-width driveway and single garage, providing excellent off-road parking together with useful storage.
Annan Gardens itself enjoys a quiet cul-de-sac setting, giving the property a pleasantly tucked-away feel whilst remaining conveniently placed for everything Saltburn has to offer. The town centre, railway station, independent shops, cafés and restaurants are all within easy reach, alongside Saltburn's famous beach, pier and Valley Gardens. There are also good road connections towards Redcar, Middlesbrough and the surrounding North Yorkshire countryside.
Tenure: Freehold.
Council Tax: Redcar & Cleveland Borough Council. Band-D.

EPC Rating: C-Rating,
Entrance Vestibule
Composite glazed door to the front aspect.
Living Room
5.48m x 3.52m (17'11" x 11'6")UPVC double glazed bay window to the front aspect. Radiator. Courtesy door to the Garage. Open access to the Dining Area.
Dining Area
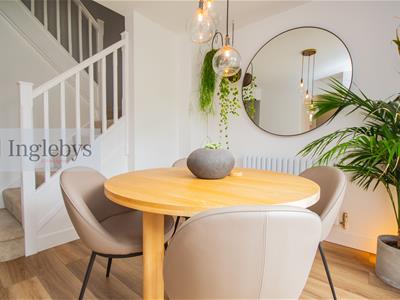
3.64m x 3.14m (11'11" x 10'3")Stairs to the first floor. Radiator. UPVC double glazed French doors open to the rear garden. Open access to the Kitchen.
Kitchen
3.31m x 2.79m (10'10" x 9'1")A range of wall, base & drawer units. Quartz slimline worktops with matching breakfast bar, incorporating sink with single drainer & mixer tap. High-end integrated appliances including integrated oven, ceramic hob, dishwasher, fridge & freezer. Extractor hood. Radiator. UPVC double glazed window to the rear aspect. Open access to the Utility.
Utility
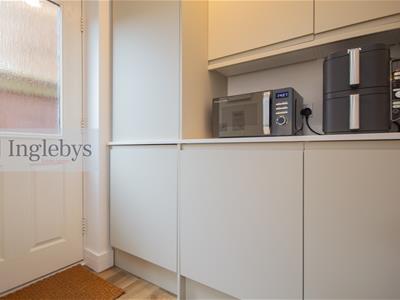
1.66m x 1.61m (5'5" x 5'3")Composite glazed door to the side elevation. Wall & base units with Quartz worktop matching the Kitchen. Access Ground-Floor W/C.
Ground-Floor W/C
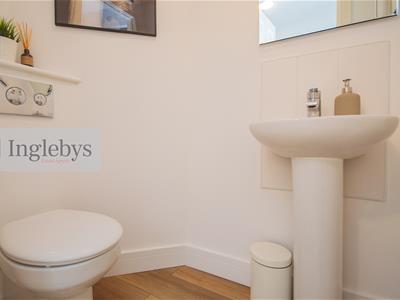
Low-level W/C. Pedestal hand basin.
First Floor
Landing
Carpeted.
Bedroom One
4.13m x 2.68m (13'6" x 8'9")Carpeted. UPVC double glazed window to the rear aspect. Storage cupboard. Radiator. Access to En-Suite.
En-Suite
Walk-in shower cubicle. Low-level W/C. Pedestal hand basin,. UPVC double glazed window to the rear aspect. Part-tiled walls.
Bedroom Two
3.45m x 2.95m (11'3" x 9'8")Carpeted. 2x UPVC double glazed windows to the front aspect. Radiator.
Bedroom Three
3.03m x 2.23m (9'11" x 7'3")Carpeted. 2x UPVC double glazed windows to the front aspect. Radiator.
Bathroom
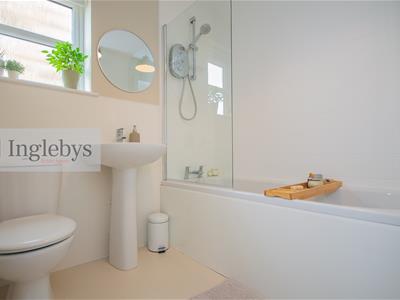
Panel bath with shower above. Glazed shower screen. Pedestal hand basin. Low-level W/C. Part-tiled walls. UPVC double glazed window to the side aspect.
Garage
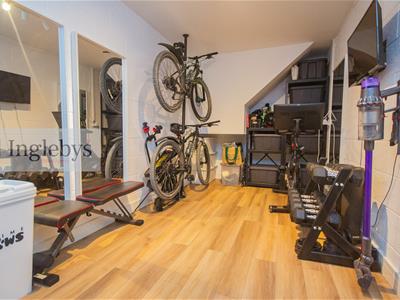
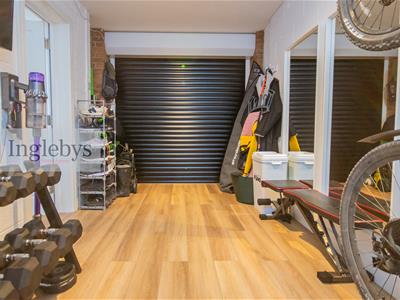
5.48m x 2.78m (17'11" x 9'1")Single integral garage with electric roller shutter door and internal courtesy door to the living room.
External
Front Elevation
Double driveway leading to single integral garage with electric roller shutter door. Pathway & gated access to the Rear Elevation.
Rear Elevation
A beautiful enclosed garden area laid to lawn with established shrubs & fruit trees around the boundary. Additional paved patio / outdoor seating space.
Disclaimer
Please note that all measurements contained in these particulars are for guidance purposes only and should not be relied upon for ordering carpets, furniture, etc. Anyone requiring more accurate measurements may do so by arrangement with our office.
Our description of any appliances and / or services (including any central heating system, alarm systems, etc.) should not be taken as any guarantee that these are in working order. The buyer is therefore advised to obtain verification from their solicitor, surveyor or other qualified persons to check the appliances / services before entering into any commitment.
The tenure details and information supplied within the marketing descriptions above are supplied to us by the vendors. This information should not be relied upon for legal purposes and should be verified by a competent / qualified person prior to entering into any commitment.
Energy Efficiency and Environmental Impact
Although these particulars are thought to be materially correct their accuracy cannot be guaranteed and they do not form part of any contract.
Property data and search facilities supplied by www.vebra.com