
6 Cornfield Road
Eastbourne
East Sussex
BN21 4PJ
Woodcroft Drive, Little Ratton, Eastbourne
Asking Price £535,000

4 Bedroom House - Detached
- FAVOURED LITTLE RATTON AREA
- IDEAL FAMILY ACCOMMODATION
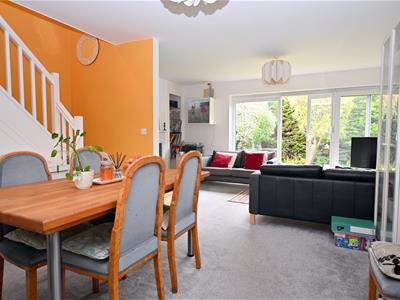
- SPACIOUS SITTING/DINING ROOM
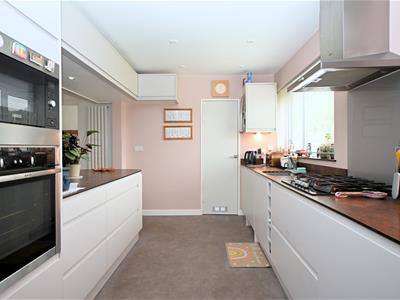
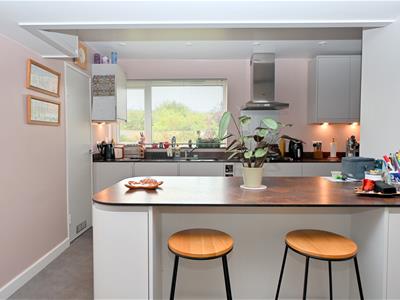
- FITTED KITCHEN
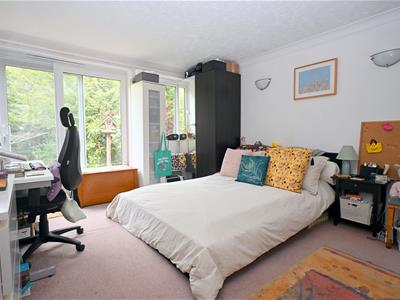
- GROUND FLOOR BEDROOM WITH EN-SUITE
- FOUR BEDROOMS
- FAMILY BATHROOM & CLOAKROOM
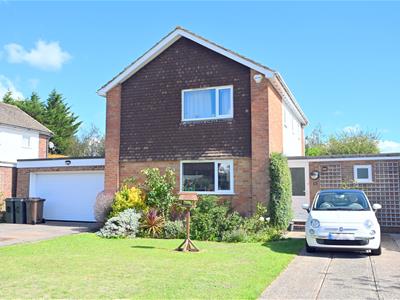
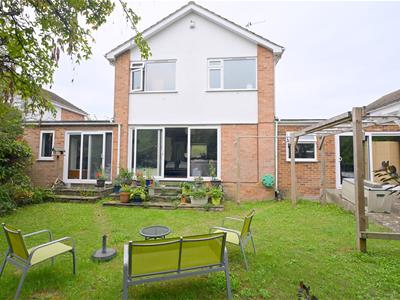

A spacious four-bedroom link detached home occupying a desirable position within the favoured Little Ratton area of Eastbourne. Offering well-proportioned and versatile accommodation, the property features a generous sitting/dining room, fitted kitchen and ground floor bedroom with en-suite facilities. The first floor provides three further bedrooms together with a family bathroom. Externally, the property is complemented by ample driveway parking and a particularly large garage, currently utilised for storage and incorporating a useful utility area. Offering excellent scope for a family seeking generous accommodation, the property provides a superb opportunity to create a comfortable and versatile family residence. EPC=D.
The accommodation
Comprises:
Front door opening to:
Entrance Hall
Built-in cloaks cupboard, radiator, downlighters.
Cloakroon
Low level wc, wash hand basin set into cupboard unit.
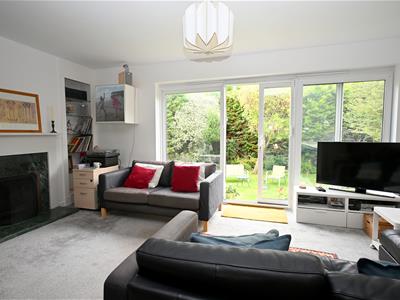
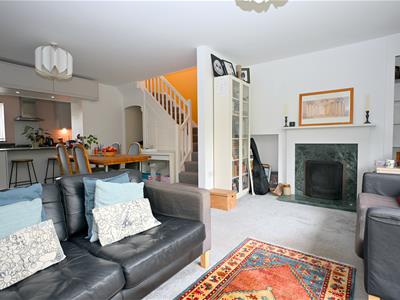
Sitting/Dining Room
6.17m max x 5.18mmax (20'3 max x 17'max)(maximum overall measurements provided, 17' max reducing to 12'2 in dining area)
Open fireplace, three radiators, patio door to rear, wide opening to:
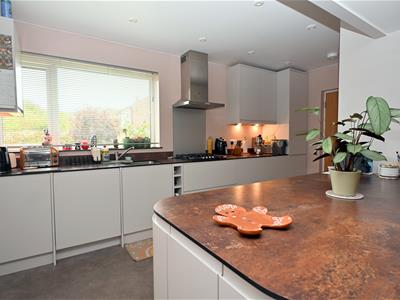
Fitted Kitchen
4.57m max x 2.59m max (15' max x 8'6 max)(maximum measurements include depth of fitted units)
Range of base and wall mounted cupboards with under cupboard lighting, worksurface with inset sink unit with mixer tap over, Electric oven with microwave over, gas hob with extractor fan over, larder fridge and larder freezer, dishwasher, kick space heater, built-in larder cupboard with light, outlook to front and personnell door opening to garage.
Ground Floor Bedroom 1
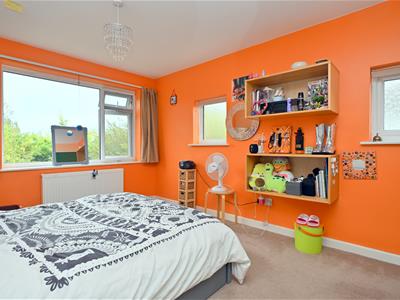
4.57m x 3.53m (15' x 11'7)Radiator, built in shelved cupboard, patio door to rear garden.
En-Suite Shower Room
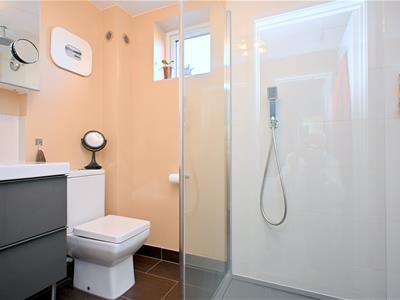
Tiled shower cubicle with ceiling mounted rainfall style shower fitment over and hand held shower fitment, wash hand basin, set into drawer unit, low level wc, chrome effect heated towel rail, tiled floor.
Stairs rising from sitting/dining room to:
First Floor Landing
Window to side, airing cupboard housing cylinder and Worcester gas fired boiler, loft hatch to roof space.
Bedroom 2
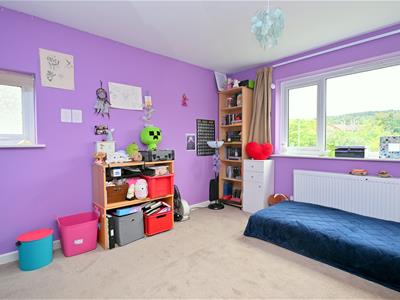
3.96m x 3.18m (13' x 10'5)Two built-in wardrobe cupboards, radiator, two windows to side and outlook to rear.
Bedroom 2
3.63m x 3.18m (11'11 x 10'5)Two built-in wardrobe cupboards, window to side and outlook to front.
Bedroom 4
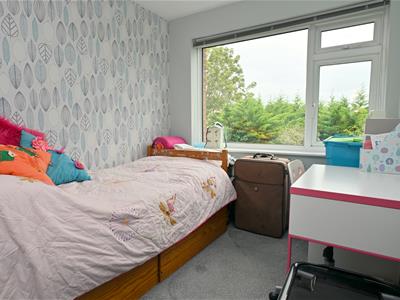
2.97m x 2.26m (9'9 x 7'5)Radiator, outlook to rear.
Family Bathroom
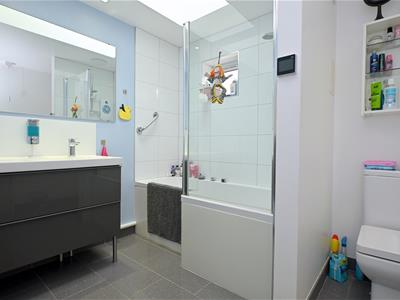
Shaped bath with tiled surround, shower screen and shower over, two wash hand basins set into drawer unit, low level w/c, chrome effect heated towel rail, window to side and Velux window, tiled floor, downlighters.
Garage
5.18m max x 4.93m max (17' max x 16'2 max)(maximum measurements including depth of internal pillars, fittings and partitions)
The garage is currently divided by partitions into separate areas, utility area with range of base and wall mounted cupboards, worksurface with inset sink unit, space and plumbing for washing machine, range of fitted shelving, and wardrobe cupboards, light and power, door opening to:
Storage Room
4.75m x 2.77m (15'7 x 9'1)Radiator, light and power, patio door opening to rear garden.
Driveway Parking
For approximately six cars.
Front Garden
Laid mainly to lawn.
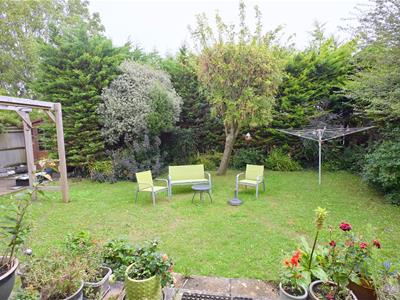
Rear Garden
Laid mainly to lawn with various trees and shrubs providing and good degree of privacy.
COUNCIL TAX BAND:
Council Tax Band -'E' Eastbourne Borough Council.
BROADBAND AND MOBILE PHONE CHECKER:
For broadband and mobile phone information please see the following website:
www.checker.ofcom.org.uk
FOR CLARIFICATION:
We wish to inform prospective purchasers that we have prepared these sales particulars as a general guide. We have not carried out a detailed survey nor tested the services, appliances & specific fittings. Room sizes cannot be relied upon for carpets and furnishings.
VIEWING ARRANGEMENTS:
All appointments are to be made through TAYLOR ENGLEY.
Energy Efficiency and Environmental Impact
Although these particulars are thought to be materially correct their accuracy cannot be guaranteed and they do not form part of any contract.
Property data and search facilities supplied by www.vebra.com