.png)
106 High Street
Herne Bay
CT6 5LE
Robinson Road, Herne Bay
£675,000
4 Bedroom House - Detached
- 4 bedroomed detached family home
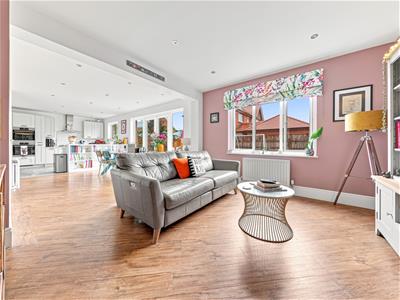
- Open plan living accommodation and separate lounge
- 2 en suites to master bedroom and 2nd bedroom
- Walking distance to Herne Bay High School
- Immaculate condition throughout
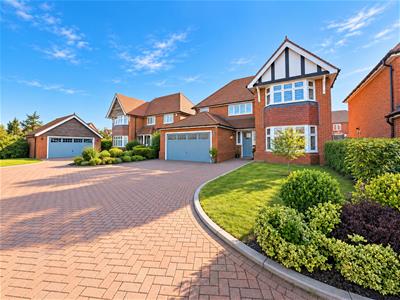
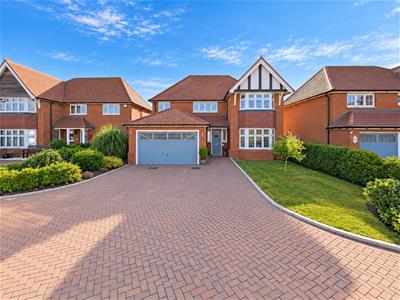
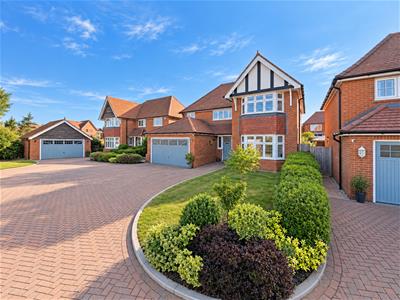
Perfectly located in a quiet cul-de-sac in Robinson Road, Herne Bay, this delightful four-bedroom detached family home offers an ideal setting for modern family living. The property is situated in a highly desirable location, just a stone's throw away from Herne Bay High School, making it perfect for families with school-aged children.
Upon entering, you will find the home in good condition throughout, showcasing a blend of comfort and style. The open-plan living accommodation creates a warm and inviting atmosphere, perfect for both entertaining guests and enjoying family time. In addition to the spacious living area, there is a separate lounge that provides a quiet retreat for relaxation.
The property boasts en-suite facilities in both the master bedroom and the second bedroom, adding a touch of luxury and convenience for family members or guests. With ample space and thoughtful design, this home is well-suited for those seeking a harmonious balance between communal living and personal privacy.
This residence not only offers a comfortable living space but also benefits from its proximity to local amenities and the beautiful coastline of Herne Bay. Whether you are looking to settle down in a family-friendly neighbourhood or seeking a home that caters to your lifestyle needs, this property is certainly worth considering.
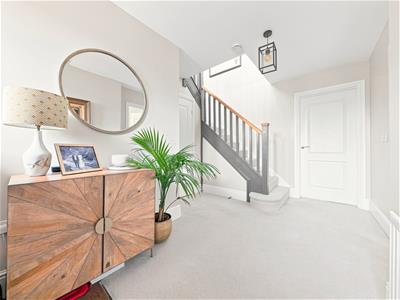
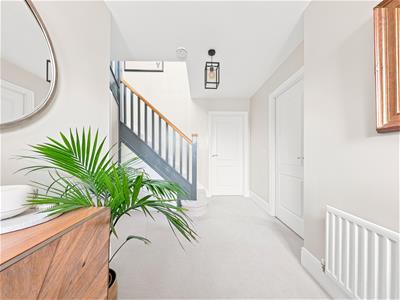
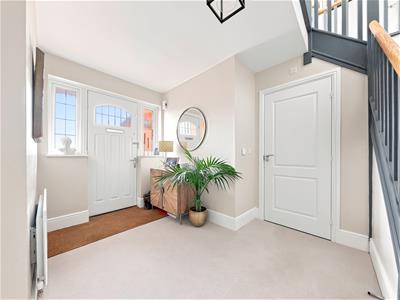
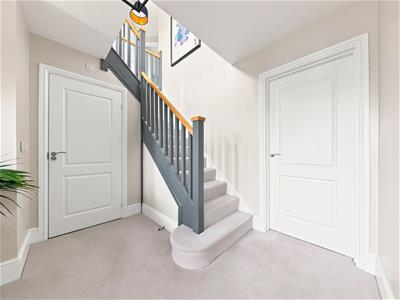
Entrance hall
Double glazed front door, windows to front, understairs storage
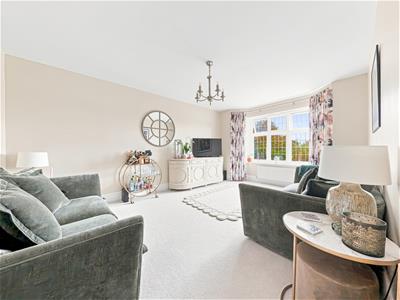
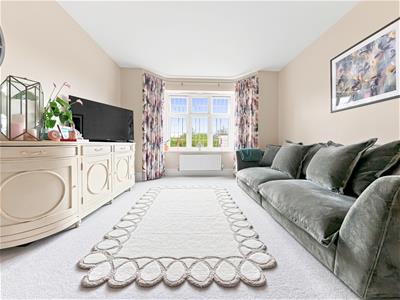
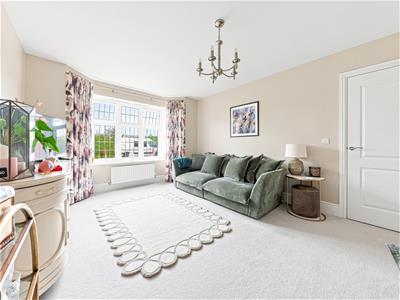
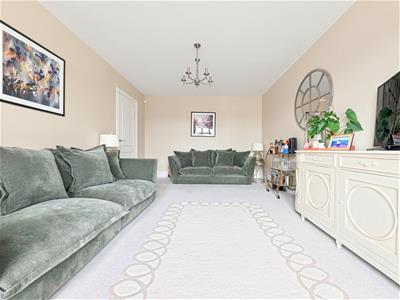
Lounge
5.36m' x 3.61m' (17'7' x 11'10')Double glazed window to front
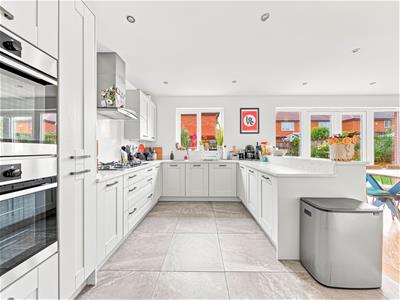
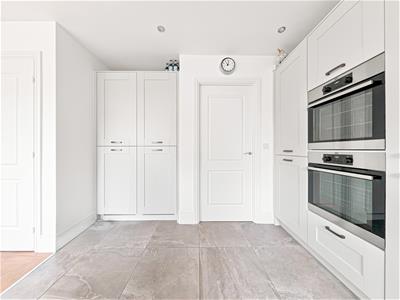
Kitchen/diner
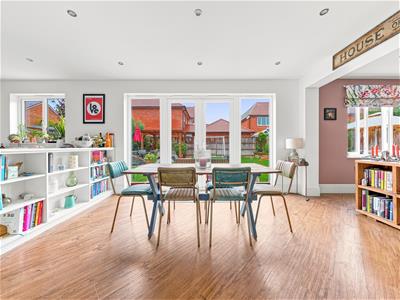
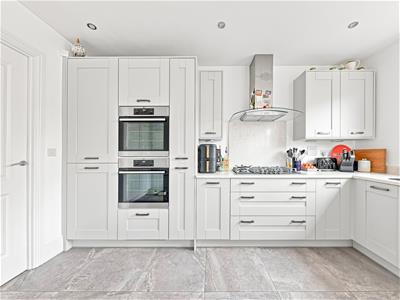
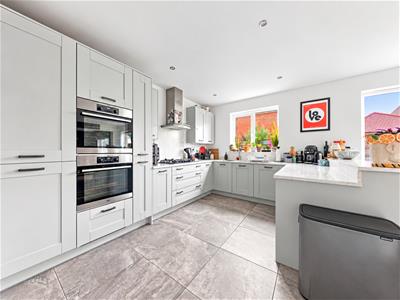
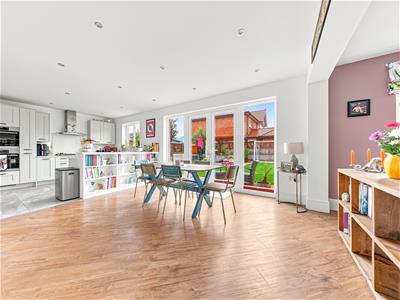
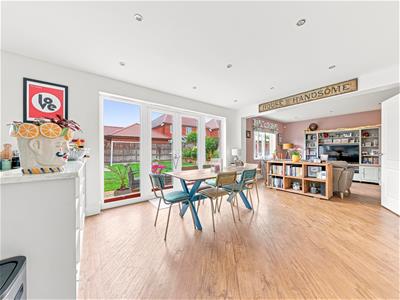
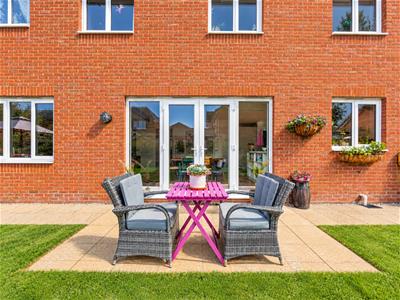
4.62m' x 8.26m' (15'2' x 27'1')Double glazed windows and bi fold doors to garden, selection of matching wall and base units, integral hob, integral oven x 2, integral dishwasher, integral double fridge and freezer
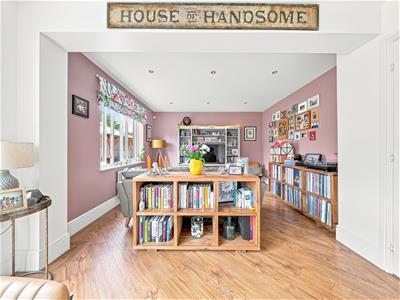
Family room
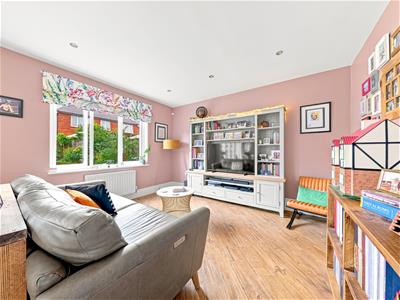
3.99m' x 3.58m' (13'1' x 11'9')Double glazed window to rear
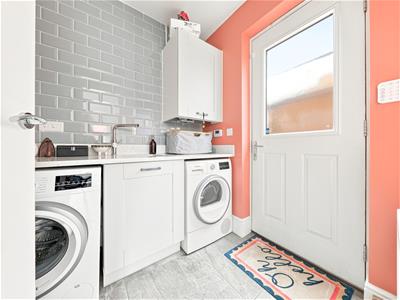
Utility Room
1.80m' x 1.88m' (5'11' x 6'2')Double glazed door to side, matching wall and base unit, inset sink, space for washing machine and tumble dryer
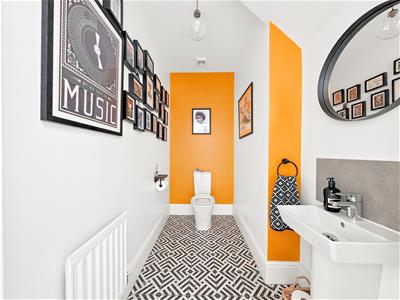
Cloakroom
Low level wc, wash hand basin
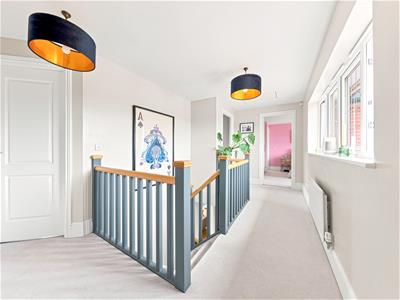
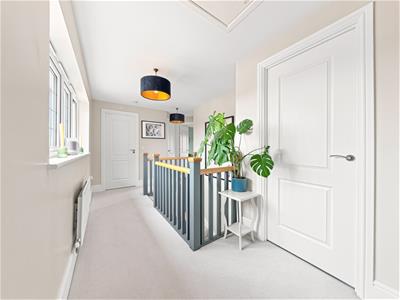
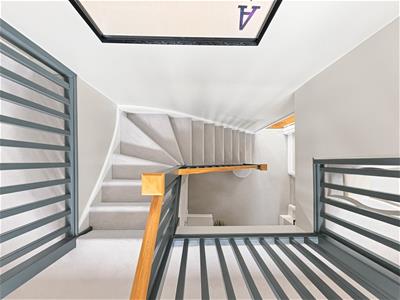
Landing
Double glazed window to front, cupboard
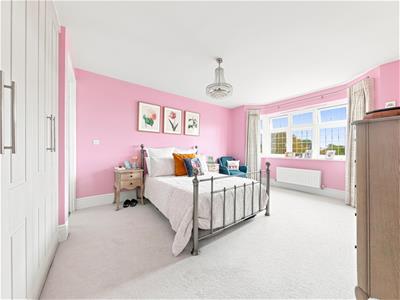
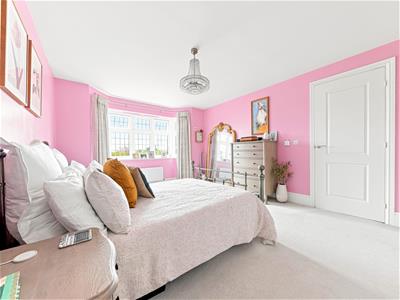
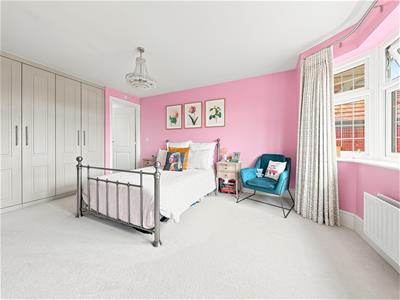
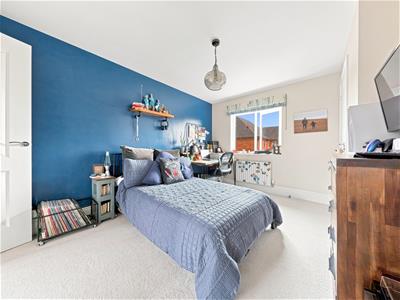
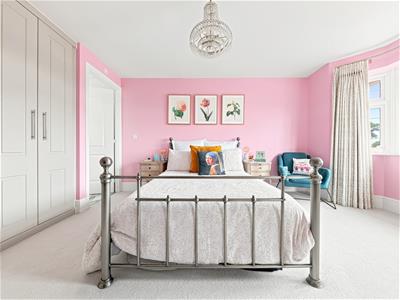
Bedroom 1
5.11m' x 3.61m' (16'9' x 11'10')Double glazed window to front, built in wardrobes
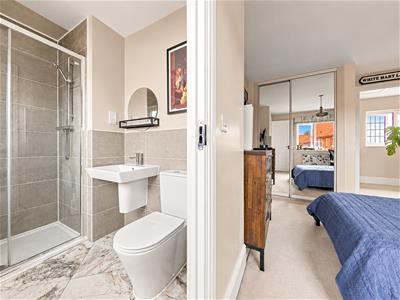
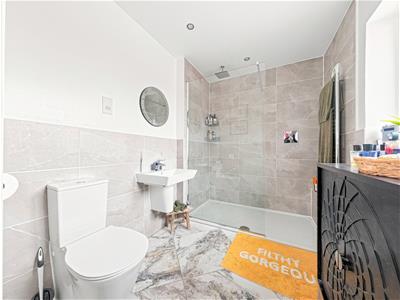
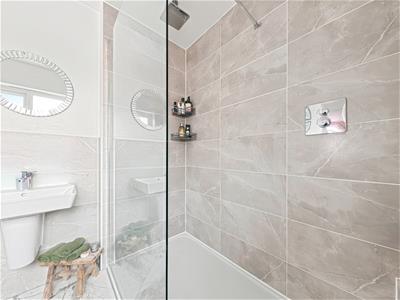
En suite
Double glazed window to side, low level wc, wash hand basin, walk in shower, heated towel rail
Bedroom 2
4.29m' x 3.05m (14'1' x 10')Double glazed to rear
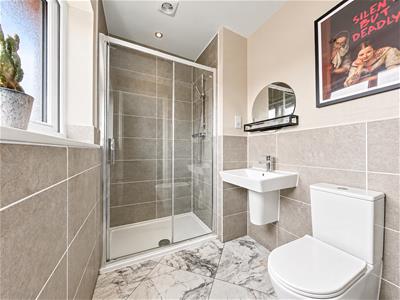
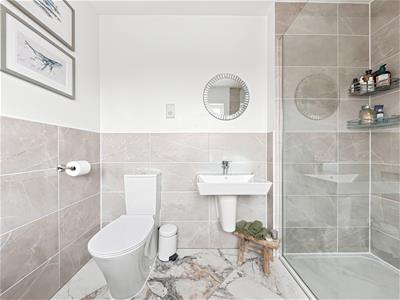
En suite
Double glazed window to rear, low level wc, wash hand basin, shower
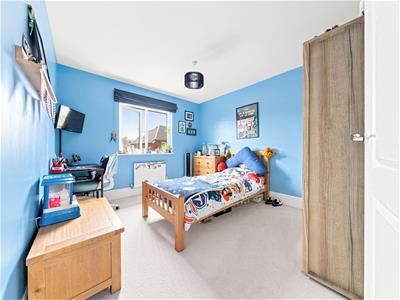
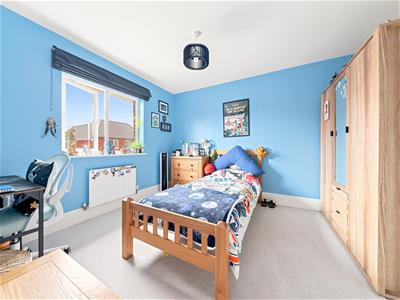
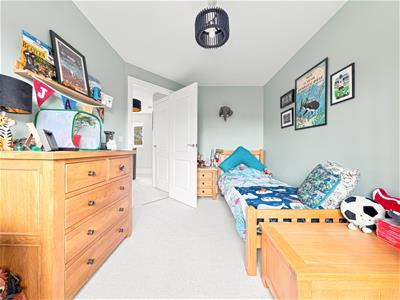
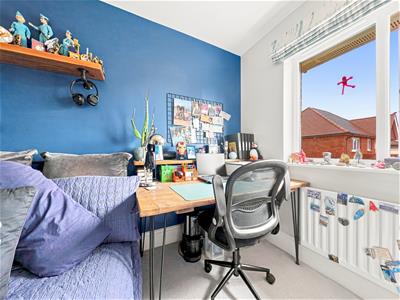
Bedroom 3
3.58m' x 3.15m' (11'9' x 10'4')Double glazed window to rear
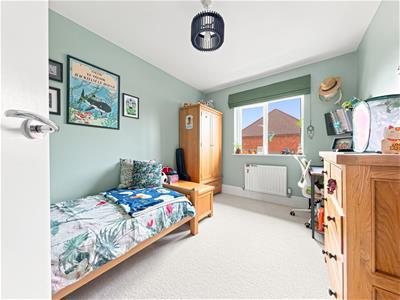
Bedroom 4
3.71m' x 2.64m' (12'2' x 8'8')Double glazed window to rear
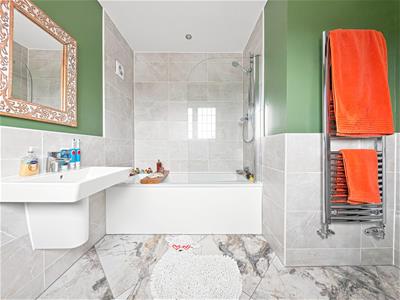
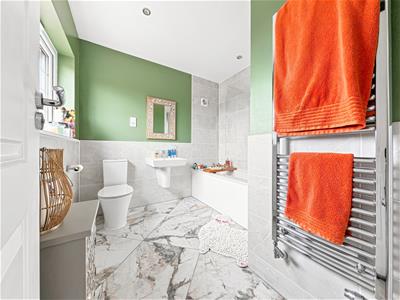
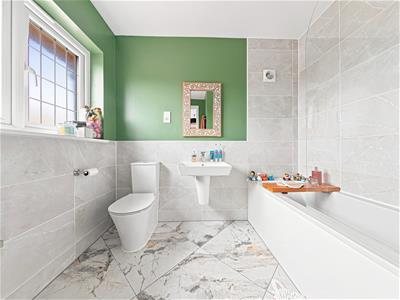
Bathroom
Double glazed window to front, low level wc, wash hand basin, bath with shower attachment over, heated towel rail
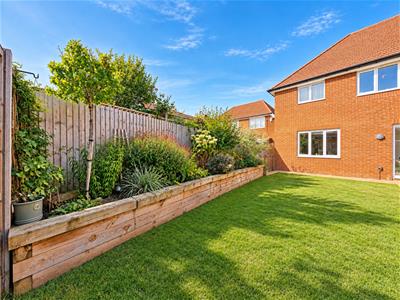
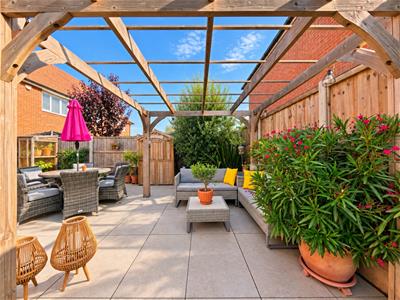
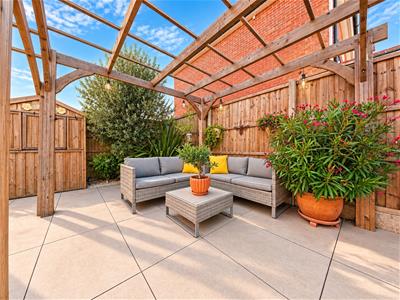
Rear Garden
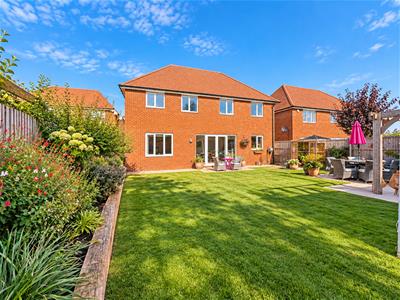
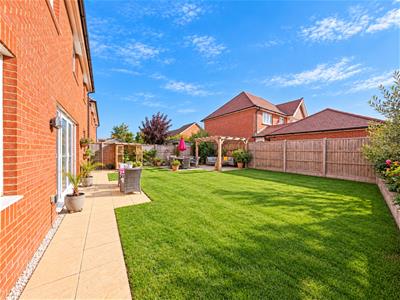
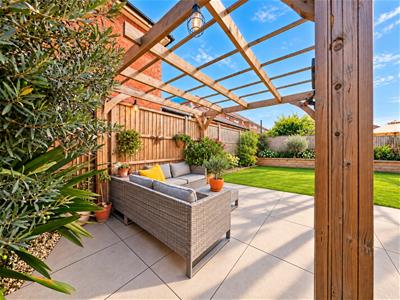
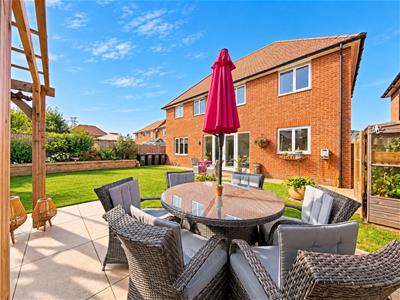
Side access, mainly laid to lawn with patio area, raised beds
Driveway
Parking for several cars, electrical charging port
Double garage
Power and light,

Energy Efficiency and Environmental Impact
Although these particulars are thought to be materially correct their accuracy cannot be guaranteed and they do not form part of any contract.
Property data and search facilities supplied by www.vebra.com