
2 & 4 Cluntergate
Horbury
West Yorkshire
WF4 5AG
Southfield Close, Horbury, Wakefield
£375,000
3 Bedroom House - Detached
- Detached Dormer Bungalow
- Three Double Bedrooms
- Open Plan Lounge/Diner
- Modern Fitted Kitchen/Breakfast Room
- Ample Off Road Parking & Garage
- Enclosed Landscaped Rear Garden
- Sought After Town Of Horbury
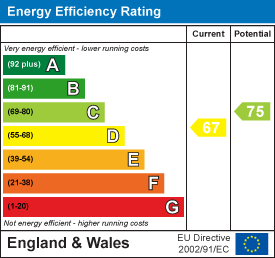
- EPC Rating D67
Situated in Horbury is this THREE bedroom detached bedroom benefitting from AMPLE reception space, off road PARKING & LANDSCAPED rear garden. VIEWING ESSENTIAL. Awaiting EPC rating.
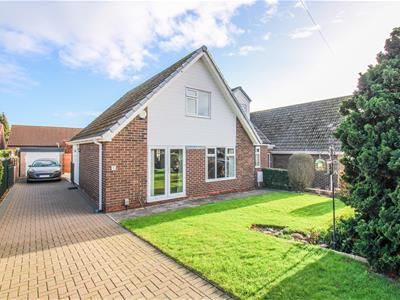
Situated in the highly sought after town of Horbury is this superbly presented three bedroom detached home. Occupying a generous plot with both front and rear gardens, the property offers ample off road parking and well proportioned accommodation throughout, including multiple reception areas, this property is certainly not one to be missed.
The accommodation comprises an entrance hall with stairs rising to the first floor and doors leading to a storage cupboard, bathroom, and the kitchen/breakfast room. The kitchen/breakfast room provides access to both the utility room and the rear garden, as well as the lounge/diner, which in turn leads to a separate office. To the first floor, the landing gives access to three bedrooms, a shower room, and a further storage cupboard. Bedrooms one and two benefit from additional built in storage, while bedroom two also offers loft access. To the front, the property features a lawned garden with mature shrubs, planting to each side, and a walled boundary. A block paved driveway runs alongside the property, providing parking for multiple vehicles and leading to a single detached garage with an up and over door, power, and lighting. The rear garden is predominantly laid to lawn and includes a paved patio area with a canopy above, perfect for outdoor dining and entertaining. The garden is enclosed by a combination of walls and timber fencing, making it ideal for both children and pets.
Horbury is an exceptional location suited to a wide range of buyers, particularly families or those seeking convenient access to local amenities. Shops, schools, and everyday facilities are all within walking distance. More extensive amenities can be found in nearby city centre of Wakefield, along with excellent transport links including local bus routes, two train stations with connections to major cities such as Birmingham, London, and Manchester, and easy access to surrounding motorway networks.
An internal inspection is highly recommended to fully appreciate the quality and space on offer in this fantastic home. Early viewing is advised to avoid disappointment.
ACCOMMODATION
ENTRANCE HALL
1.85m x 3.92m (6'0" x 12'10")Composite side door with frosted glass pane into the entrance hall, stairs to the first floor landing, central heating radiator, coving to the ceiling, storage cupboard for coats and shoes with a frosted window to the side. Doors to the downstairs bathroom and the kitchen/breakfast room.
BATHROOM
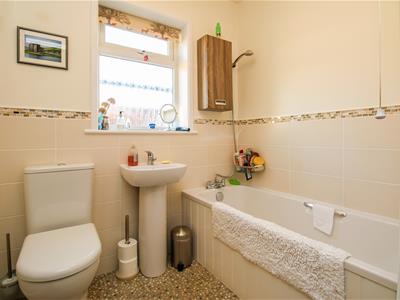 1.96m x 1.67m (6'5" x 5'5")Frosted UPVC double glazed window to the rear, extractor fan, column central heating radiator, half tiling. Pedestal wash basin with mixer tap, panelled bath with mixer tap and shower head attachment.
KITCHEN/BREAKFAST ROOM
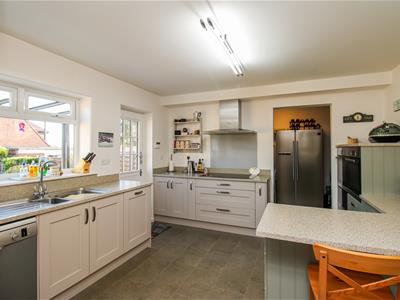
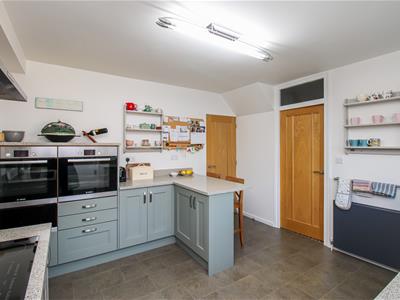 3.66m x 3.71m (12'0" x 12'2")UPVC double glazed window to the rear, UPVC double glazed door to the rear, central heating radiator, opening into the utility room and a door into the lounge/diner. Fitted with a range of shaker style units with quartz work surfaces, stainless steel 1 1/2 sink and drainer with mixer tap, five ring ceramic hob with partial glass splashback and stainless steel extractor hood above, integrated double oven and warming drawer, and space/plumbing for a dishwasher.
UTILITY ROOM
1.60m x 3.32m (5'2" x 10'10")UPVC double glazed window to the rear. Shaker style wall and base units with quartz work surface over, a further laminate work area with stainless steel sink and drainer with mixer tap, space and plumbing for washing machine.
LOUNGE/DINER
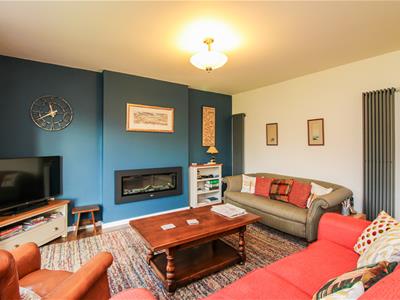
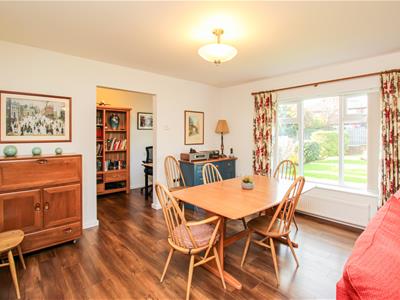
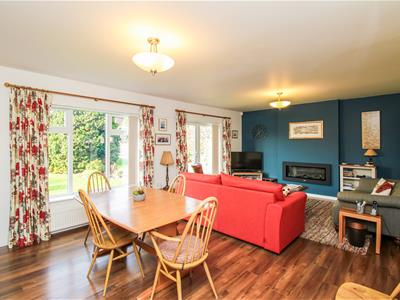 6.81m x 4.17m (22'4" x 13'8")UPVC double glazed window to the front, UPVC double glazed French doors to the front, central heating radiator, two anthracite central heating radiators, glass fronted live flame effect electric fireplace.
OFFICE
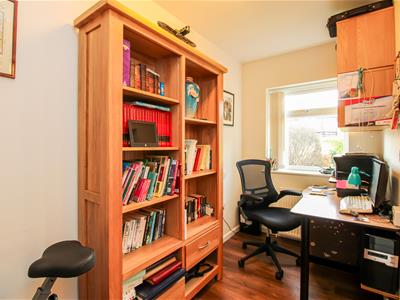
3.55m x 1.60m (11'7" x 5'2")UPVC double glazed window to the front, central heating radiator.
FIRST FLOOR LANDING
Access to a storage cupboard, central heating radiator. Doors to three bedrooms and the shower room.
BEDROOM ONE
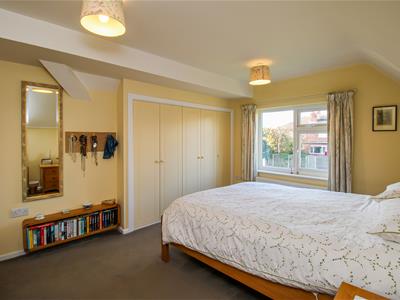 4.21m x 3.27m (max) x 3.04m (min) (13'9" x 10'8" (UPVC double glazed window to the front, central heating radiator, a range of fitted wardrobes.
BEDROOM TWO
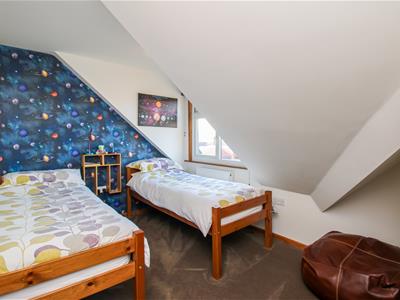
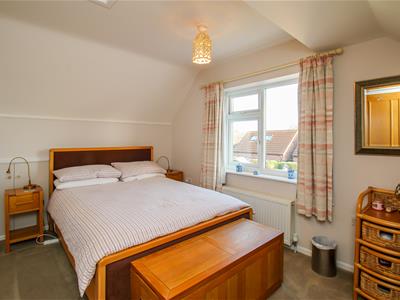 3.70m x 2.67m (12'1" x 8'9")UPVC double glazed window to the rear, central heating radiator, loft access, a range of fitted wardrobes and a storage cupboard.
BEDROOM THREE
2.60m x 3.63m (max) x 1.60m (min) (8'6" x 11'10" (UPVC double glazed window to the front, central heating radiator.
SHOWER ROOM
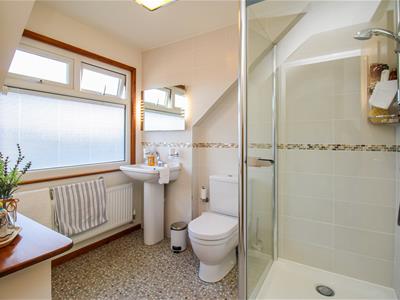 2.53m x 2.22m (8'3" x 7'3")Frosted UPVC double glazed window to the rear, extractor fan, spotlights, half tiling. Low flush W.C., vanity storage units with wooden work surface, pedestal wash basin with mixer tap, shower cubicle with mains fed shower and glass screen.
OUTSIDE
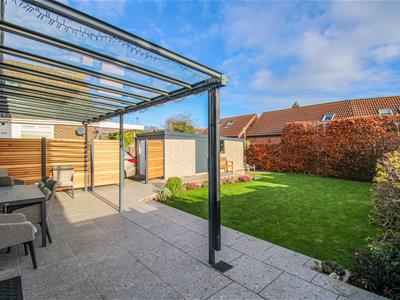
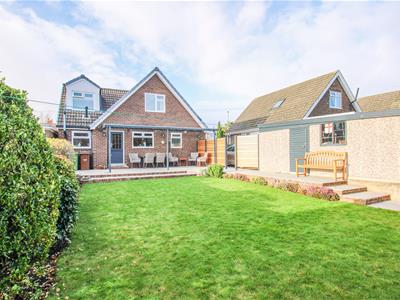 To the front of the property is a large lawned garden with mature shrubs, planting features, and boundary walls. A block paved driveway provides parking for multiple vehicles and leads down the side of the property to a single detached garage with up and over door, power and light. The rear garden is lawned and includes a raised paved patio area ideal for outdoor dining and entertaining, with a metal frame and glass canopy above, mature shrubs throughout, and timber fencing and walls, ideal for pets and children
COUNCIL TAX BAND
The council tax band for this property is D.
FLOOR PLANS
These floor plans are intended as a rough guide only and are not to be intended as an exact representation and should not be scaled. We cannot confirm the accuracy of the measurements or details of these floor plans.
EPC RATING
To view the full Energy Performance Certificate please call into one of our local offices.
VIEWINGS
To view please contact our Ossett office and they will be pleased to arrange a suitable appointment.
Energy Efficiency and Environmental Impact
Although these particulars are thought to be materially correct their accuracy cannot be guaranteed and they do not form part of any contract.
Property data and search facilities supplied by www.vebra.com