
Rush Witt & Wilson - Bexhill On Sea
Tel: 01424 225588
Fax: 01424 225500
Email: bexhill@rushwittwilson.co.uk
3 Devonshire Road
Bexhill-On-Sea
East Sussex
TN40 1AH
Worsham Lane, Bexhill
£499,950
3 Bedroom House - Attached
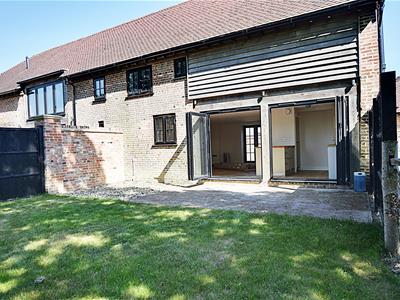
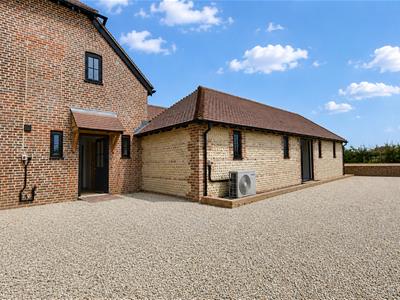
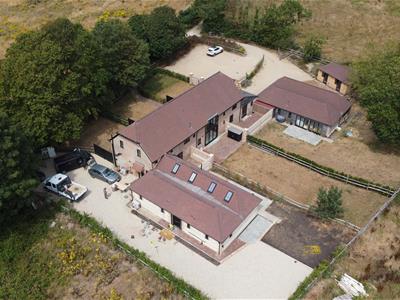
- End of Terrace Barn Conversion
- Three Bedrooms, One with En-Suite
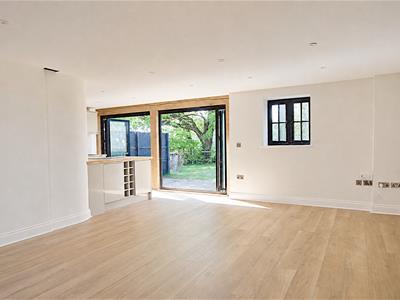
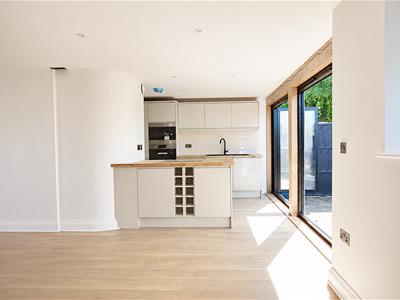
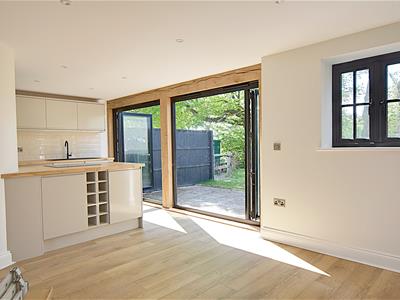
- Large Modern Open Plan Kitchen/Living Room
- Bi-Folding Doors Leading To The Garden
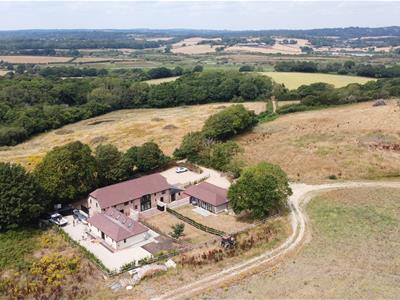
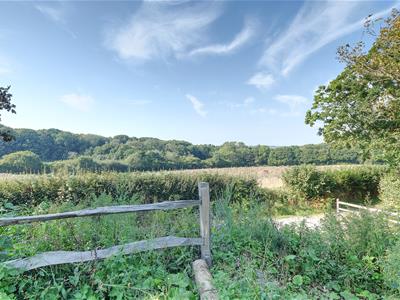
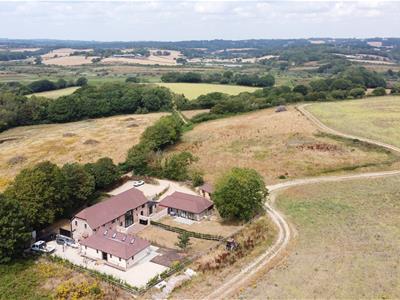
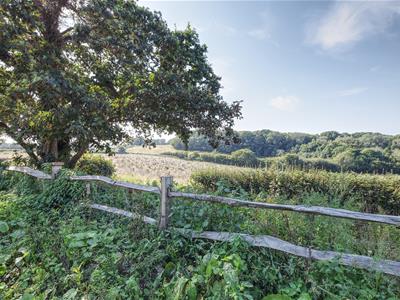
- Stunning Rural Views
- Under Floor Heating
- Landscaped Rear Gardens
- Off Road Parking
- COUNCIL TAX BAND - TBA
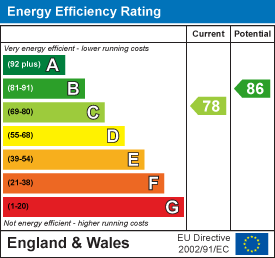
- EPC - C
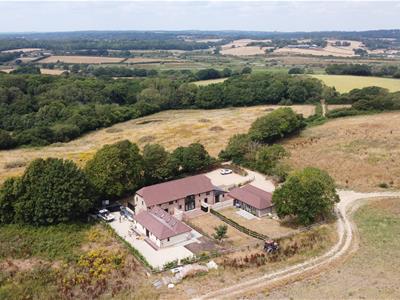
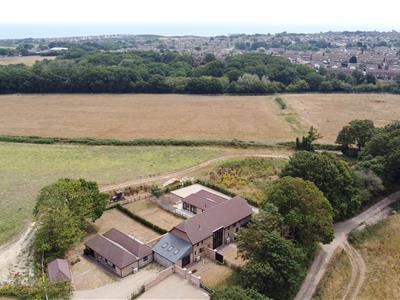
A beautiful three bedroom end of terrace barn conversion, forming part of this private development, situated in this picturesque rural location, boasting a tranquil environment, overlooking and backing onto fields and adjoining countryside. Thoughtfully designed throughout, full of character and charm, the property comprises, large modern open plan kitchen/living room, three bedrooms, modern fitted bathroom suite and en-suite to master bedroom. Other benefits include electric under floor heating system, double glazed windows and doors, stunning views from every window and a further benefit of a 10 year ABC builders warranty, outstanding insulation throughout.
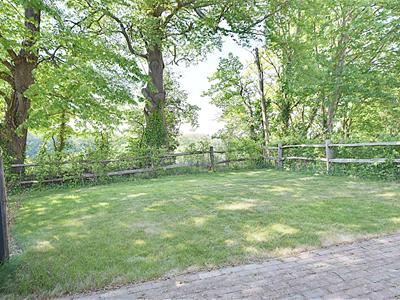
Externally, the property boasts a beautifully landscaped private front gardens. Whether you are looking for a weekend getaway or a permanent residence, this barn conversion offers a unique opportunity to enjoy the beauty of the countryside while still benefiting from modern amenities.
Viewing comes highly recommended by Rush, Witt & Wilson, Bexhill.
Entrance Hallway
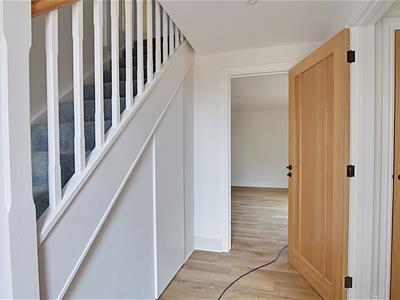
Glass panelled entrance door, stairs leading to the first floor, tiled flooring, understairs storage cupboard.
Open Plan Kitchen/Living Room
7.32m x 6.65m (24' x 21'10)Double glazed French doors giving access onto the rear patio area, two sets of glass panelled bi-fold doors giving access onto the private front garden, tiled flooring, modern fitted kitchen with a range of matching wall and base level units with wood straight edge worktop surfaces, sink with drainer and mixer tap, integrated electric oven and microwave, integrated fridge and freezer, integrated dishwasher, integrated washing machine, four ring hob, alcove, recessed ceiling spotlights.
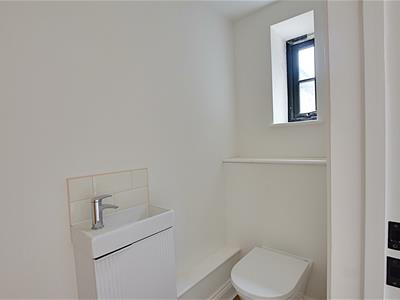
Downstairs WC
Suite comprising wc with low level flush, vanity unit with wash hand basin and mixer tap, storage cupboard, glass panelled window to the side, tiled flooring.
First Floor
Landing
With access to roof space via loft hatch.
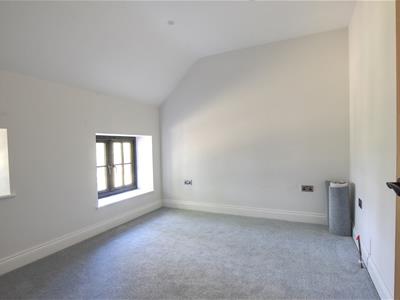
Bedroom One
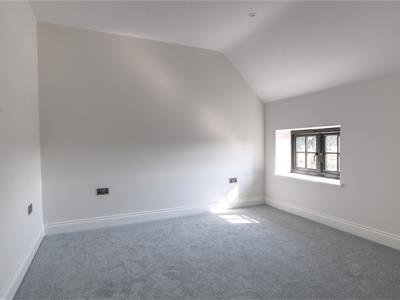
3.43m x 3.38m (11'3 x 11'1)Double glazed windows to the rear elevation overlooking the rear patio and adjoining countryside and fields, recessed ceiling spotlights, radiator.
Bedroom Two
3.30m x 2.95m (10'10 x 9'8)Two sets of double glazed windows to the front elevation overlooking the front garden and adjoining countryside and fields, radiator.
En-Suite
Suite comprising wc with low level flush, vanity unit with wash hand basin and mixer tap, walk in shower cubicle with chrome wall mounted shower controls, chrome shower attachment and chrome showerhead.
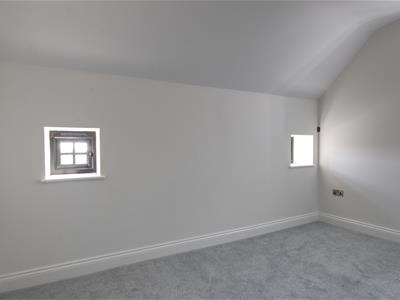
Bedroom Three
4.32m x 2.24m (14'2 x 7'4)Dual aspect with windows to the side and rear elevation, radiator.
Bathroom
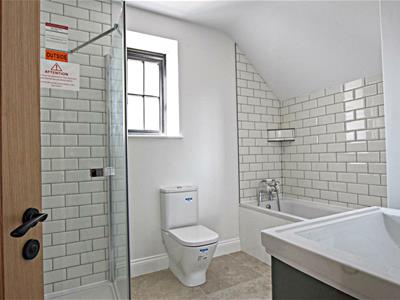
Suite comprising wc with low level flush, vanity unit with wash hand basin and mixer tap, panelled bath with chrome controls and chrome shower attachment, walk in shower cubicle with chrome wall mounted shower controls, chrome shower attachment and chrome showerhead, obscured double glazed windows to the side elevation, radiator.
Outside
Front Garden
Private front garden, mainly laid to lawn, enclosed with fencing and shrubbery boarder, patio area suitable for alfresco dining overlooking the beautiful adjoining countryside and fields.
Rear Patio Garden
Laid with paving stones, flint wall to the side, suitable for alfresco dining.
Agents Note
Council Tax Band - TBA
Fixtures and fittings: A list of the fitted carpets, curtains, light fittings and other items fixed to the property which are included in the sale (or may be available by separate negotiation) will be provided by the Seller's Solicitors.
Important Notice:
1. Particulars: These particulars are not an offer or contract, nor part of one. You should not rely on statements by Rush, Witt & Wilson in the particulars or by word of mouth or in writing ("information") as being factually accurate about the property, its condition or its value. Neither Rush, Witt & Wilson nor any joint agent has any authority to make any representations about the property, and accordingly any information given is entirely without responsibility on the part of the agents, seller(s) or lessor(s).
2. Photos, Videos etc: The photographs, property videos and virtual viewings etc. show only certain parts of the property as they appeared at the time they were taken. Areas, measurements and distances given are approximate only.
3. Regulations etc: Any reference to alterations to, or use of, any part of the property does not mean that any necessary planning, building regulations or other consent has been obtained. A buyer or lessee must find out by inspection or in other ways that these matters have been properly dealt with and that all information is correct.
4. VAT: The VAT position relating to the property may change without notice.
5. To find out how we process Personal Data, please refer to our Group Privacy Statement and other notices at https://rushwittwilson.co.uk/privacy-policy
Energy Efficiency and Environmental Impact
Although these particulars are thought to be materially correct their accuracy cannot be guaranteed and they do not form part of any contract.
Property data and search facilities supplied by www.vebra.com