Maynard Estates
2-4 North Street, Whitwick
Coalville
Leicestershire
LE67 5HA
Buckthorn Road, Coalville
25% Shared ownership £52,500
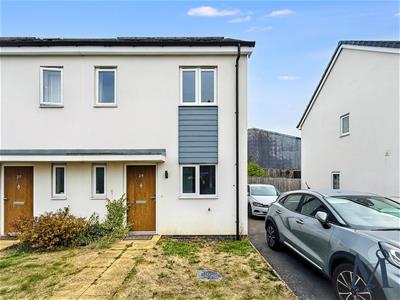
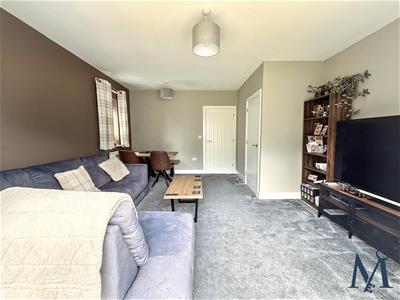
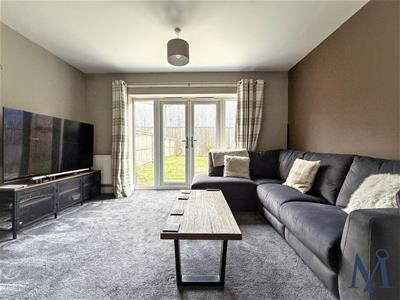
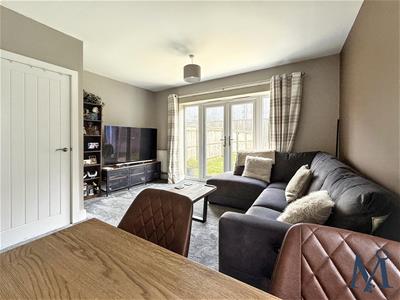
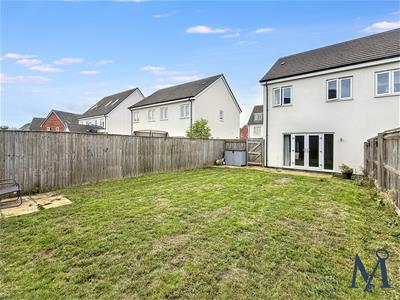
2 Bedroom House - Semi-Detached
- 25% Shared Ownership
- Modern Two Bedroom Semi Detached
- Two Double Bedrooms
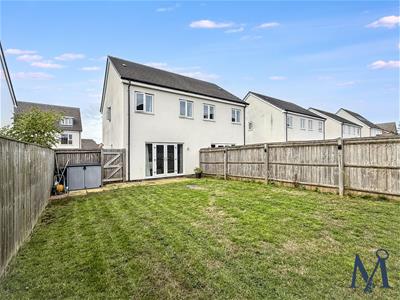
- Large Rear Garden
- Spacious Living Accommodation
- Driveway For Multiple Vehicles
- Ground Floor Guest WC
- White Family Bathroom Suite
- Ideal First Time Buyer Home
- Virtual Property Tour Available
Built circa 2017, this modern two-bedroom semi-detached home presents an excellent opportunity for a first-time buyer looking to take advantage of the affordability offered through a 25% shared ownership purchase. The purchaser will acquire a 25% share of the property, with £401.60 monthly rent payable on the remaining 75% share.
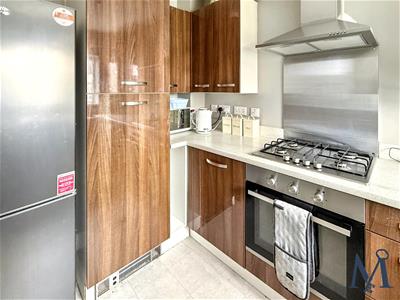
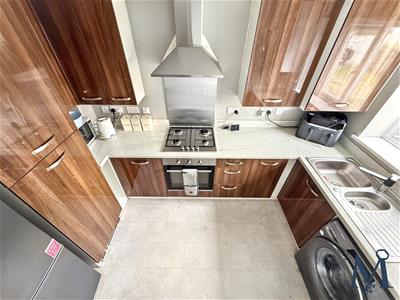
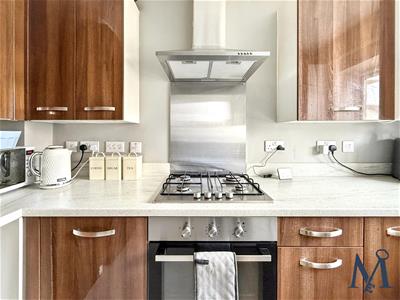
The property is well presented throughout and benefits from a welcoming entrance hall with access to a convenient ground floor WC. The modern fitted kitchen is positioned to the front of the home and provides space for a range of appliances, together with an integral oven and grill, four-ring gas hob with extractor hood, stainless steel one-and-a-half bowl sink with mixer tap, double glazed window and additional space and plumbing for further appliances.
To the rear is a particularly spacious open-plan living/dining room, creating a fantastic everyday living and entertaining space. French doors open directly onto the large and private rear garden, allowing the home to make the most of the outside space during the warmer months.
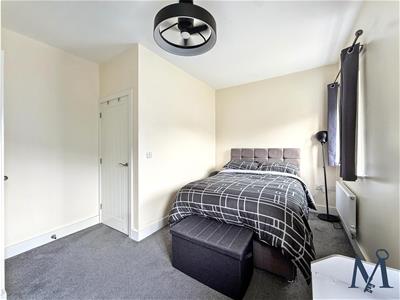
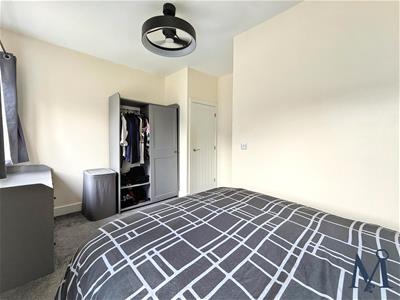
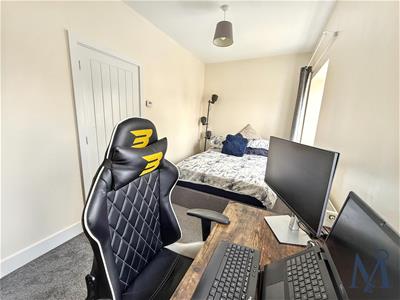
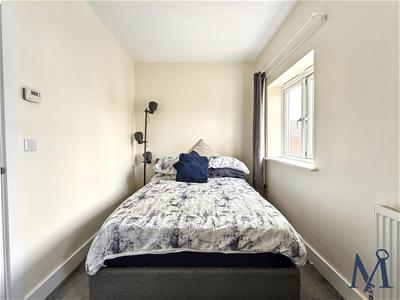
To the first floor are two well-proportioned double bedrooms, with the principal bedroom enjoying a private rear outlook. The second bedroom, positioned to the front, is equally versatile and ideal for family members, guests or home working. The accommodation is completed by a modern white bathroom suite comprising bath with shower over, WC and wash hand basin.
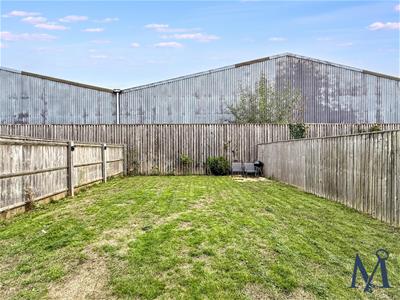
Outside, the property enjoys a large, private rear garden, predominantly laid to lawn and offering a blank canvas for the new owner to add their own style and personality. To the front, a large tarmac driveway provides excellent off-road parking for multiple vehicles.
An affordable and appealing modern home, offering an excellent opportunity for a buyer to step onto the property ladder through 25% shared ownership conveniently placed for access to a range of local amenities and everyday facilities.
ON THE GROUND FLOOR
Entrance Hall
Ground Floor WC
Kitchen
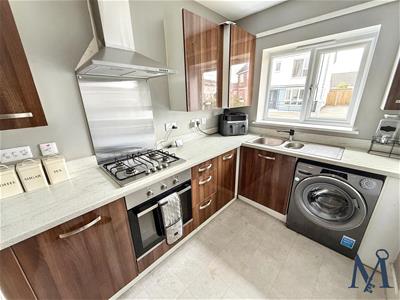 1.96m x 3.20m (6'5" x 10'6")
Living Room / Diner
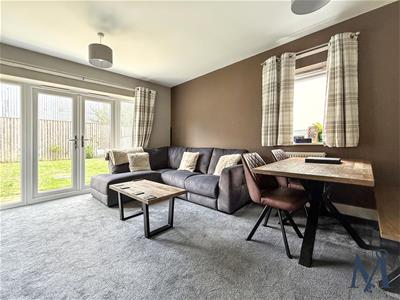 4.29m x 4.34m (14'1" x 14'3")
ON THE FIRST FLOOR
Landing
Bedroom One
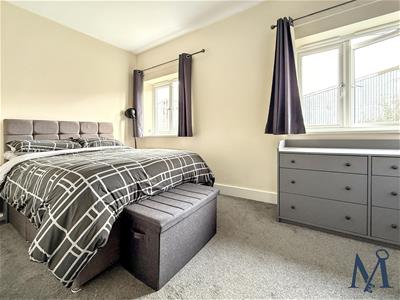 4.32m x 2.39m (14'2" x 7'10")
Bedroom Two
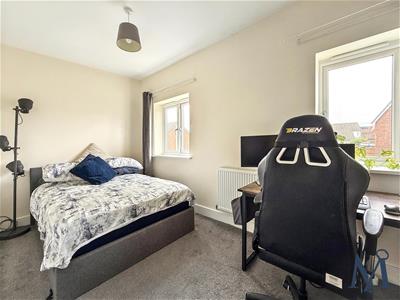 3.99m x 2.24m (13'1" x 7'4")
Family Bathroom
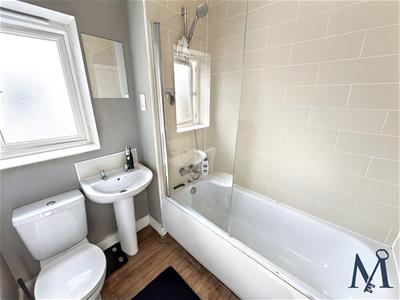 1.93m x 1.78m (6'4" x 5'10")
ON THE OUTSIDE
Front Garden
Rear Garden
Driveway
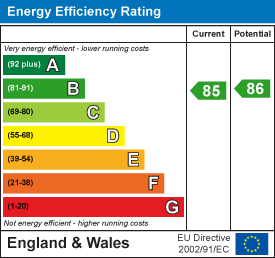
Energy Efficiency and Environmental Impact
Although these particulars are thought to be materially correct their accuracy cannot be guaranteed and they do not form part of any contract.
Property data and search facilities supplied by www.vebra.com