5 Load Street
Bewdley
DY12 2AF
Wyre Hill, Bewdley
£435,000
3 Bedroom House - Link Detached
- A deceptively spacious three-bedroom link-detached home
- Private driveway + garage
- Walkable to Bewdley town centre
- Two reception rooms
- Fitted kitchen
- Utility room
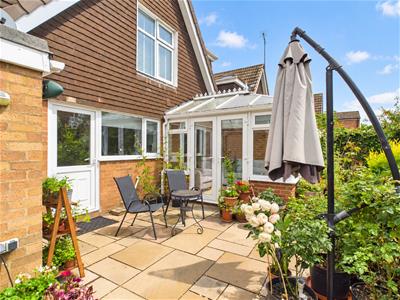
- Conservatory
- Main bedroom with walk-in wardrobe & en-suite
- Modern wet room
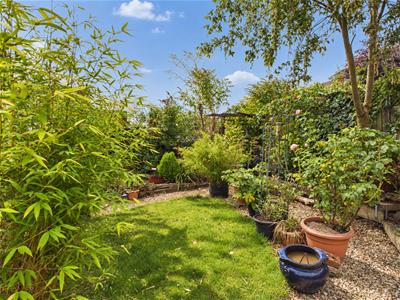
- Attractive south-facing rear garden
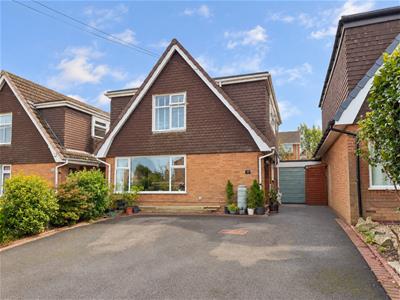
A deceptively spacious three-bedroom link-detached home, ideally situated within walking distance of Bewdley town centre, St Anne’s Primary School and the town’s excellent range of amenities. The property offers well-presented accommodation, including a spacious living room, fitted kitchen with adjoining utility room, separate dining room, conservatory, ground floor WC, three bedrooms including a generous main bedroom with a walk-in wardrobe and en-suite shower room, and a modern family wet room. Outside, there is a private driveway providing parking for at least three vehicles, a garage and an attractive south-facing rear garden. EPC=C
The Front:
The property is set back beyond a driveway providing off-road parking for at least three cars. The entrance door is positioned on the side of the property and opens into the entrance hall.
Entrance Hall:
With a door to living room and WC and a radiator.
Living Room:
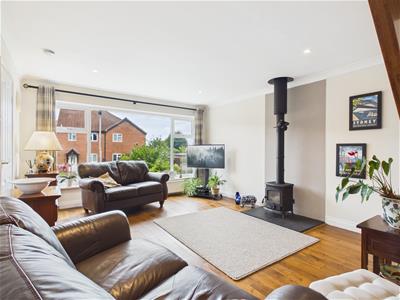
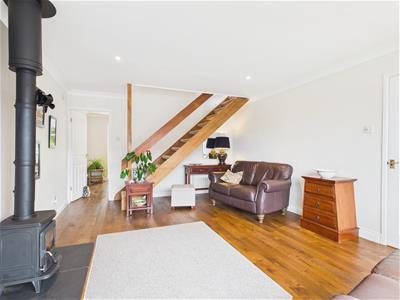
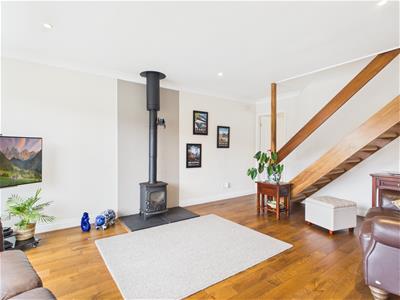
A particularly spacious and bright reception room, featuring a large uPVC double-glazed window overlooking the front, a feature log burner and two radiators. Stairs rise to the first floor, while a door leads through to the dining room.
Dining Room:
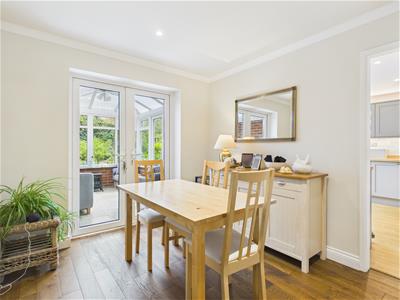
Featuring uPVC double-glazed French doors opening into the conservatory, door to the kitchen and a radiator.
Kitchen:
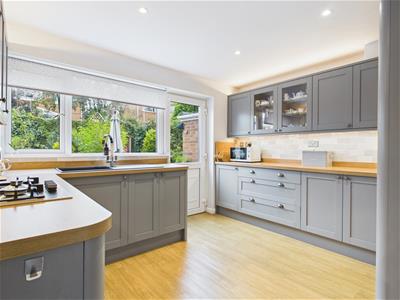
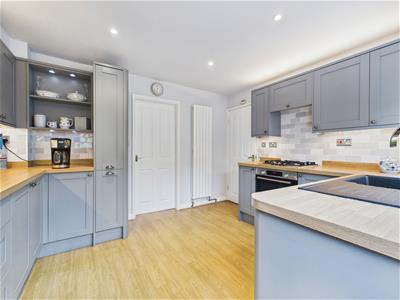
Fitted with a range of grey wall and base units, wood-effect work surfaces and a sink drainer unit with a mixer tap. Integrated appliances include an electric oven and a four ring gas hob with a cooker hood above. Smart lighting is fitted beneath the wall cabinets, and a uPVC double-glazed window and door overlook and provide access to the rear garden, with a further door leading into the adjoining utility room.
Utility Room:
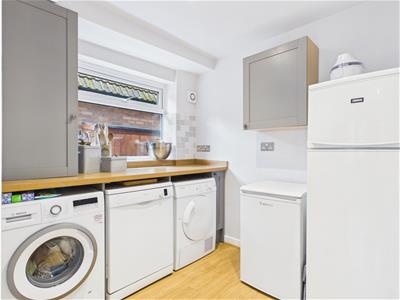
Fitted a wood-effect worksurface, and with space and plumbing beneath for a washing machine and dishwasher, together with space for a tumble dryer and a fridge freezer. Further features include a radiator, splashback tiling, a uPVC double-glazed window to the side elevation and fitted wall cupboards, one of which houses the Worcester boiler.
Conservatory:
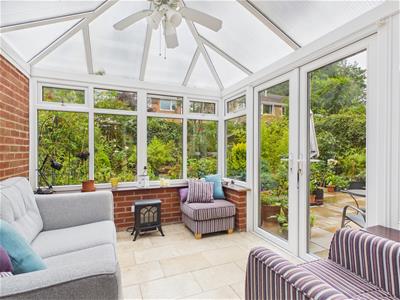
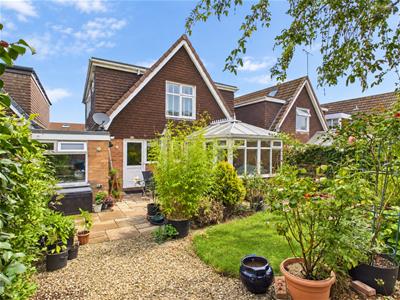
With dwarf wall construction, uPVC double glazed windows to side and rear elevations and uPVC double glazed French doors opening onto the garden.
WC:
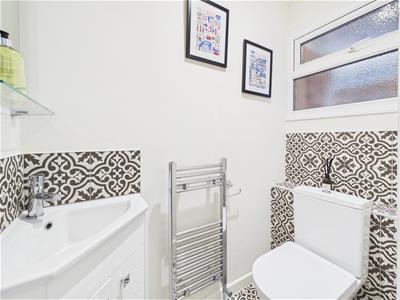
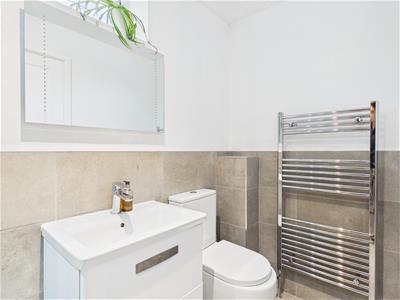
Appointed with a white suite comprising a WC and corner vanity unit with inset wash basin and mixer tap. There is also a heated towel radiator, tiled flooring, part-tiled walls and a uPVC double-glazed window to the side elevation.
Landing:
Providing access to all three bedrooms, the family wet room, together with loft access. The loft benefits from a pull-down ladder, boarding and lighting, providing useful additional storage.
Bedroom One:
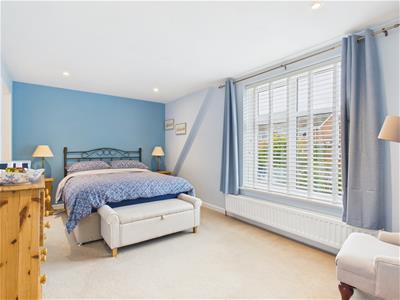
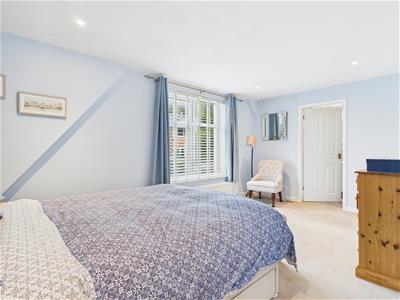
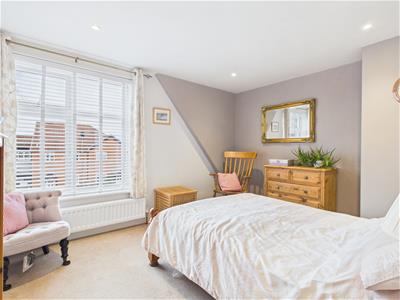
A large double bedroom with a uPVC double glazed window to the rear aspect, radiator, door to the en-suite shower room, and open access to the walk-in wardrobe, which offers ample storage space and a uPVC double glazed side window.
En-suite Shower Room:
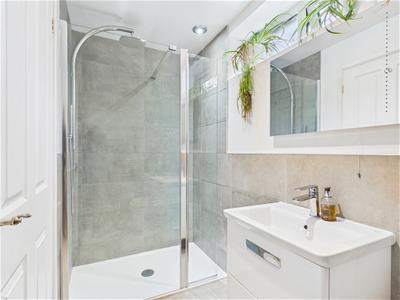
Fitted with a modern white suite comprising a walk-in shower cubicle with a rainfall-style shower over, WC, vanity unit with inset wash basin and a mixer tap. Additional features include a towel radiator, tiled floors, part-tiled walls and a uPVC double glazed window to side elevation.
Bedroom Two:
A further well-proportioned double bedroom featuring a uPVC double-glazed window overlooking the front of the property and a radiator.
Bedroom Three:
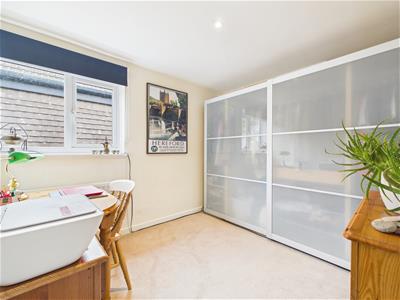
Featuring a uPVC double glazed window to side elevation and a radiator.
Wet Room:
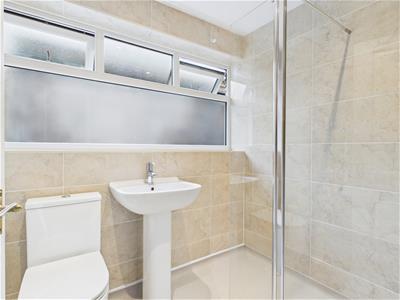
Equipped with a tanked floor and walk-in shower, together with a WC and a pedestal wash basin with mixer tap. There is a uPVC double glazed window to the side aspect, tiling to the walls and a heated towel radiator.
Garage:
Accessed via an up-and-over door from the front and benefitting from power, lighting, a uPVC double-glazed window to the rear elevation, and a further door to the rear garden.
The Rear:
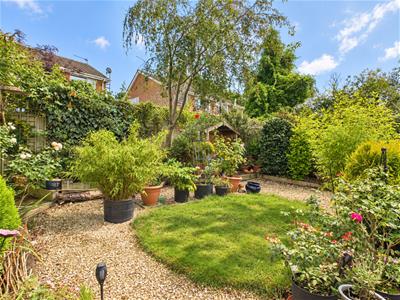
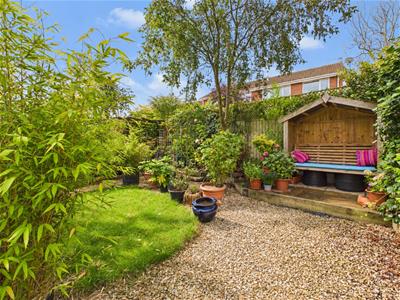
The property enjoys a delightful south-facing rear garden, which is predominantly patioed with a small lawn area and a variety of established planting. There is also a cold water tap.
Location:
Situated on the banks of the River Severn and the edge of the Wyre Forest, Bewdley has been described as “the most perfect small town in Worcestershire”. The town enjoys a good choice of pubs, cafes and restaurants, along with small independent shops, craft studios, a brewery, a local museum, a selection of sports clubs, and a number of churches. Being approximately 20 miles southwest of Birmingham and 15 miles north of Worcester, Bewdley is served by a good motorway network with excellent links to the M5, M6, M40, and M42. Birmingham International Airport is approximately 45 minutes away and the mainline train station in Kidderminster has regular services to and from Worcester, Malvern, Birmingham, and London.
Schooling:
The town is fortunate to benefit from two primary schools and a high school, all rated as Good by Ofsted in their most recent inspections. The independent sector is also well catered for locally with a fine selection of schools available nearby in Kidderminster, Chaddesley Corbett, Abberley, Bromsgrove, and Worcester.
Tenure:
Freehold
Services:
All mains services are connected
Local Authority:
Wyre Forest District Council
Council Tax:
Band D
Energy Efficiency and Environmental Impact

Although these particulars are thought to be materially correct their accuracy cannot be guaranteed and they do not form part of any contract.
Property data and search facilities supplied by www.vebra.com