
108a High Street
Billericay
Essex
CM12 9BY
Suffolk Drive, Basildon
Asking Price £625,000
4 Bedroom House - Detached
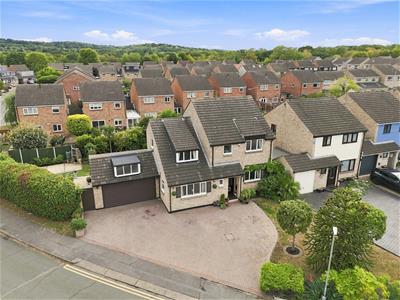
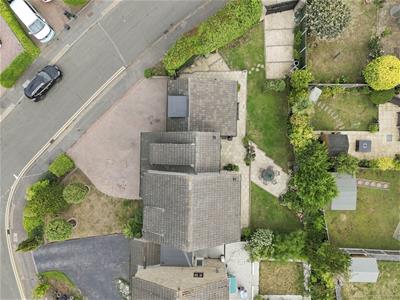
- CORNER PLOT
- EXTENDED FOUR BEDROOM FAMILY HOME
- LARGE ATTACHED GARAGE
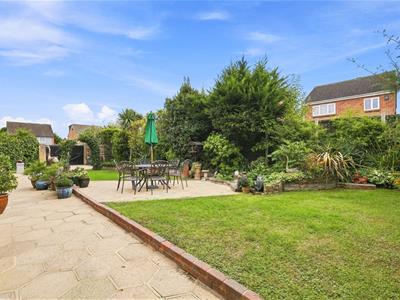
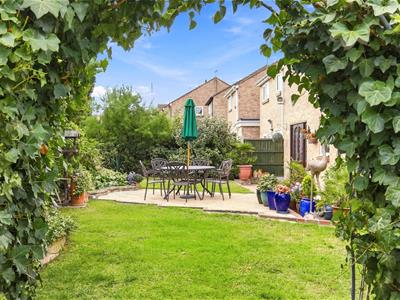
- 80FT WIDE SOUTH FACING REAR GARDEN
- TWO SPACIOUS RECEPTION ROOMS
- MODERN KITCHEN & UTILITY
- BEDROOM ONE WITH EN-SUITE
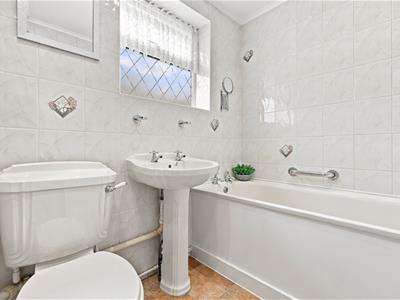
- GROUND FLOOR W.C & FAMILY BATHROOM
- NEARBY LAINDON C2C LINE TO FENCHURCH STREET
- EXCELLENT STORAGE SPACE
Extended FOUR BEDROOM, detached family home, 80ft wide corner plot, South facing rear garden, large attached garage, EN-SUITE, BATHROOM & W.C, nearby Laindon C2C and schools.
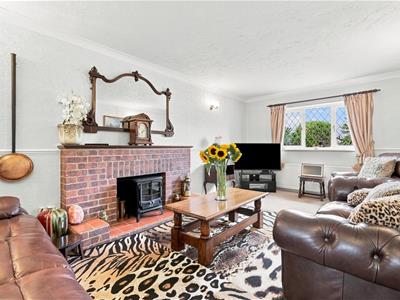
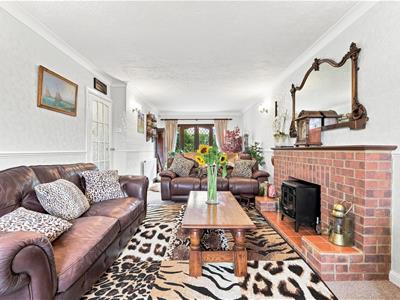
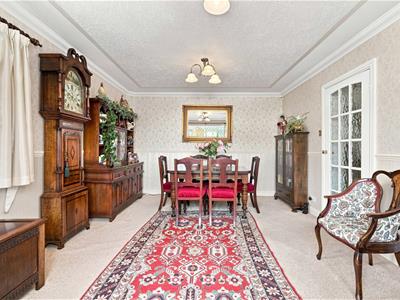
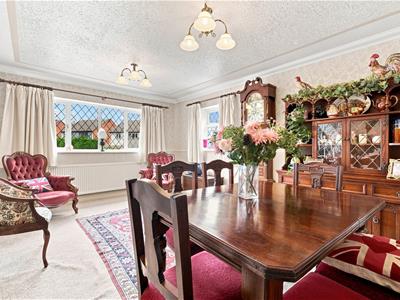
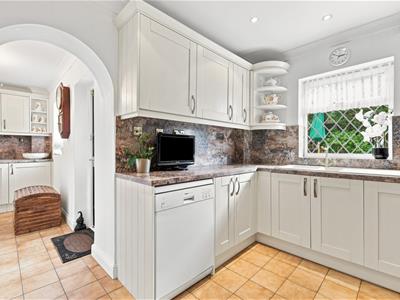
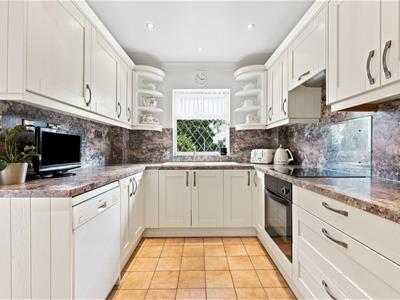
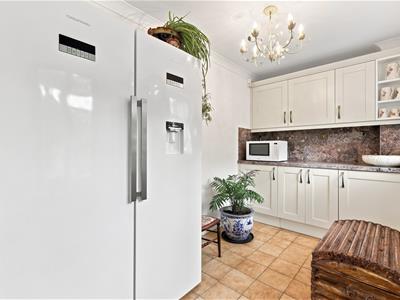
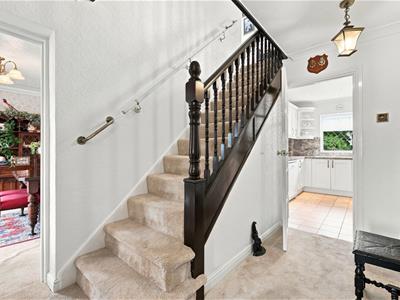
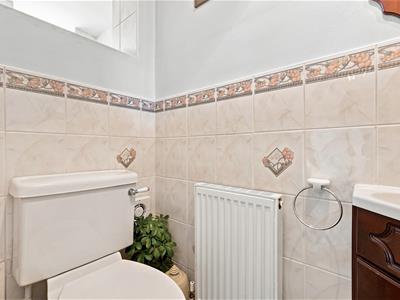
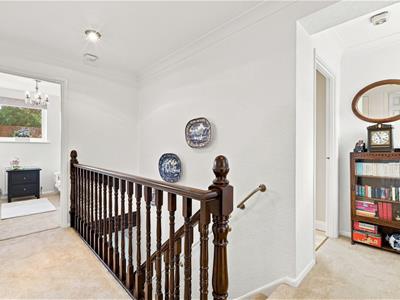
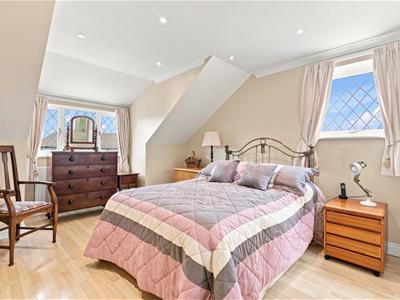
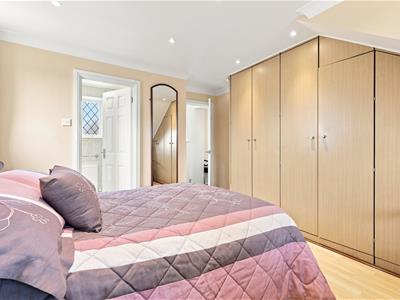
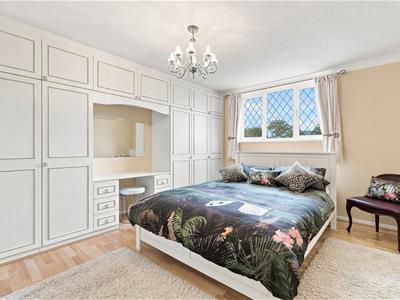
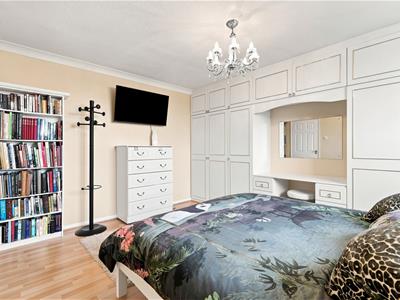
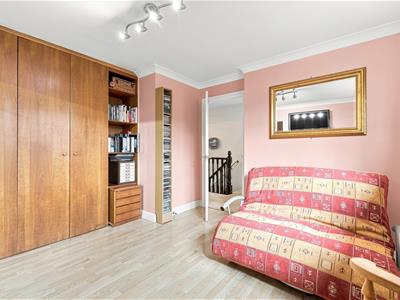
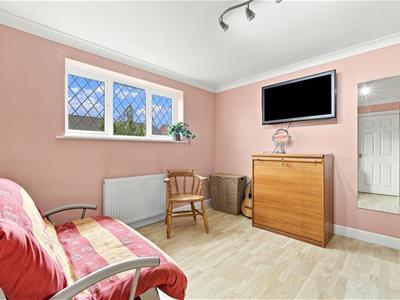
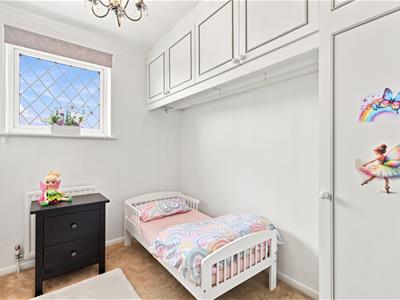
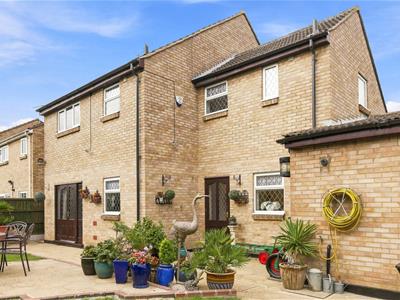
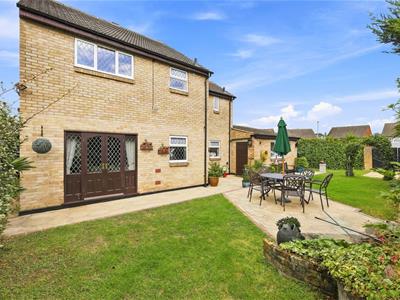
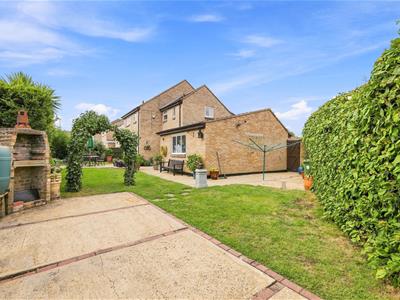
A four bedroom detached house, in a popular side turning, occupying a corner plot, with South facing rear garden, measuring approximately 80ft (24 meters) wide with a South facing aspect, paved patio, established flower and shrub borders and double gates for vehicle access and concrete hard standing, there is further parking for several vehicles to the front of the property. This extended family home, has a large attached garage (21 x 17ft) where there is potential to create more accommodation, subject to planning consent being granted. You are greeted by a spacious entrance hallway, leading to the ground floor W.C and sizeable dining room with dual aspect windows, the living room also enjoys a dual aspect and has a feature brick built fireplace and French doors leading to the rear garden. The kitchen has been updated, with a range of wall and base level units, integrated oven, electric hob, fridge and one and a half bowl sink / drainer, there is space for a dishwasher and storage space in the understairs cupboard. The utility room is finished in a matching range of units, with space for an American style fridge / freezer, there is door access directly to the patio area. The first floor landing has a built-in airing cupboard housing the hot water tank and also the landing has access to the loft, which is majority boarded, with lighting and fitted pull down ladder. There are three double bedrooms and one single / study to the first floor, all rooms include fitted wardrobes. Bedroom one enjoys a dual aspect and has it's own en-suite shower room, in addition there is a family bathroom serving the remaining bedrooms. This convenient location is within walking distance of schools, parks, shopping facilities and Laindon Mainline C2C Station, serving London Fenchurch Street.
ENTRANCE HALLWAY
5.05m x 2.24m reducing to 1.04m (16'7 x 7'4 reduci
GROUND FLOOR W.C
KITCHEN
3.15m x 2.69m (10'4 x 8'10)
UTILITY ROOM
3.68m x 2.06m (12'1 x 6'9)
LIVING ROOM
8.10m x 3.51m max (26'7 x 11'6 max)
FIRST FLOOR LANDING
3.71m x 3.38m reducing to 1.93m (12'2 x 11'1 reduc
BEDROOM ONE
4.17m x 3.68m (13'8 x 12'1)
EN-SUITE SHOWER ROOM
2.46m x 1.55m (8'1 x 5'1)
BEDROOM TWO
4.34m x 3.61m (14'3 x 11'10)
BEDROOM THREE
3.68m x 3.61m (12'1 x 11'10)
BEDROOM FOUR
2.64m x 2.06m (8'8 x 6'9)
FAMILY BATHROOM
2.16m x 1.68m (7'1 x 5'6)
ATTACHED GARAGE
6.40m x 5.33m (21 x 17'6)
SOUTH FACING REAR GARDEN
EXTENSIVE BLOCK PAVED DRIVEWAY FOR SEVERAL VEHICLE
CORNER PLOT WITH DOUBLE GATES TO SIDE

Energy Efficiency and Environmental Impact
Although these particulars are thought to be materially correct their accuracy cannot be guaranteed and they do not form part of any contract.
Property data and search facilities supplied by www.vebra.com