
18/20 Stamford Street
Stalybridge
Cheshire
SK15 1JZ
Brecon Crescent, Ashton-Under-Lyne
Price £300,000
2 Bedroom Bungalow
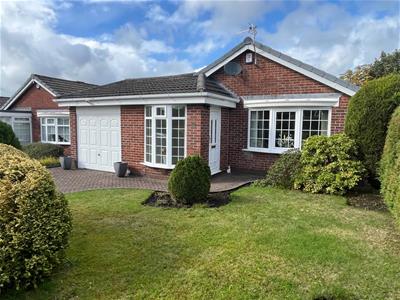
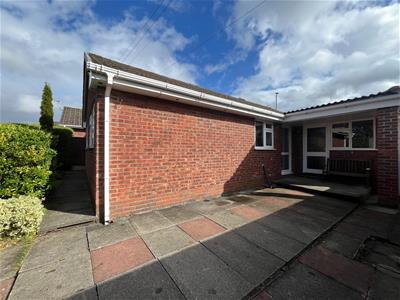
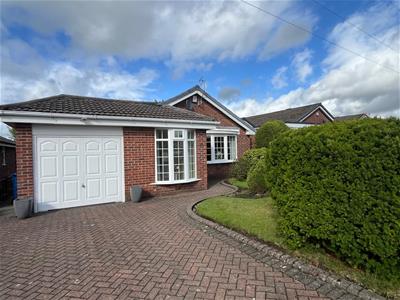
- Detached True Bungalow
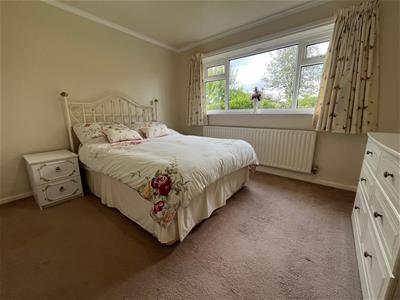
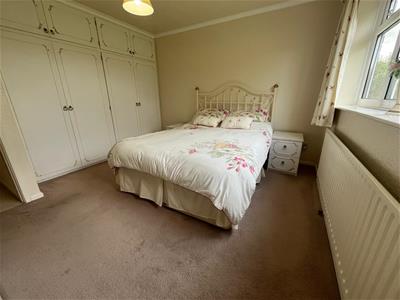
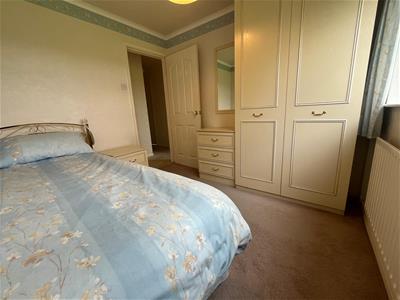
- Two Bedrooms Each With Fitted Wardrobes
- Good Size Living Accommodation
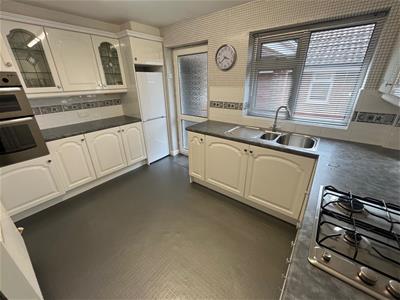
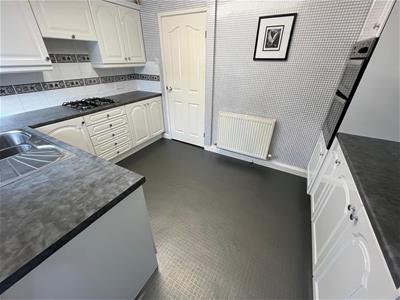
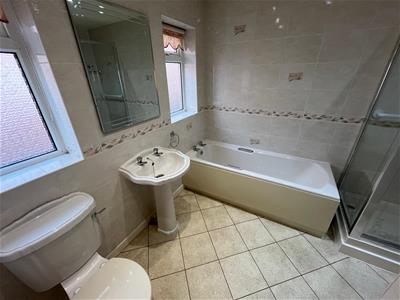
- Modern Fitted Kitchen With Integrated Cooker and Hob and Four-Piece Bathroom Suite
- Block-Paved Driveway and Attached Brick-Built Garage
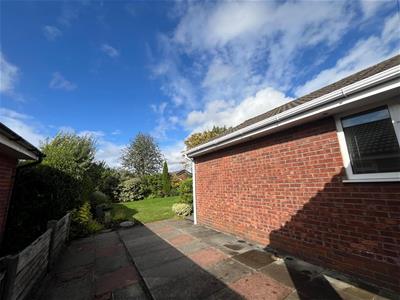
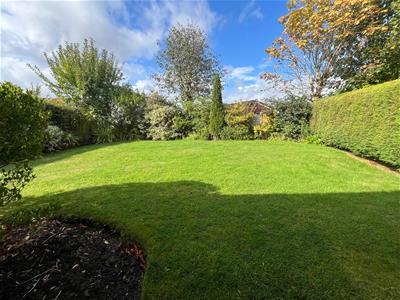
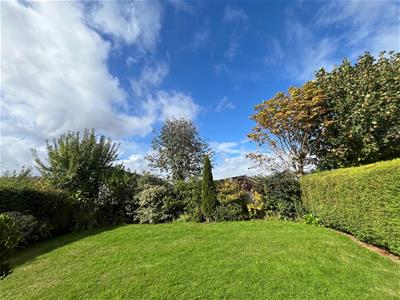
- Flagged Side Courtyard Garden with Further Rear Lawned Garden Having Mature Border Plants and Shrubs
- Well-Regarded Residential Location
- Ashton-Under-Lyne Town Centre Within Easy Reach
- No Onward Chain
- Internal Inspection Essential
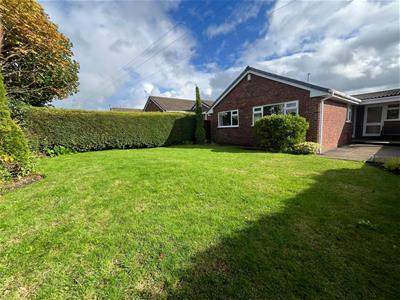
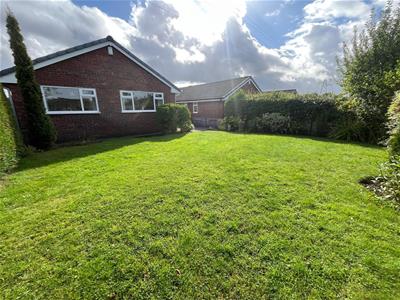
This well-maintained detached true bungalow comes onto the market in good order throughout and offers well-proportioned, two-bedroom accommodation. The property is situated in a well-regarded position on the ever popular Hartshead Estate and enjoys good accessibility to all local amenities. The property occupies a pleasing size garden plot with ample off-road parking and an attached garage.
The Accommodation Briefly Comprises:
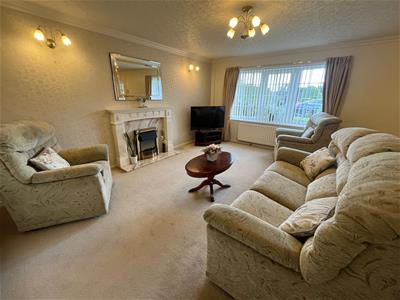
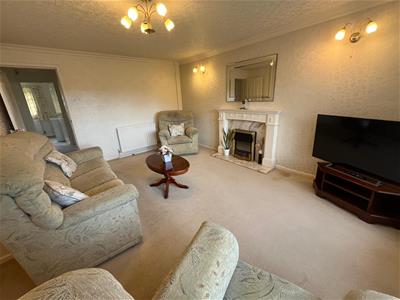
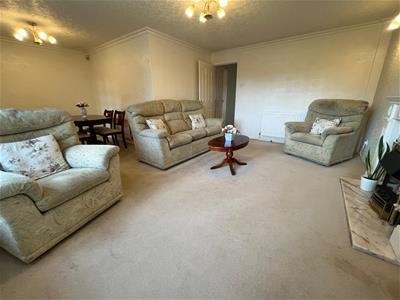
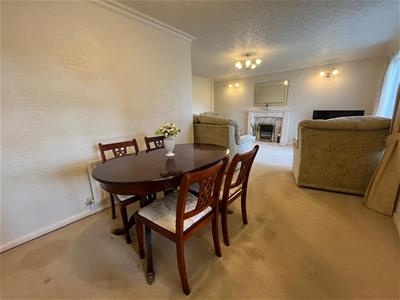
Entrance porch, living room with feature fireplace and open to dining area, modern kitchen with integrated cooker and hob, two well-proportioned bedrooms with built-in wardrobes, bathroom/WC with four-piece suite.
Externally, the front garden is laid to lawn with mature shrubs. There is a block-paved driveway providing off-road parking leading to a good size brick-built attached garage with power and lighting. To the left-hand side of the property there is a flagged courtyard garden whilst to the rear, the garden is laid mainly to lawn again with mature border plants and shrubs.
Situated in one of the most well-regarded locations on the ever popular Hartshead Estate, the property enjoys good accessibility to Ashton-Under-Lyne town centre with its wide range of shopping and recreational amenities. The town centre's bus, train and Metrolink stations provide excellent commuter links to neighbouring towns and Manchester City Centre. Junction 23 of the M60 is located on the Ashton Moss development and provides road access throughout the North West.
For the security conscious, an alarm system is in place.
The Accommodation In Detail Comprises:
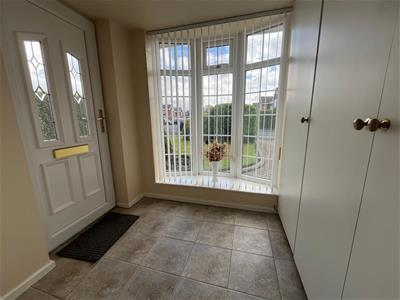
Entrance Porch
uPVC double-glazed front door and bow window, full hieght storage units, central heating radiator.
"L" Shaped Living Room/Dining Room
6.20m x 4.83m max (20'4 x 15'10 max)Feature fireplace with electric fire, uPVC double-glazed bow window, three central heating radiators.
Inner Hallway
Loft access.
Kitchen
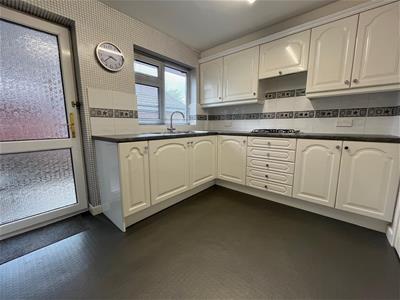
3.71m x 2.54m (12'2 x 8'4)One and a half bowl single drainer stainless-steel sink unit, a range of wall and floor mounted units with under unit lighting, built-in stainless-steel oven, four-ring gas hob with filter unit over, part tiled, uPVC double-glazed window, central heating radiator.
Bedroom 1
3.81m x 3.48m max (12'6 x 11'5 max)Built-in wardrobes, uPVC double-glazed window, central heating radiator.
Bedroom 2
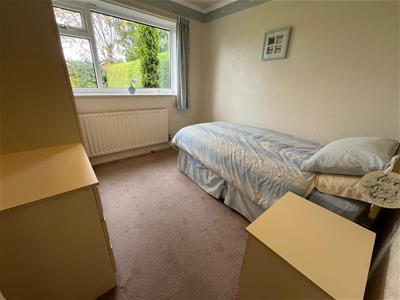
2.79m x 2.59m (9'2 x 8'6)Fitted wardrobes, uPVC double-glazed window, central heating radiator.
Bathroom/WC
2.57m x 2.51m max (8'5 x 8'3 max)Four piece suite including panelled bath, pedestal wash hand basin, low-level WC, separate shower cubicle, fully tiled, Karndean floor, recess spotlights, two uPVC double-glazed windows, heated chrome towel rail/radiator.
EXTERNAL
There is a block-paved driveway providing off-road vehicular parking leading to an attached brick-built garage (16'10 x 8'8) with power and lighting, plumbing for automatic washing machine.
The front garden is laid to lawn with mature shrubs.
To the left-hand side of the property, there is a flagged courtyard garden area whilst to the rear, there is a delightful lawned, fully enclosed and private garden area again with mature border plants and shrubs.
TENURE
Tenure is Leasehold - Solicitors to confirm.
COUNCIL TAX
Council Tax Band "C".
VIEWINGS
Strictly by appointment with the Agents.
AML Checks
We are required by law to conduct Anti Money Laundering (AML) checks for all vendors and purchasers. A non refundable fee of £15 per check will be payable to cover this digital process. These checks are carried out by Thirdfort.
This is a legal requirement to meet HMRC and UK law guidelines .

Energy Efficiency and Environmental Impact
Although these particulars are thought to be materially correct their accuracy cannot be guaranteed and they do not form part of any contract.
Property data and search facilities supplied by www.vebra.com