
Tayler & Fletcher Limited
Tel: 01608 644 344
Fax: 01608 641 001
Finsbury House
Chipping Norton
Oxfordshire
OX7 5LS
Littlebrook Meadow, Shipton-Under-Wychwood, Chipping Norton
Offers In Excess Of £680,000
4 Bedroom House - Detached
- Double garage
- 4 bedrooms, 2 bathrooms
- Potential to extend (subject to planning)
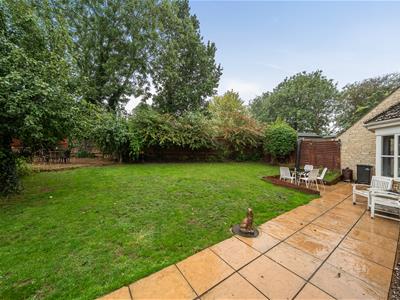
- South/East facing rear garden
- Driveway parking
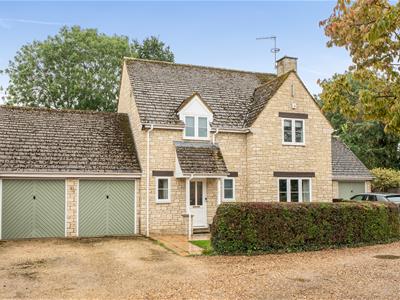
A spacious four-bedroom detached home, set within a popular cul-de-sac.
The property offers generously proportioned accommodation throughout, including a cloakroom, sitting room with adjoining dining room, a kitchen with separate utility, principal bedroom with en-suite, three further good-sized bedrooms, and family bathroom.
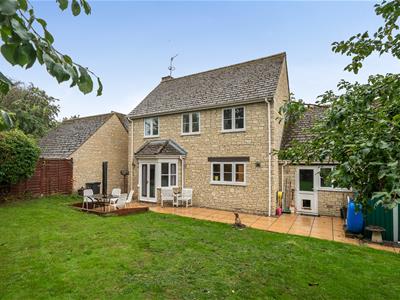
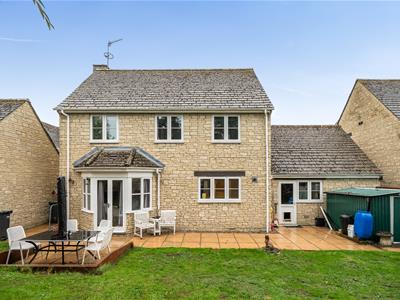
Externally, the property enjoys a double garage and a driveway providing off-road parking for several vehicles, and a South/East facing rear garden.
LOCATION
Shipton-under-Wychwood is a thriving West Oxfordshire village in the Cotswolds Area of Outstanding Natural Beauty. The village provides a range of local amenities including a village shop and post office, petrol station, The Wychwood Inn, The Lamb Inn and The Crown Hotel. The village also has a primary school, village hall and doctors surgery. Central to the village is a green and play park. The adjoining village of Milton-under-Wychwood has a wide range of local amenities including the award winning Hare public house, two village stores, post office, dental and veterinary surgeries, hairdressers, Bruern farm shop and cafe nearby, Rise & Flour bakery and cafe, Groves hardware store, and Virtue micro brewery. More extensive amenities in the nearby towns such as Burford, Chipping Norton and Stow. . Daylesford and Soho Farmhouse are also conveniently located nearby. The area's larger commercial centres of Witney, Oxford and Cheltenham are within easy travelling distance with access to the motorway network via the A40 and the M4 to the south. There are main line rail services to London Paddington (80 minutes) from Charlbury and Kingham and a request stop in the village itself.
GROUND FLOOR
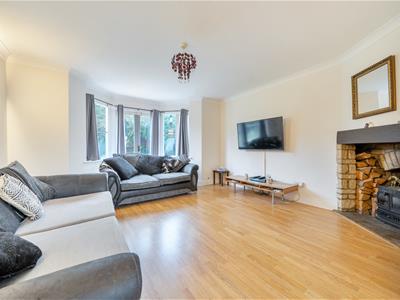
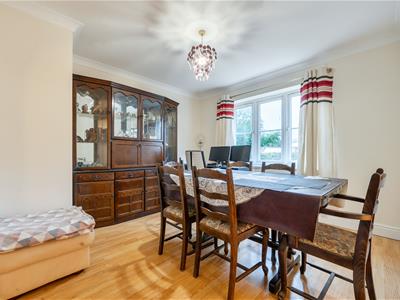
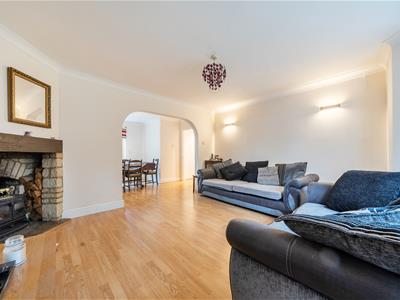
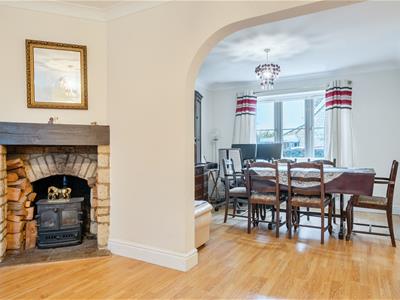
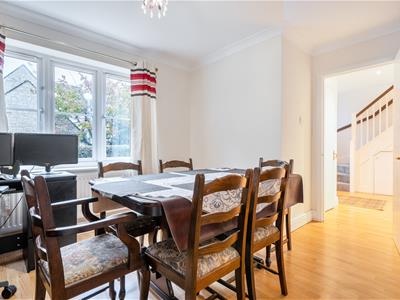
Upon entering the property, you are welcomed by a spacious hallway, which benefits from a downstairs cloakroom and under-stairs storage cupboard. Leading off the hallway is the dining room, with an archway leading through to the sitting room. The sitting room features double patio doors that open onto the rear garden, and an exposed stone fireplace with a gas fire.
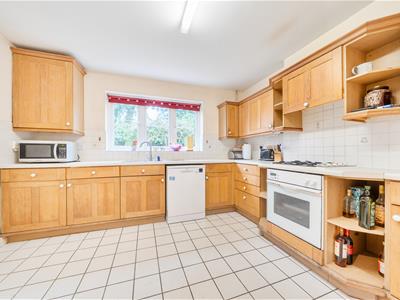
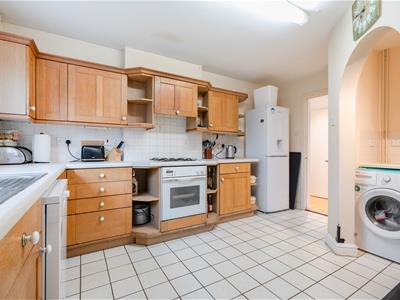
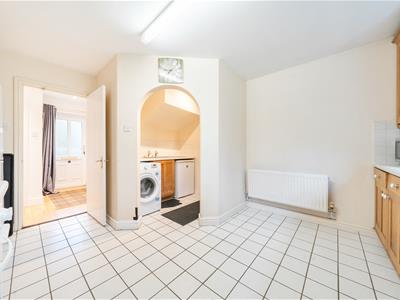
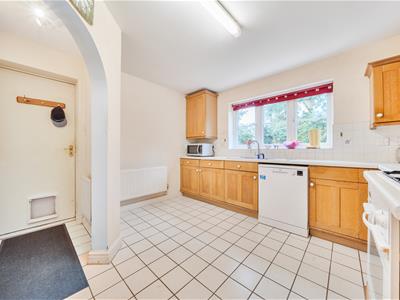
The kitchen offers plenty of built-in cupboards and includes an electric oven, extractor hood and gas hob, with space for a freestanding dishwasher and fridge. An archway provides access to the utility room, which features a sink, storage cupboard, and space for a freestanding washing machine and tumble dryer.
The utility room provides access to the double garage, which has been divided into two sections. The garage benefits from lighting and power, with further storage available within the roof space and direct access to the rear garden.
FIRST FLOOR
The staircase rises from the entrance hall to the first-floor landing, where there is an airing cupboard with shelving, along with loft access and lighting.
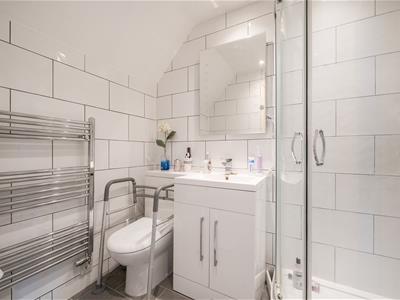
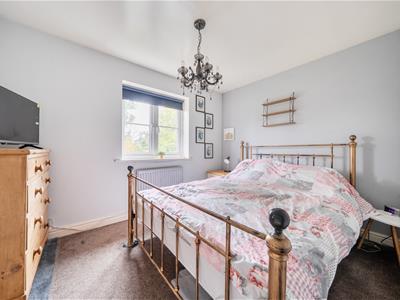
The principal bedroom benefits from built-in wardrobes and an en-suite shower room, comprising a shower, WC, vanity unit with basin, full-length heated towel rail and a mirror with touch-screen lighting and integrated charging points.
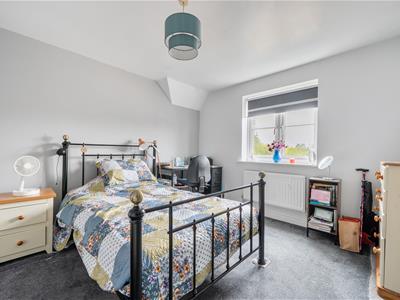
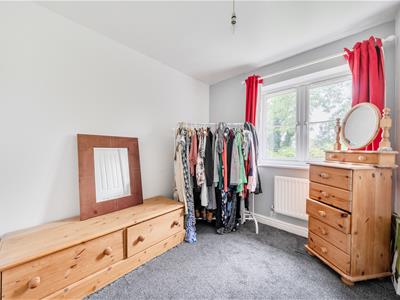
Bedroom two is a good-sized double bedroom overlooking the rear garden and has a Jack and Jill style door leading through to bedroom four, which the owners currently use as a walk-in wardrobe.
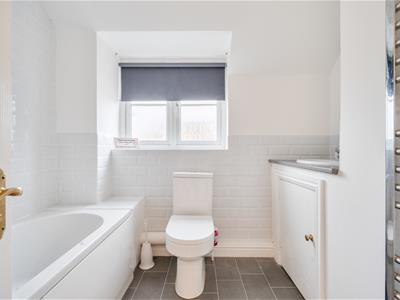
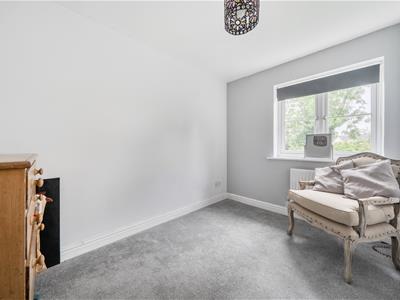
There is a further bedroom, which also overlooks the garden. The family bathroom features a bath with overhead shower, heated towel rail, built-in vanity unit and a mirror with touch-screen lighting and integrated charging points.
OUTSIDE
The property benefits from a double driveway and an additional gravelled area to the front, providing ample parking for six vehicles, with the potential for additional parking if required.
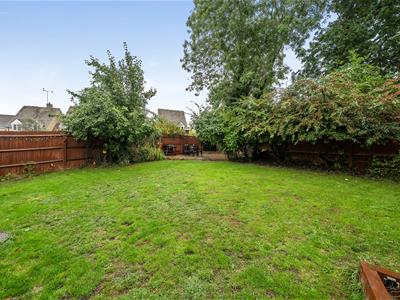
There is side gate access to the rear garden, with a pathway leading around the side to a lovely paved patio area. The garden is a very generous size and is mainly grassed, with an additional patio area situated in the top corner of the garden. This provides a lovely spot for outdoor entertaining and seating. Surrounded by a mature apple tree and plum tree, it enjoys a lovely setting. The garden also benefits from a good-sized shed, offering excellent additional storage space for garden equipment and tools.
SERVICES
Mains gas, electricity, water and drainage. Gas-fired central heating.
FIXTURES & FITTINGS
Only those specifically mentioned within the sale particulars are included in the sale. Please note that we have not tested the equipment, appliances and services in this property. Interested applicants are advised to commission the appropriate investigations before formulating their offer to purchase.
LOCAL AUTHORITY
West Oxfordshire District Council
Woodgreen
Witney
Oxfordshire
OX28 6NB
(Tel: 01993 861000)
www.westoxon.gov.uk
COUNCIL TAX
Council Tax band F | 2026/2027 £3617.52
VIEWING
Viewing is strictly via the sole agents of Tayler and Fletcher and prospective purchasers should satisfy themselves as to the accuracy of any particular point of interest before journeying to view.

Energy Efficiency and Environmental Impact
Although these particulars are thought to be materially correct their accuracy cannot be guaranteed and they do not form part of any contract.
Property data and search facilities supplied by www.vebra.com