
31 - 32 High Street
Banbury
OX16 5ER
Hobby Road, Bodicote - Two double bedrooms
£210,000
2 Bedroom Flat/Apartment
- Well presented two bedroom apartment
- Spacious accommodation on ground floor
- Great location on Longford Park
- Close to amenities including shop
- Two double bedrooms
- Open plan living kitchen diner
- Gas central heating via radiators
- Large kitchen area with appliances
- Allocated and visitor parking spaces
- No upward chain
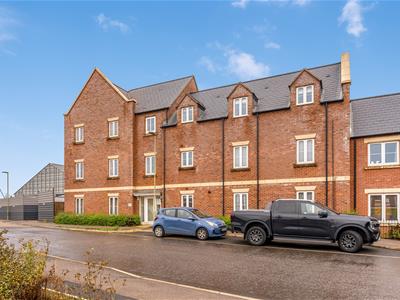
A well presented and spacious two bedroom ground floor apartment very conveniently located near amenities and parkland
Situation
BODICOTE is a popular and thriving village lying approximately a mile and a half South of Banbury. It has a community feel with such groups as both Banbury and Bodicote Cricket Clubs and Bodicote Players Amateur Dramatics Group. Within the village amenities include a Post Office/shop, a farm shop and café, two public houses, newly reopened Indian restaurant, Bishop Loveday Church of England Primary School, village hall, Banbury Rugby Club, Kingsfield sports and recreation area with children's playground, Bannatyne's Health and Leisure Club and a bus service to and from the town centre.
A floorplan has been prepared to show the dimensions and layout of the property as detailed below. Some of the main features are as follows:
* A great opportunity for first time buyers, investors and downsizers to acquire this spacious two bedroom ground floor apartment in Longford Park, Bodicote.
* The location of this well presented apartment is ideal being within walking distance of a number of amenities including a brand new convenience store and nursery which are under construction as well as Bannatyne's Health Club and Bodicote village. There are lovely walks through the parkland at the back of the development as well as along the canalside with the railway station a short walk further on.
* Large private hall with fitted mat and a door opening to a very deep walk-in storage cupboard with power points and light connected, wall mounted gas fired boiler.
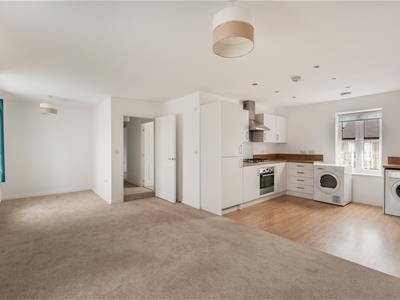
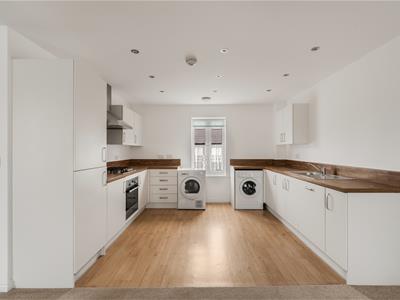
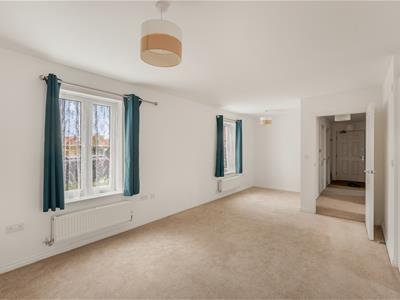
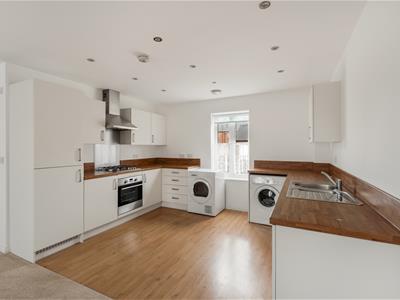
* A main feature of the accommodation is the large open plan living kitchen dining space which has two windows to the front and a further window to the rear. The kitchen area is spacious and fitted with a range of white units incorporating a built-in oven, gas hob and extractor, plumbing for washing machine, space for tumble dryer, integrated dishwasher, fridge and freezer, wood effect work surfaces, wood effect vinyl flooring.
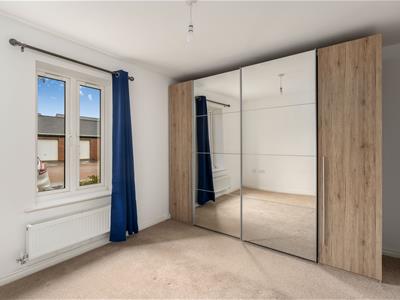
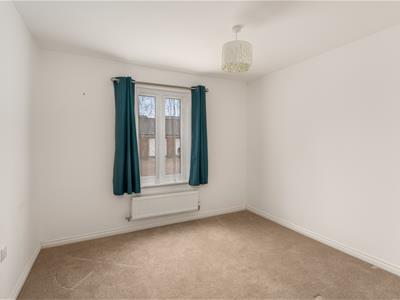
* Two double bedrooms with windows to the rear.
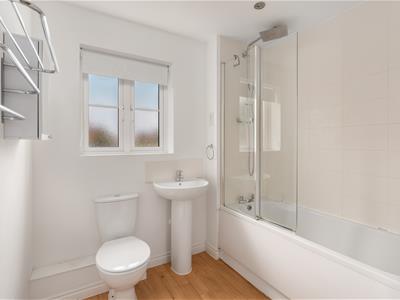
* Bathroom fitted with a white suite comprising panelled bath with shower over and fully tiled surround, wash hand basin and WC, heated towel rail, vinyl wood effect floor, window.
* Gas central heating via radiators and uPVC double glazing.
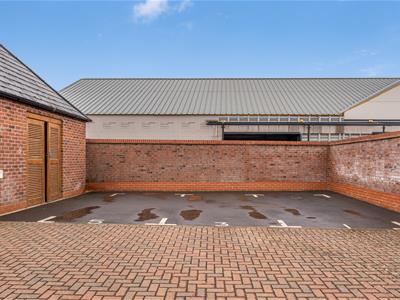
* One allocated parking space which is numbered and located to the rear and there is an additional visitors space. There is also a communal bin store.
* All mains services are connected. The wall mounted Ideal gas fired boiler is located in the cupboard in the hallway.
Leasehold
The property is held on a 125 year lease which commenced in 2016. Service charge £2,325.07 per annum and ground rent £391.88 per annum.
Local Authority
Cherwell District Council. Council tax band C.
Viewing
Strictly by prior arrangement with the Sole Agents Anker & Partners.

Energy rating: B
A copy of the full Energy Performance Certificate is available on request.
Anti Money Laundering Regulations
In accordance with current legal requirements, all prospective purchasers are required to undergo an Anti-Money Laundering (AML) check. An administration fee of £30 plus VAT per applicant will apply. This fee is payable after an offer has been accepted and must be settled before a memorandum of sale can be issued.
Energy Efficiency and Environmental Impact
Although these particulars are thought to be materially correct their accuracy cannot be guaranteed and they do not form part of any contract.
Property data and search facilities supplied by www.vebra.com