.jpeg)
6-8 Park Street
Wombwell
Barnsley
S73 0DJ
Bolton-Upon-Dearne
£200,000
3 Bedroom House - Semi-Detached
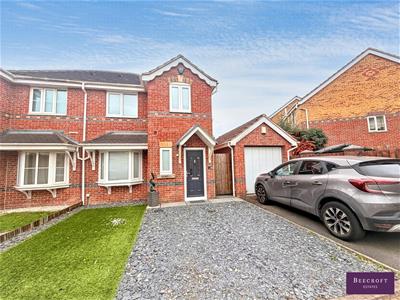
- Three-bedroom semi-detached family home
- Quiet cul-de-sac position
- Ready to move straight into
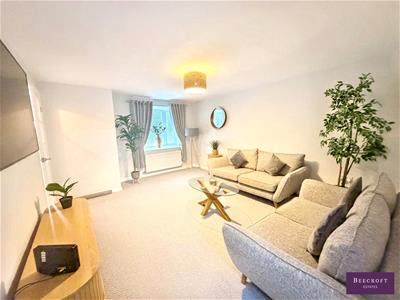
- Spacious lounge
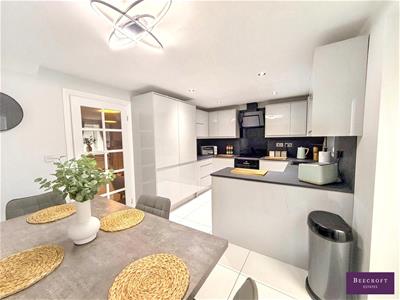
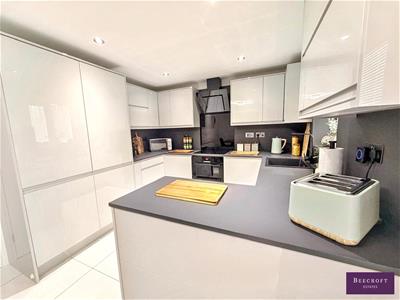
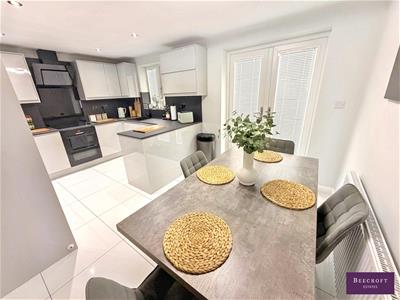
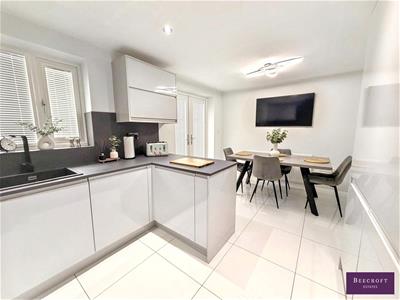
- Modern integrated dining kitchen
- Downstairs WC
- Three well-proportioned bedrooms
- Master bedroom with en-suite
- Garage and off-road parking for two cars
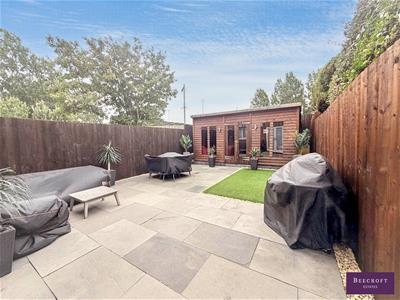
- Enclosed rear garden boasting a large bar/home office or running a small business
THREE BEDROOM SEMI-DETACHED HOME | CUL-DE-SAC LOCATION | MASTER EN-SUITE | GARAGE & PARKING | OUTBUILDING | WALKING DISTANCE TO RAILWAY NETWORK
Situated in a quiet cul-de-sac position, this well-proportioned three-bedroom semi-detached property makes an ideal family home and is ready to move straight into. The property is sure to appeal to buyers looking for a well-presented home with versatile living accommodation.
Ideally suited to a small family or first-time buyer, the property is conveniently located within walking distance of the railway network providing links towards Sheffield and Leeds, as well as being close to a range of local amenities.
The accommodation boasts a spacious lounge, modern integrated dining kitchen, downstairs WC, three bedrooms with the master benefiting from an en-suite, and a family bathroom.
Externally, the property benefits from a garage and parking, together with an additional outside building offering versatile space, ideal for use as a home office, bar, gym or hobby room, depending on the buyer's requirements.
An early inspection is highly recommended to fully appreciate the accommodation on offer.
GROUND FLOOR
ENTRANCE HALL
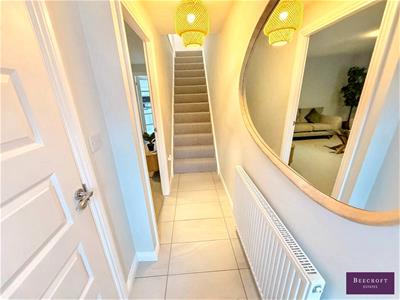
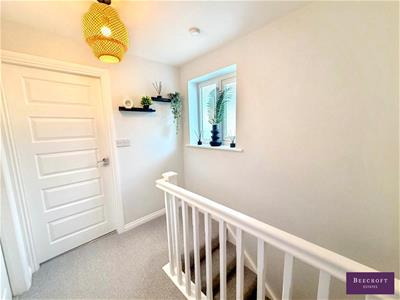
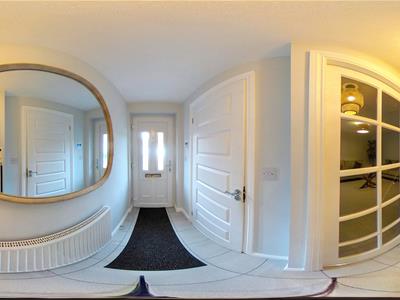
A welcoming entrance hall featuring stairs rising to the first-floor landing and a radiator.
DOWNSTAIRS WC
Having a WC, wash hand basin and central heating radiator.
LOUNGE
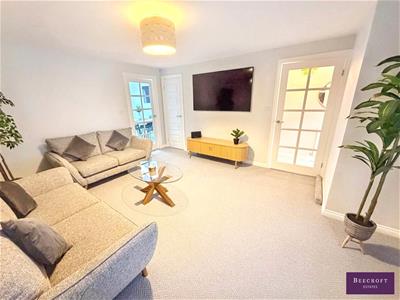
A spacious and modern welcoming space, having a UPVC double-glazed bay window, central heating radiator and useful under-stairs storage.
DINING KITCHEN
A modern, fully integrated kitchen featuring a range of wall and base units with complementary worktop surfaces and sink unit. The kitchen benefits from a rear-facing UPVC double-glazed window, central heating radiator and ample space for a dining table and chairs. French doors provide direct access to the rear garden.
FIRST FLOOR
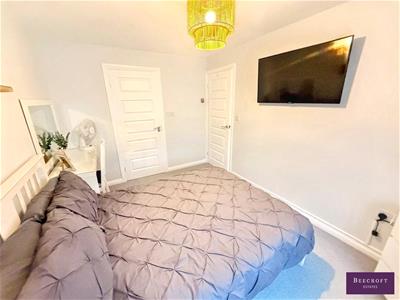
MASTER BEDROOM
A front-facing bedroom benefiting from a UPVC double-glazed window and central heating radiator, with access to a modern en-suite shower room.
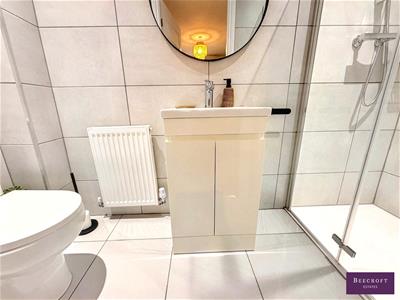
EN-SUITE
A modern en-suite shower room fitted with a separate shower cubicle with shower from the central heating system, WC and wash hand basin. The room features complementary tiling and a central heating radiator.
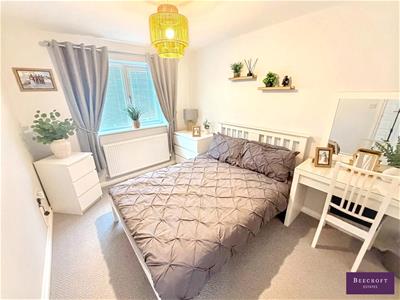
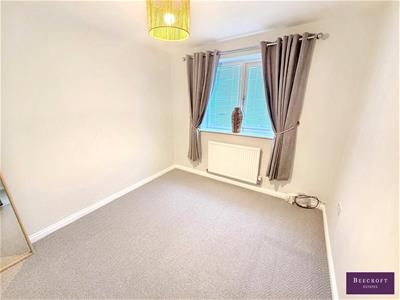
BEDROOM TWO
A rear-facing bedroom benefiting from a UPVC double-glazed window and central heating radiator.
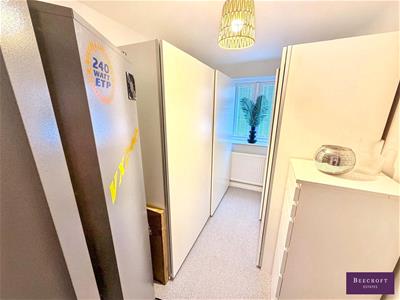
BEDROOM THREE
A front-facing bedroom benefiting from a UPVC double-glazed window and central heating radiator. The room is currently utilised as a walk-in wardrobe.
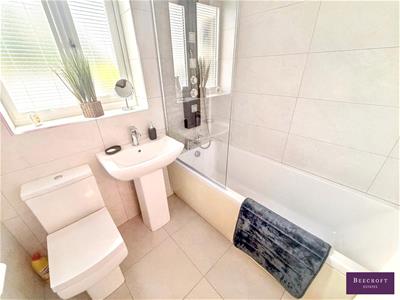
FAMILY BATHROOM
Fitted with a full white suite comprising WC and wash hand basin, complemented by tiled walls. The bathroom also benefits from a central heating radiator and UPVC double-glazed window.
OUTSIDE
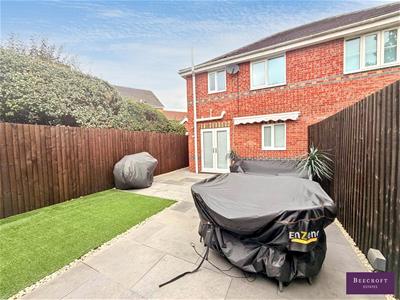
To the rear is an enclosed garden featuring a patio area and astro turf, together with a versatile bar/home office, providing an ideal additional space for work or leisure.
To the front is a garage with electric door, together with two parking spaces.
Although these particulars are thought to be materially correct their accuracy cannot be guaranteed and they do not form part of any contract.
Property data and search facilities supplied by www.vebra.com