
53 Castle Street
Cirencester
Gloucestershire
GL7 1QD
Cirencester
£460,000
4 Bedroom House - Semi-Detached
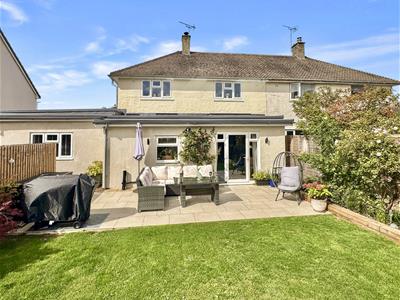
Available with NO-CHAIN ! We are pleased to present for sale a beautifully refurbished and extended four bedroom semi detached family home, finished to a high standard and offering stylish contemporary accommodation, excellent family living space and a south facing rear garden all located in an established area within Cirencester within walking distance of all of the amenities and facilities that the town has to offer including a selection of popular primary and secondary schools.
We urge early viewing of this outstanding four bedroom family home through Cain and Fuller in Cirencester.
Description
This impressive home has been comprehensively refurbished and extended, creating a superb modern family residence with well-proportioned accommodation arranged over two floors.
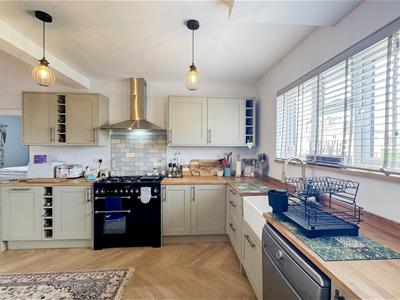
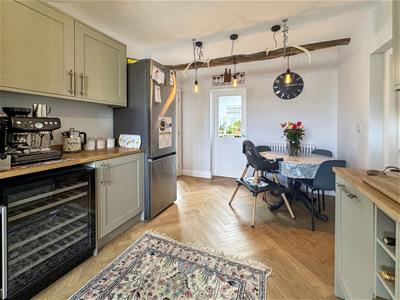
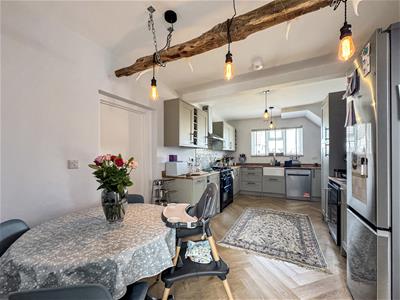
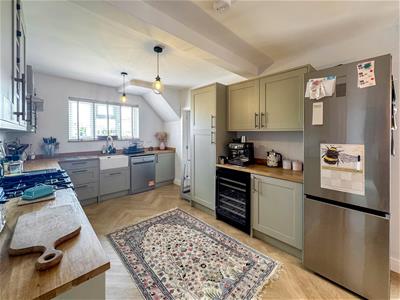
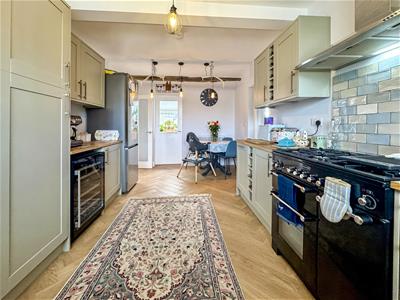
At the heart of the property is the contemporary kitchen/diner, thoughtfully designed as a sociable and practical space for everyday family life and entertaining. The kitchen is fitted to a high standard, with an excellent range of storage units, generous work surfaces and a large family range cooker with extractor hood above. A classic Butler sink enjoys a pleasant outlook towards the front aspect, while there is ample room for a family dining table.
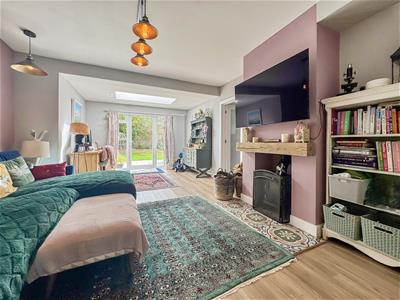
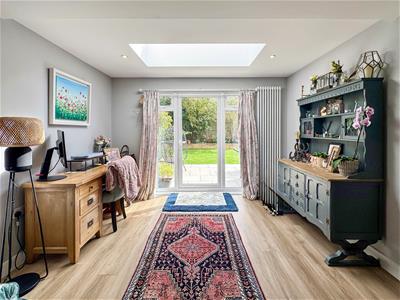
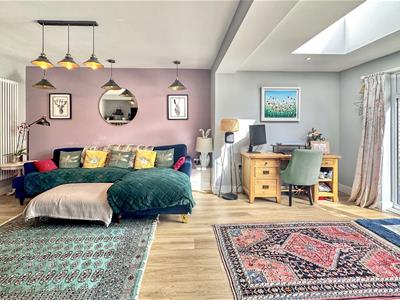
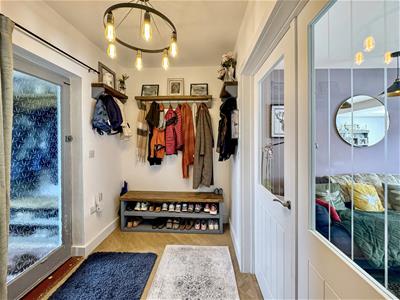
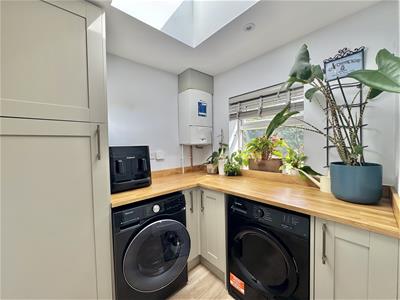
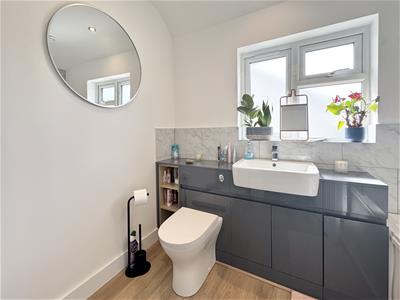
The generous living room provides plenty of space for comfortable seating and is centred around an attractive fireplace creating a warm and inviting focal point. To the rear, full-height glazing and an opening door provide a seamless connection with the south-facing garden, making this an ideal space for family living. Further ground floor accommodation includes a useful utility room with additional storage and access to a cloakroom with WC.
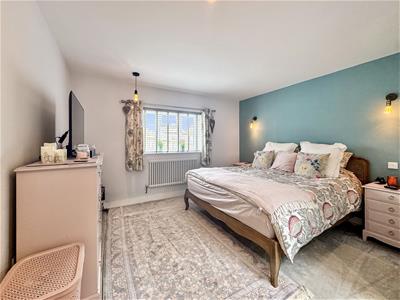
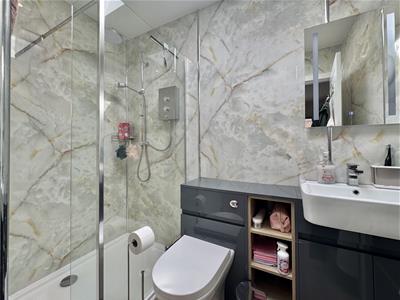
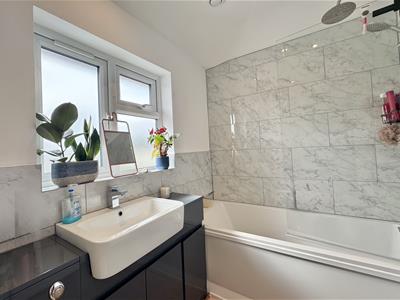
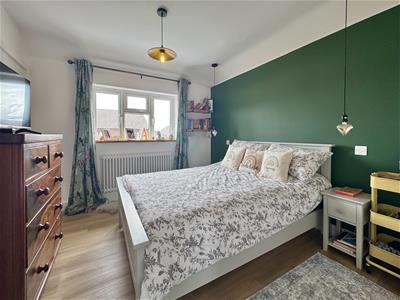
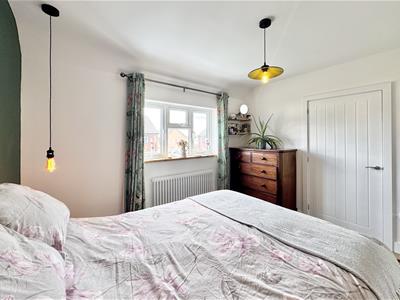
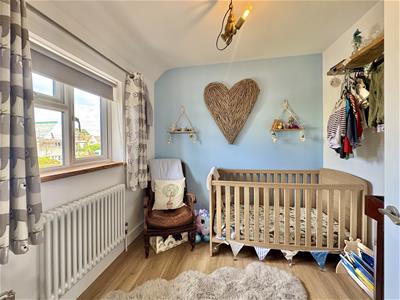
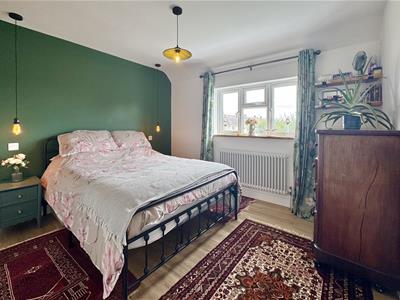
The first floor offers four well-proportioned, family sized bedrooms. The principal bedroom benefits from a stylish en-suite shower room and walk in wardrobe, while the remaining bedrooms are served by a modern family bathroom and offer useful storage.
The property benefits from gas fired central heating and uPVC double glazed windows and doors. It is presented in pristine condition, having been recently redecorated throughout in a tasteful palette that complements the attractive selection of floor coverings.
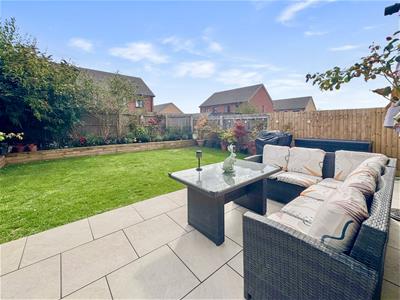
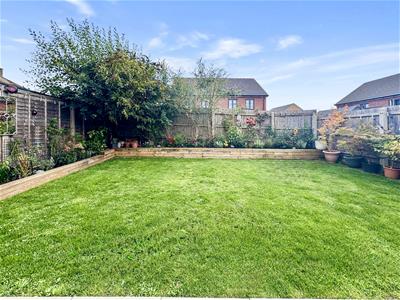
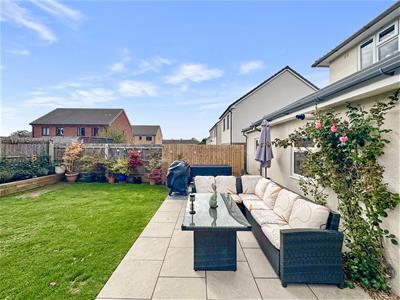
Externally, the rear garden is a particular highlight, enjoying a southerly aspect and providing an excellent setting for family life and outdoor entertaining. The garden is principally laid to lawn, with an extensive paved patio adjoining the house and a selection of attractive raised flowerbeds adding colour and structure.
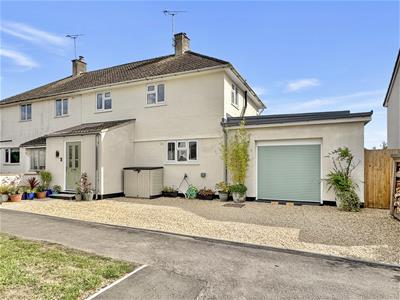
To the front, a gravelled driveway provides off road parking for approximately three vehicles, with a pathway leading to the entrance. To the side is a useful short garage with roller door access, power and lighting, providing ideal storage for bicycles, garden equipment and other family essentials.
**Key features**
- Recently fully refurbished and extended
- Four family sized bedrooms
- Principal bedroom with en suite shower room and walk in wardrobe
- Contemporary kitchen/breakfast with fitted family range cooker
- Generous living room with attractive fireplace and fitted wood burning stove
- Utility room with additional storage
- Downstairs cloakroom/WC
- Modern family bathroom
- Gas fired central heating
- uPVC double glazing
- Recently redecorated throughout
- Attractive selection of floor coverings
- Southerly facing rear garden
- Extensive paved patio, lawn and raised flowerbeds
- Gravelled front driveway
- Off road parking for approximately three vehicles
- Useful side garage with roller door access, power and lighting
- Excellent family accommodation
Cirencester
Cirencester is an historic Roman town which became an important centre for the wool trade in medieval times. Today it is a thriving market town. The property occupies a desirable situation. Shopping in Cirencester is highly regarded, off the main streets there are many interesting back lanes with specialist shops, particularly Black Jack Street. On the outskirts of the town are two supermarkets (Waitrose and Tesco) as well as a Hospital. A new Leisure Centre was opened in 2006 and one of the oldest open-air pools in the country is a short walk. A gate to the 2500 acre Cirencester Park, belonging to the Bathurst family and open during the day, is also a short walk off Cecily Hill. Many concerts are given in the Church and there are talented local choirs and amateur dramatic groups. Within about half an hour’s drive are the towns of Cheltenham, Gloucester and Swindon. Bath, Oxford and Stratford are about an hour by car, with superb cultural and recreational facilities. Private and State schools in the area are excellent, such as Beaudesert, Deer Park, Kingshill, Prior Park, Rendcomb and Hatherop Castle.
Kemble airfield has facilities for small aircraft and Aston Down is a gliding centre. Cirencester has had a golf course for over 100 years and others are at Minchinhampton, Burford and Naunton. Superb horse racing takes place at Cheltenham, as well as at meetings at Newbury and Bath. Sailing is available on the lakes between Cirencester and Swindon.
Amenities
Golden Farm Road is in a much sought-after location due to its proximity to the town centre which is within walking distance. Cirencester is deservedly known as the “Capital of the Cotswolds” and is extremely accessible, being at the intersection of the Fosse Way and Ermin Way. The latter provides virtual dual carriage access to both the M4 at Swindon and the M5 at Gloucester/Cheltenham. There is a fast and regular Great Western Train service from Kemble (about 3.5 miles) to London Paddington which takes approximately 75 minutes with stops at Swindon, Didcot and Reading.’
Viewing
Through Cain and Fuller in Cirencester
Council Tax
EPC
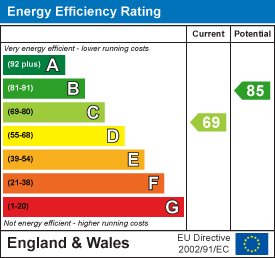
C rating
Broadband and Mobile
We recommend going to Ofcom for further details
Council Tax
Band C
Agents Note
These particulars, including any plan, are a general guide only and do not form any part of any offer or contract. All descriptions, including photographs, dimensions and other details are given in good faith but do not amount to a representation or warranty. They should not be relied upon as statements of fact and anyone interested must satisfy themselves as to their correctness by inspection or otherwise.
Any plan is for layout guidance only and is not drawn to scale. All dimensions, shapes and compass bearings are approximate and you should not rely upon them without checking them first.
Please discuss with us any aspects which are particularly important to you before travelling to view this property.
Please note that in line with Money Laundering Regulations potential purchasers will be required to provide proof of identification documents no later than where a purchaser’s offer is informally accepted by the seller.
Energy Efficiency and Environmental Impact
Although these particulars are thought to be materially correct their accuracy cannot be guaranteed and they do not form part of any contract.
Property data and search facilities supplied by www.vebra.com