
Main Street, Wilberfoss
£385,000
4 Bedroom House
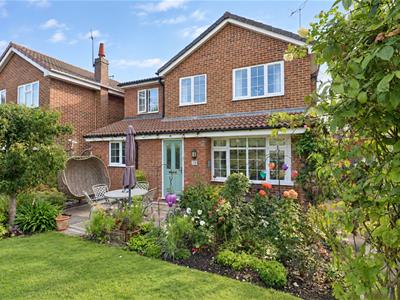
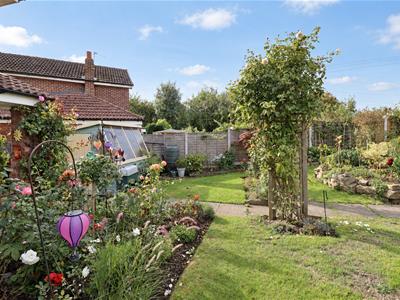
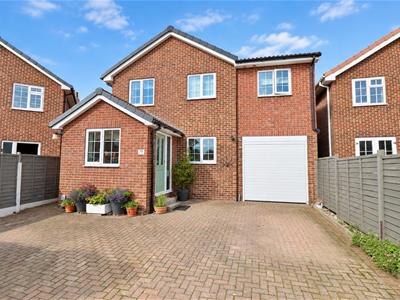
Situated on Main Street in the popular village of Wilberfoss, this attractive extended detached home offers generous living accommodation, complemented by a beautiful, well established garden.
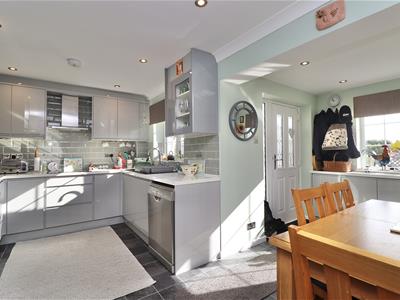
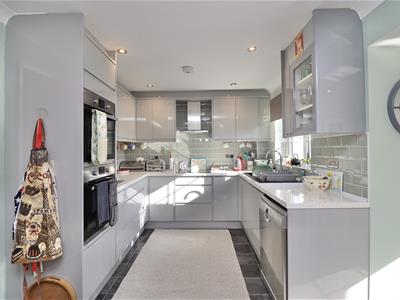
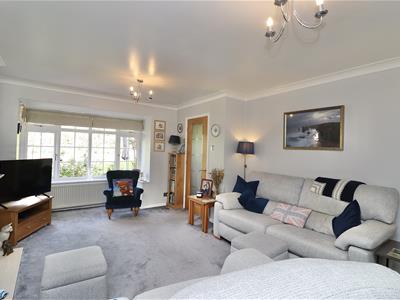
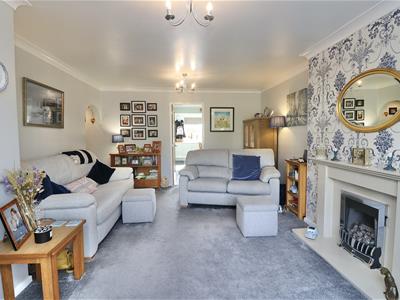
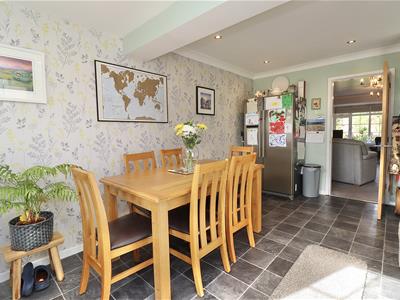
On entering the property, the entrance hall provides access to a useful shower room/utility. The sitting room is a particularly inviting space, featuring a bay window which enjoys a lovely outlook over the front garden. At the heart of the home is a spacious dining kitchen providing plenty of room for both family dining and entertaining.
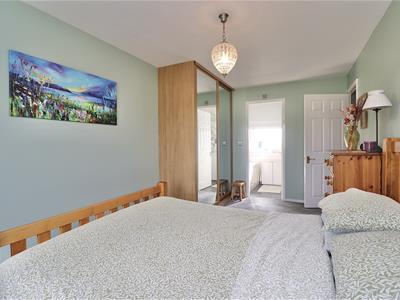
Upstairs are four well proportioned bedrooms, including the master bedroom with an en-suite bathroom, while two further bedrooms benefit from fitted wardrobes, together with a family shower room.
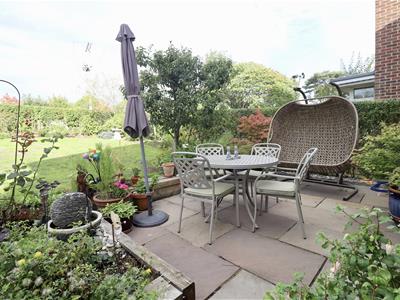
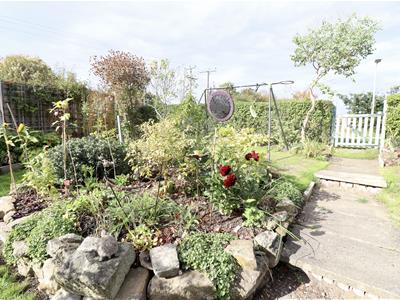
Outside, the beautifully maintained front garden creates a wonderful setting for the property, with a variety of plants and a pleasant seating area. To the rear, a block paved driveway is accessed from Paddock Close, providing convenient off-street parking.
A spacious and well-positioned family home combining generous accommodation, attractive garden and the convenience of village living.
This property is Freehold. East Riding of Yorkshire Council - Council Tax Band C.
ENTRANCE HALL
3.00m x 2.54m (9'10" x 8'3" )Entered via a composite front entrance door, having coving to the ceiling, radiator, and stairs to the first floor accommodation.
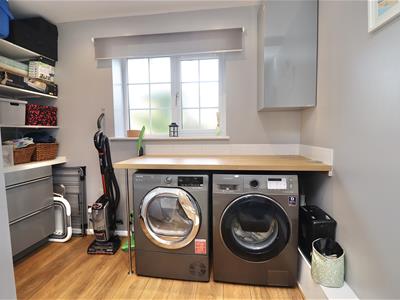
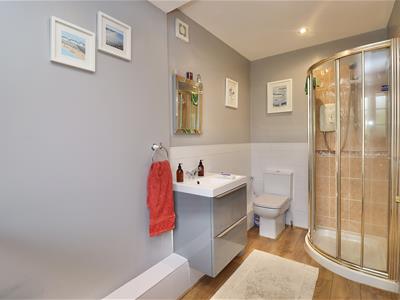
DOWNSTAIRS SHOWER ROOM/UTILITY
3.59m x 2.54m (11'9" x 8'3")Fitted suite comprising Triton shower cubicle, hand basin, low flush WC, plumbing for a washing machine, recess lighting, radiator, extractor fan, laminate flooring, and an opaque double glazed window to the front elevation.
SITTING ROOM
4.99m x 3.85m (16'4" x 12'7" )Bay double glazed window to the front elevation, electric fire, coving to the ceiling, double radiator, and an under stairs cupboard.
DINING KITCHEN
5.12m x 4.86m (16'9" x 15'11" )Matching arrangement of floor and wall cupboards, working surfaces incorporating one and a half composite sink unit with mixer tap, Zanussi induction hob with extractor fan above, integrated Zanussi eye level double oven and integrated microwave. Two double glazed windows to the rear elevation, recess lighting, coving to the ceiling, radiator, and a personal rear door.
LANDING
3.71m x 1.95m (12'2" x 6'4" )Airing cupboard housing wall mounted Worcester boiler, coving to the ceiling, and access to the loft via a pull down ladder, which is part boarded with light.
MASTER BEDROOM
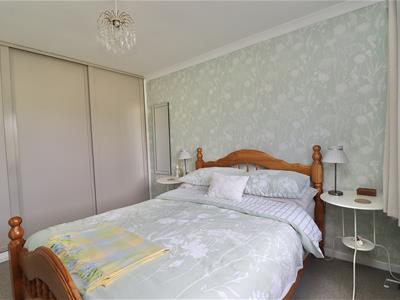
5.14m x 2.68m (16'10" x 8'9")Double glazed window to the front elevation, fitted wardrobes, and a radiator.
EN-SUITE BATHROOM
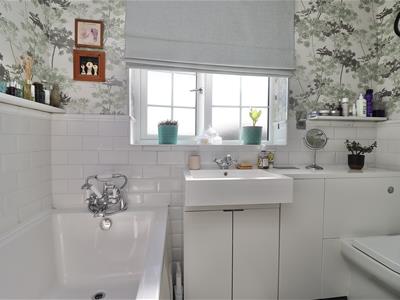
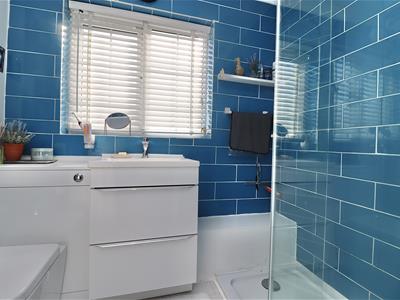
2.50m x 1.72m (8'2" x 5'7" )Fitted suite comprising bath with mixer tap, hand basin in vanity unit, low flush WC, extractor fan, part tiled walls, recess lighting, and a opaque double glazed window to the rear elevation.
BEDROOM TWO
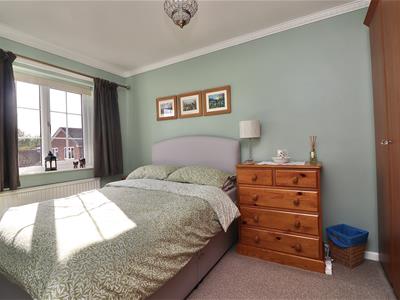
3.33m x 2.81m (10'11" x 9'2" )Fitted wardrobes to one wall, coving to the ceiling, radiator, and double glazed window to the front elevation.
BEDROOM THREE
3.85m x 2.81m (12'7" x 9'2" )Fitted wardrobes, coving to the ceiling, radiator, and a double glazed window to the rear elevation.
BEDROOM FOUR
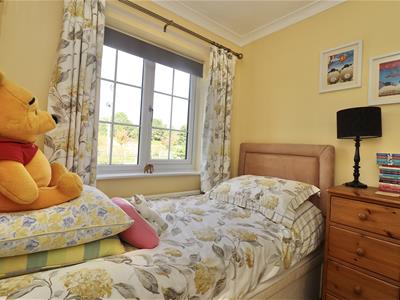
1.98m x 2.23m (6'5" x 7'3")Double glazed window to the front elevation, coving to the ceiling, radiator, and cupboard off.
SHOWER ROOM
2.30m x 1.66m (7'6" x 5'5" )Fitted suite comprising Mira shower cubicle, hand basin set in vanity unit, low flush WC, part tiled walls, extractor fan, coving to the ceiling, and an opaque double glazed window to the rear elevation.
INTEGRAL GARAGE
5.41m x 2.74m (17'8" x 8'11" )Electric roll garage door, with power and light connected. Sink with hot and cold water.
OUTSIDE
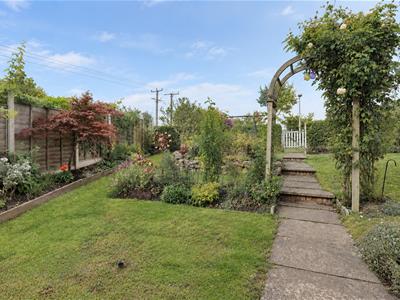
To the front of the property is a beautifully established garden, mainly laid to lawn with a variety of mature plants, shrubs and well-stocked borders. A patio seating area provides an attractive space for outdoor dining and relaxation.
To the rear, a block paved driveway is accessed from Paddock Close and provides off-street parking, leading to the integral garage.
ADDITIONAL INFORMATION
APPLIANCES
None of the above appliances have been tested by the Agent.
SERVICES
Mains Gas, Water, Electricity, and Drainage.
COUNCIL TAX
East Riding of Yorkshire Council - Council Tax Band C.
Although these particulars are thought to be materially correct their accuracy cannot be guaranteed and they do not form part of any contract.
Property data and search facilities supplied by www.vebra.com